
124 Jason St, Arlington, MA 02476
Local realty services provided by:CENTURY 21 Elite Realty, Inc.
124 Jason St,Arlington, MA 02476
$1,299,000
- 5 Beds
- 3 Baths
- 2,447 sq. ft.
- Multi-family
- Active
Upcoming open houses
- Sun, Sep 2011:00 am - 12:30 pm
Listed by: steve mckenna & the home advantage team
Office: gibson sotheby's international realty
MLS#:73578826
Source:MLSPIN
Price summary
- Price:$1,299,000
- Price per sq. ft.:$530.85
About this home
Prime Jason Street Neighborhood opportunity across from Menotomy Rocks Park! Rarely available, this two-family home offers an exceptional location and tremendous potential for a buyer, investor, or developer looking to create something special. Situated directly across from the park and just steps to the pond, trails, Whole Foods, and all that the Jason Street neighborhood has to offer, this is a location that is hard to replicate. The property presents an exciting opportunity to renovate and reimagine the existing two-family home to suit your needs. Explore the potential to convert the property to a beautiful single-family residence, create an ADU, pursue a condominium conversion, or maintain it as a two-family home. The possibilities are particularly appealing for those looking to add value in a premier Arlington location.The home retains much of its original character and architectural detail, providing a wonderful foundation for a thoughtful renovation. There is a walk-up attic offering additional potential, while the basement features high ceilings and excellent storage or future-use possibilities. Several important improvements have already been made, including newer heating systems, hot water, windows, and roof, providing a head start for the next owner.The property also offers a nice yard with ample off-street parking. The existing parking area could accommodate multiple vehicles or potentially be reimagined to create a more expansive rear yard, garden, or outdoor living space. The home requires updating and renovation and will be sold in its current “as-is” condition. For the buyer with vision, this is a rare chance to create substantial value in an extraordinary neighborhood, whether as a personal residence, investment property, or development opportunity. Opportunities in this location and with this level of flexibility are rarely available....
Contact an agent
Home facts
- Year built:1916
- Listing ID #:73578826
- Updated:September 19, 2026 at 12:06 AM
Rooms and interior
- Bedrooms:5
- Total bathrooms:3
- Full bathrooms:3
- Rooms Total:12
- Flooring:Carpet, Hardwood, Tile, Wood
- Dining Description:Dining Room
- Kitchen Description:Dishwasher, Kitchen, Range, Refrigerator
- Basement Description:Concrete, Full
- Living area:2,447 sq. ft.
Heating and cooling
- Heating:Natural Gas, Steam
Structure and exterior
- Roof:Shingle
- Year built:1916
- Building area:2,447 sq. ft.
- Lot area:0.13 Acres
- Lot Features:Easements, Level
- Construction Materials:Frame
- Exterior Features:Porch, Rain Gutters
- Foundation Description:Stone
Schools
- High school:Ahs
- Middle school:Ottoson/Gibbs
- Elementary school:Bishop/Brackett
Utilities
- Water:Public
- Sewer:Public Sewer
Finances and disclosures
- Price:$1,299,000
- Price per sq. ft.:$530.85
- Tax amount:$13,657 (2026)
Features and amenities
- Appliances:Dishwasher, Range, Refrigerator
- Amenities:Ceiling Fan(s), Crown Molding, Storage
Parking
- Total parking spaces:6
- Parking description:Off Street, Paved, Paved Drive
New listings near 124 Jason St
- New
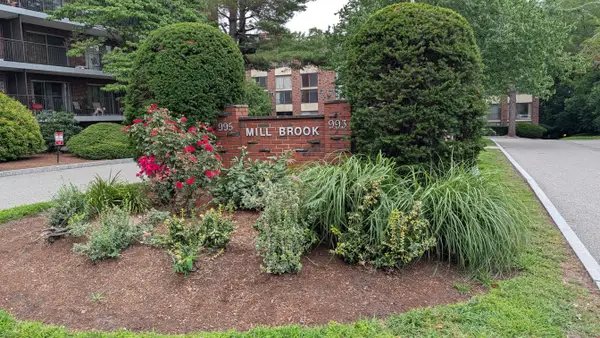 $379,000Active1 beds 1 baths663 sq. ft.
995 Mass Ave #304, Arlington, MA 02476
MLS# 73579583Listed by: LDL Realty, LLC - Open Sat, 12 to 1:30pmNew
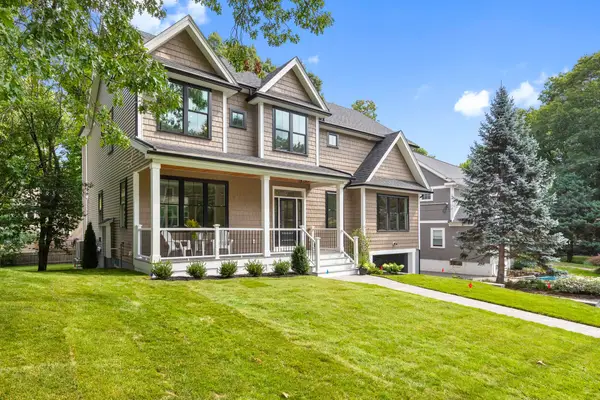 $2,299,000Active5 beds 5 baths4,275 sq. ft.
53 Hodge Rd, Arlington, MA 02474
MLS# 73579464Listed by: FrielEstate - Open Sun, 1:30 to 2:30pmNew
 $335,000Active2 beds 1 baths665 sq. ft.
4 Colonial Village Drive #7, Arlington, MA 02474
MLS# 73579462Listed by: William Raveis R.E. & Home Services - Open Sat, 10 to 11:30amNew
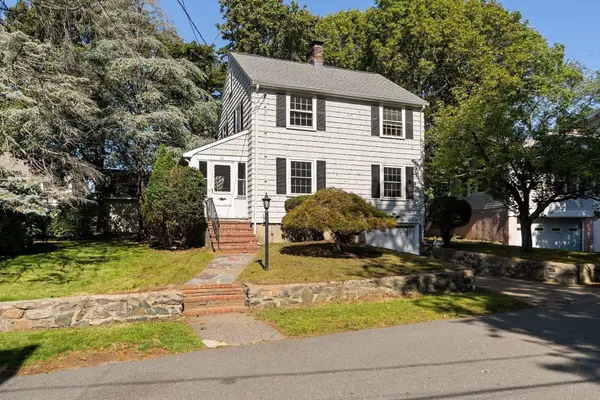 $875,000Active3 beds 2 baths1,424 sq. ft.
51 Iroquois Road, Arlington, MA 02476
MLS# 73579412Listed by: Gibson Sotheby's International Realty - Open Sat, 1 to 3pmNew
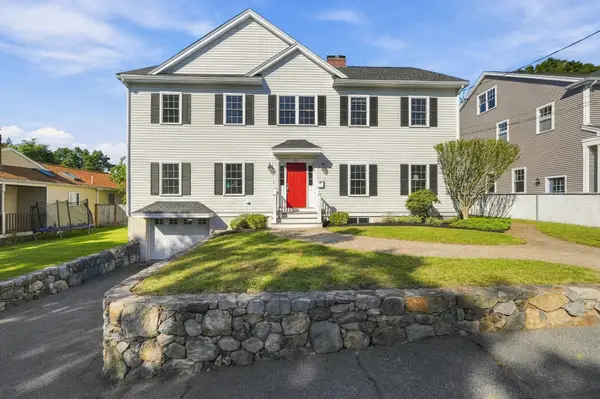 $1,600,000Active4 beds 3 baths2,942 sq. ft.
35 Avola St, Arlington, MA 02476
MLS# 73579075Listed by: MA Properties - Open Sun, 11am to 12:30pmNew
 $1,729,000Active5 beds 4 baths4,051 sq. ft.
70 Kensington Park, Arlington, MA 02476
MLS# 73578999Listed by: Gibson Sotheby's International Realty - Open Sat, 12 to 1:30pmNew
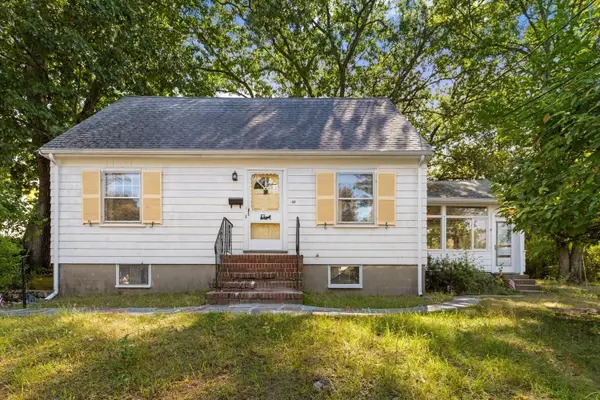 $835,000Active3 beds 2 baths1,624 sq. ft.
40 Valentine Rd, Arlington, MA 02476
MLS# 73578949Listed by: RE/MAX Encore - Open Sat, 11am to 2pmNew
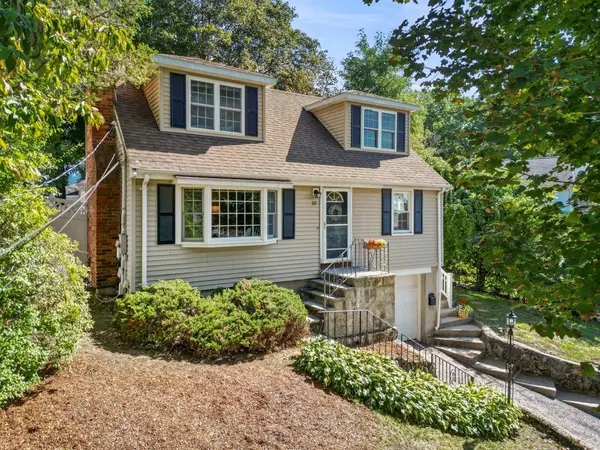 $1,125,000Active3 beds 2 baths2,024 sq. ft.
69 Hemlock St, Arlington, MA 02474
MLS# 73578832Listed by: RE/MAX Bentley's - Open Sun, 1 to 2:30pmNew
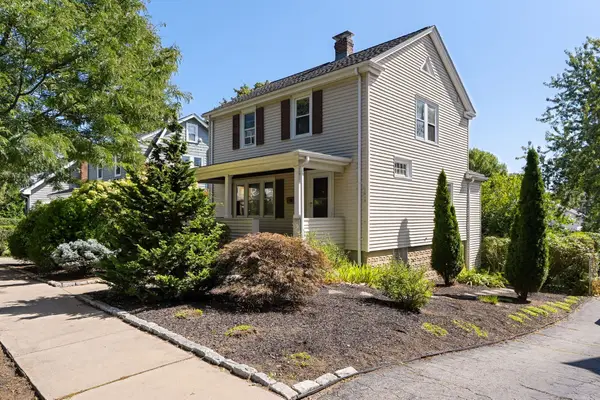 $959,000Active3 beds 1 baths1,331 sq. ft.
152 Mount Vernon St, Arlington, MA 02476
MLS# 73578777Listed by: Gibson Sotheby's International Realty


Protect your home and budget from life's surprises with an Assurant Home Warranty, backed by a partner that supports you through every step of homeownership. Explore Plans.
©2026 Century 21 Real Estate LLC. All rights reserved. CENTURY 21®, the CENTURY 21 Logo and C21® are service marks owned by Century 21 Real Estate LLC. Century 21 Real Estate LLC fully supports the principles of the Fair Housing Act and the Equal Opportunity Act. Each office is independently owned and operated. Listing information is deemed reliable but not guaranteed accurate.