
239 Park Avenue, Arlington, MA 02476
Local realty services provided by:CENTURY 21 The Real Estate Group
239 Park Avenue,Arlington, MA 02476
$999,000
- 6 Beds
- 2 Baths
- 1,980 sq. ft.
- Single family
- Active
Listed by: phillip macarthur
Office: windrift real estate, llc
MLS#:73575194
Source:MLSPIN
Price summary
- Price:$999,000
- Price per sq. ft.:$504.55
About this home
Welcome to 239 Park Ave, nestled in the highly sought-after Arlington Heights neighborhood. 1980 square feet of living space across three levels, situated on a nearly 12000 sqft lot bursting with potential. The first floor has been gutted down to the studs. Upstairs, you'll find four sizable bedrooms and a full bath. The third floor offers two versatile bonus rooms, ideal for a home office, additional bedroom, or extra storage. Head outside to the large backyard, a serene retreat with lush greenery ideal for outdoor gatherings. Perfect for buyers looking to make it their own or contractors and developers seeking their next project. Ideally located just minutes from Mass Ave, Trader Joe’s, a variety of shops and restaurants, Route 2, and multiple bus lines to Alewife Station and Harvard Square. Private showings only, do not walk property. Buyers to verify all details around development use.
Contact an agent
Home facts
- Year built:1925
- Listing ID #:73575194
- Updated:September 30, 2026 at 11:46 AM
Rooms and interior
- Bedrooms:6
- Total bathrooms:2
- Full bathrooms:1
- Half bathrooms:1
- Rooms Total:9
- Flooring:Carpet, Hardwood
- Kitchen Description:Range, Refrigerator
- Basement Description:Full
- Living area:1,980 sq. ft.
Heating and cooling
- Heating:Oil
Structure and exterior
- Roof:Shingle
- Year built:1925
- Building area:1,980 sq. ft.
- Lot area:0.27 Acres
- Lot Features:Level
- Construction Materials:Frame
- Exterior Features:Porch - Enclosed
- Foundation Description:Block
Schools
- High school:Ahs
- Middle school:Ottoson
- Elementary school:Brackett/Dallin
Utilities
- Water:Public
- Sewer:Public Sewer
Finances and disclosures
- Price:$999,000
- Price per sq. ft.:$504.55
- Tax amount:$13,302 (2027)
Features and amenities
- Appliances:Range, Refrigerator
Parking
- Total parking spaces:2
- Parking description:Off Street, Paved
New listings near 239 Park Avenue
- New
 $549,000Active2 beds 1 baths810 sq. ft.
29 Grafton St #2, Arlington, MA 02474
MLS# 73584281Listed by: Real Broker MA, LLC - Open Thu, 1 to 2pmNew
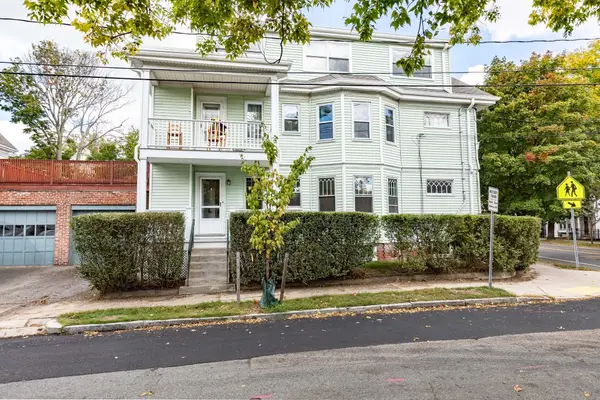 $1,199,000Active6 beds 3 baths2,745 sq. ft.
27-29 Lake Street, Arlington, MA 02474
MLS# 73584218Listed by: Capital Realty Group - Open Fri, 11:30am to 1pmNew
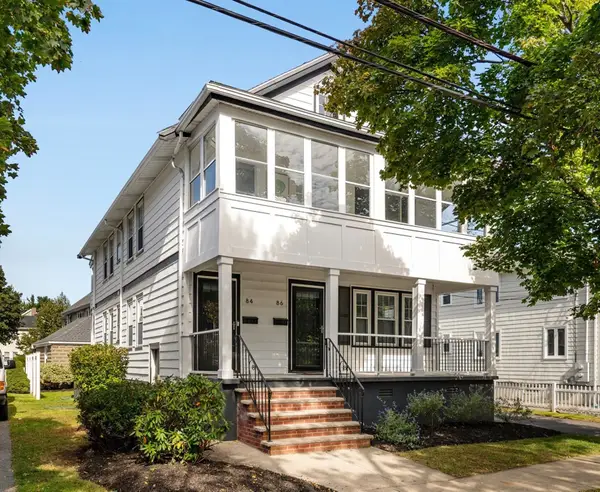 $785,000Active2 beds 1 baths1,367 sq. ft.
84 Beacon St #84, Arlington, MA 02474
MLS# 73584132Listed by: Leading Edge Real Estate - Open Fri, 11:30am to 12:30pmNew
 $995,000Active4 beds 2 baths1,482 sq. ft.
19 Brookdale Rd, Arlington, MA 02474
MLS# 73583869Listed by: LAER Realty Partners - Open Fri, 11am to 12pmNew
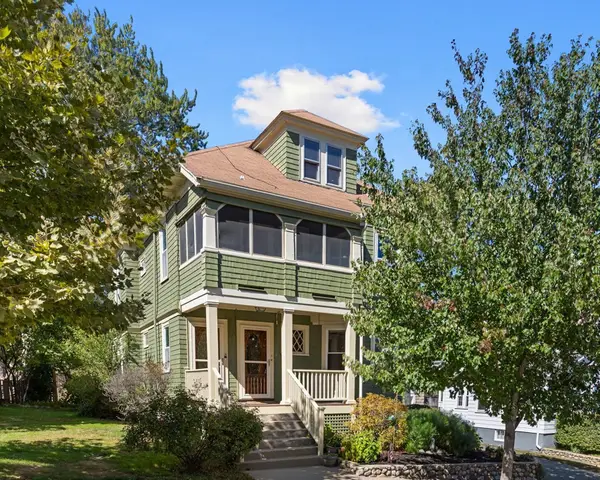 $1,300,000Active6 beds 3 baths3,365 sq. ft.
9-11 Scituate St, Arlington, MA 02476
MLS# 73583871Listed by: Leading Edge Real Estate - New
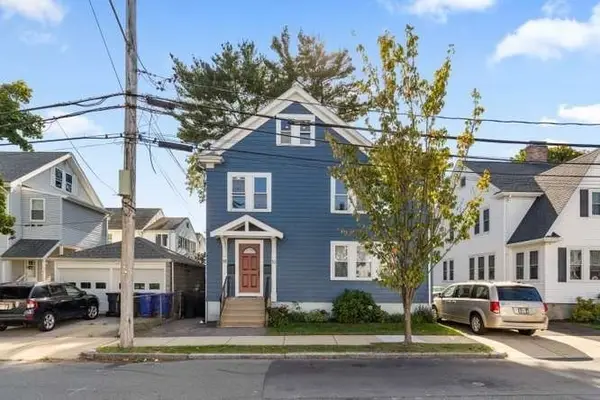 $929,000Active3 beds 2 baths1,480 sq. ft.
30 Philips, Arlington, MA 02474
MLS# 73583704Listed by: Flow Realty, Inc. - New
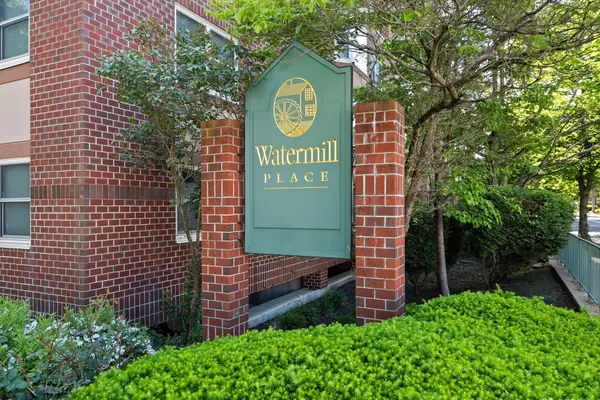 $695,000Active2 beds 2 baths1,021 sq. ft.
1 Watermill Pl #121, Arlington, MA 02476
MLS# 73582233Listed by: Gibson Sotheby's International Realty - New
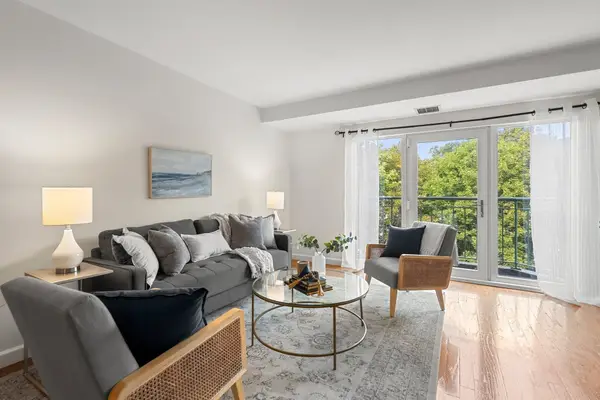 $670,000Active2 beds 2 baths1,037 sq. ft.
1 Watermill Pl #426, Arlington, MA 02476
MLS# 73582325Listed by: Gibson Sotheby's International Realty - New
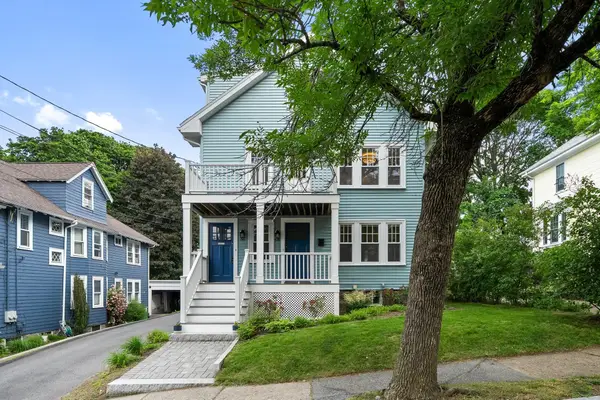 $1,499,000Active6 beds 3 baths3,194 sq. ft.
66-68 Mount Vernon St, Arlington, MA 02476
MLS# 73582204Listed by: Gibson Sotheby's International Realty - New
 $1,150,000Active4 beds 3 baths1,688 sq. ft.
31 Rockmont Road, Arlington, MA 02474
MLS# 73581677Listed by: Coldwell Banker Realty - Belmont


Protect your home and budget from life's surprises with an Assurant Home Warranty, backed by a partner that supports you through every step of homeownership. Explore Plans.
©2026 Century 21 Real Estate LLC. All rights reserved. CENTURY 21®, the CENTURY 21 Logo and C21® are service marks owned by Century 21 Real Estate LLC. Century 21 Real Estate LLC fully supports the principles of the Fair Housing Act and the Equal Opportunity Act. Each office is independently owned and operated. Listing information is deemed reliable but not guaranteed accurate.