
34 Park St #34, Arlington, MA 02474
Local realty services provided by:CENTURY 21 Realty Network
34 Park St #34,Arlington, MA 02474
$1,099,900
- 3 Beds
- 3 Baths
- 1,860 sq. ft.
- Condominium
- Active
Upcoming open houses
- Sat, Sep 1212:00 pm - 02:00 pm
- Sun, Sep 1312:00 pm - 02:00 pm
Listed by: shelly yang
Office: gibson sotheby's international realty
MLS#:73574272
Source:MLSPIN
Price summary
- Price:$1,099,900
- Price per sq. ft.:$591.34
- Monthly HOA dues:$125
About this home
Beautifully maintained and in like-new condition, this 2015-built home offers nearly 1,900 SF across three thoughtfully designed levels. The spacious, open-concept main floor brings everyone together, with a well-appointed kitchen featuring a center island, high-end granite countertops and stainless steel appliances—ideal for everything from busy mornings to relaxed dinners and entertaining. The second floor features two bedrooms, including a versatile room equally suited as a bedroom, home office, nursery or playroom. Upstairs, the expansive primary suite creates a private retreat of its own, complete with a walk-in closet and newly renovated en-suite bath with a jetted tub. A spacious backyard provides room to relax and enjoy the outdoors. And the lifestyle extends well beyond the front door: walk the kids to nearby schools, bike or stroll along the nearby Mystic River, launch a kayak for an afternoon on the water, or head into Cambridge and Boston with convenient access to public transportation. Turnkey living, outdoor recreation and city convenience come together in one exceptional Arlington home....
Contact an agent
Home facts
- Year built:2015
- Listing ID #:73574272
- Updated:September 10, 2026 at 01:34 PM
Rooms and interior
- Bedrooms:3
- Total bathrooms:3
- Full bathrooms:2
- Half bathrooms:1
- Rooms Total:6
- Flooring:Hardwood, Tile
- Dining Description:Exterior Access, Hardwood, Open Floorplan, Overhead
- Kitchen Description:Breakfast Bar / Nook, Countertops - Stone/Granite/Solid, Dining Area, Dishwasher, Disposal, Exterior Access, Flooring - Hardwood, Gas Stove, Kitchen Island, Lighting - Pendant, Microwave, Open Floorplan, Range, Recessed Lighting, Refrigerator, Stainless Steel Appliances
- Living area:1,860 sq. ft.
Heating and cooling
- Cooling:Central Air
- Heating:Forced Air
- Central air:Yes
Structure and exterior
- Roof:Shingle
- Year built:2015
- Building area:1,860 sq. ft.
- Lot area:0.17 Acres
Schools
- High school:Arlington High School
- Middle school:Ottoson Middle School
- Elementary school:Thompson Elementary
Utilities
- Water:Public
- Sewer:Public Sewer
Finances and disclosures
- Price:$1,099,900
- Price per sq. ft.:$591.34
- Tax amount:$11,706 (2026)
Features and amenities
- Appliances:Dishwasher, Disposal, Dryer, Microwave, Range, Refrigerator, Washer
- Laundry features:Dryer, In Unit, Second Floor, Washer
Parking
- Total parking spaces:2
New listings near 34 Park St #34
- Open Fri, 11am to 12:30pmNew
 $720,000Active2 beds 1 baths985 sq. ft.
11 Varnum St #3, Arlington, MA 02474
MLS# 73574966Listed by: Aikenhead Real Estate, Inc. - Open Fri, 3 to 4:30pmNew
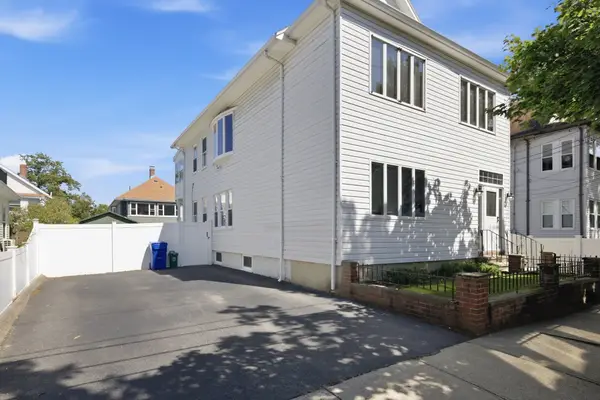 $1,195,000Active4 beds 2 baths2,339 sq. ft.
35-37 Amherst St, Arlington, MA 02474
MLS# 73574735Listed by: Keller Williams Realty Boston Northwest - Open Fri, 12 to 2pmNew
 $950,000Active3 beds 3 baths1,591 sq. ft.
51 Wyman Ter #B, Arlington, MA 02474
MLS# 73574420Listed by: Coldwell Banker Realty - Cambridge - Open Sat, 10 to 11:30amNew
 $850,000Active2 beds 2 baths1,224 sq. ft.
20 Hamilton Rd #401, Arlington, MA 02474
MLS# 73574204Listed by: Redfin Corp. - Open Sat, 12:30 to 1:30pmNew
 $395,000Active1 beds 2 baths596 sq. ft.
993 Massachusetts Ave #206, Arlington, MA 02476
MLS# 73574066Listed by: RE/MAX Real Estate Center - Open Sat, 11:30am to 1pmNew
 $859,000Active2 beds 2 baths1,200 sq. ft.
105 Pleasant St #2, Arlington, MA 02476
MLS# 73574177Listed by: Coldwell Banker Realty - Cambridge - Open Sat, 12 to 1:30pmNew
 $1,199,000Active5 beds 2 baths2,553 sq. ft.
55-57 Maynard St, Arlington, MA 02474
MLS# 73574194Listed by: Gibson Sotheby's International Realty - Open Sat, 11am to 1pmNew
 $1,295,000Active7 beds 2 baths2,800 sq. ft.
131 Wildwood Avenue, Arlington, MA 02476
MLS# 73574080Listed by: Senne - Open Sat, 11:30am to 1pmNew
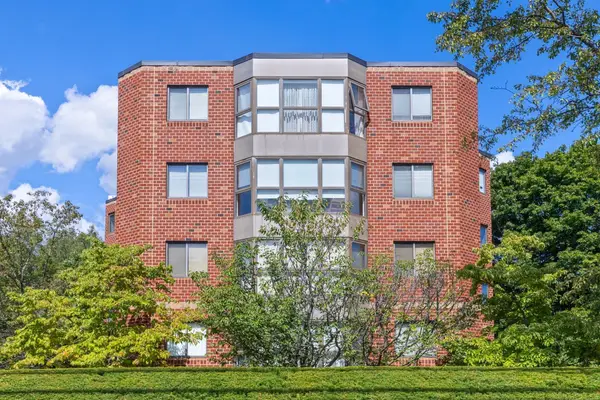 $579,000Active2 beds 2 baths1,090 sq. ft.
975 Massachusetts Avenue #108, Arlington, MA 02476
MLS# 73573591Listed by: Compass


Protect your home and budget from life's surprises with an Assurant Home Warranty, backed by a partner that supports you through every step of homeownership. Explore Plans.
©2026 Century 21 Real Estate LLC. All rights reserved. CENTURY 21®, the CENTURY 21 Logo and C21® are service marks owned by Century 21 Real Estate LLC. Century 21 Real Estate LLC fully supports the principles of the Fair Housing Act and the Equal Opportunity Act. Each office is independently owned and operated. Listing information is deemed reliable but not guaranteed accurate.