47 Mystic #3A, Arlington, MA 02474
Local realty services provided by:CENTURY 21 Custom Home Realty
47 Mystic #3A,Arlington, MA 02474
$435,000
- 1 Beds
- 1 Baths
- 734 sq. ft.
- Condominium
- Active
Listed by: katherine tremblay
Office: coldwell banker realty - cambridge
MLS#:73525485
Source:MLSPIN
Price summary
- Price:$435,000
- Price per sq. ft.:$592.64
- Monthly HOA dues:$545
About this home
Price adjustment has been made on this central Arlington, well-sized one-bedroom residence at Mystic Towers. Situated on the third floor of a professionally managed brick building, the freshly painted unit features new wood laminate flooring, generous closet space, wall-unit AC, and an open living area with sliding glass doors leading to a private screened-in balcony. The tiled bath includes a reglazed tub, while additional storage and one covered parking space add everyday convenience. Mystic Towers is a pet-friendly association (1 pet allowed/restrictions apply), and offers two elevators, coin-op laundry facilities on even-numbered floors, and an unbeatable location just moments from the Robbins Library, the Minuteman Bike Path, bus routes, Rt. 2, restaurants, shops, and all that vibrant Arlington Center has to offer.
Contact an agent
Home facts
- Year built:1971
- Listing ID #:73525485
- Updated:July 02, 2026 at 10:36 AM
Rooms and interior
- Bedrooms:1
- Total bathrooms:1
- Full bathrooms:1
- Rooms Total:3
- Flooring:Tile, Wood Laminate
- Dining Description:Overhead, Stone/Ceramic Tile
- Kitchen Description:Dishwasher, Flooring - Stone/Ceramic Tile, Lighting - Overhead, Range, Refrigerator
- Living area:734 sq. ft.
Heating and cooling
- Cooling:1 Cooling Zone, Wall Unit(s)
- Heating:Electric Baseboard
Structure and exterior
- Roof:Rubber
- Year built:1971
- Building area:734 sq. ft.
- Construction Materials:Brick
- Exterior Features:Balcony
Schools
- High school:Arlington High School
- Middle school:Gibbs & Ottoson
- Elementary school:Bishop/Thomson Buffer Zone
Utilities
- Water:Public
- Sewer:Public Sewer
Finances and disclosures
- Price:$435,000
- Price per sq. ft.:$592.64
- Tax amount:$4,551 (2026)
Features and amenities
- Appliances:Dishwasher, Intercom, Range, Refrigerator
- Laundry features:Common Area, In Building
- Amenities:Elevator, Elevator(s)
Parking
- Total parking spaces:1
- Parking description:Deeded, Off Street, Storage, Under
- Garage:Yes
- Garage spaces:1
New listings near 47 Mystic #3A
- New
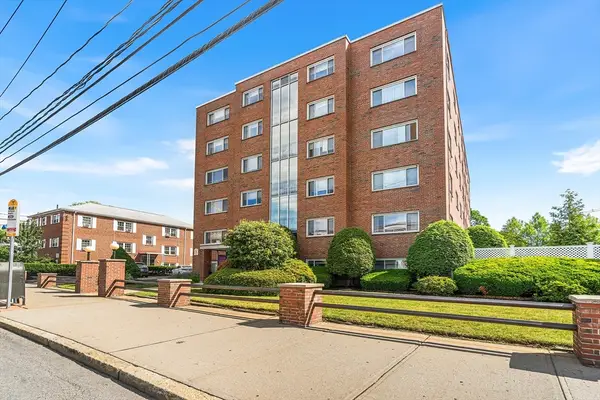 $449,000Active1 beds 1 baths658 sq. ft.
215 Massachusetts Ave #26, Arlington, MA 02474
MLS# 73541010Listed by: Redfin Corp. - New
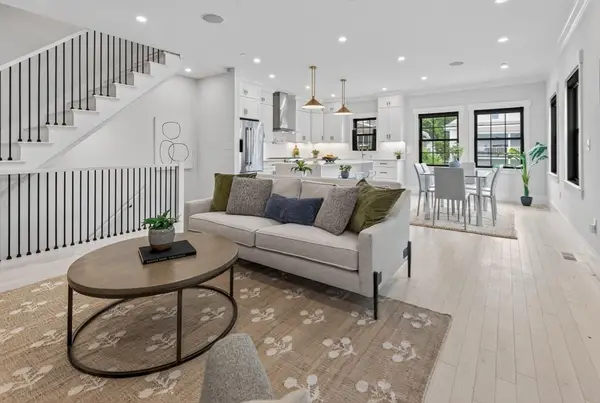 $1,299,999Active4 beds 4 baths2,246 sq. ft.
11-13 Lowell St #11B, Arlington, MA 02476
MLS# 73539160Listed by: Boston and Cambridge Homes LLC - New

 $3,100,000Active5 beds 6 baths5,600 sq. ft.
22 Oldham Road, Arlington, MA 02474
MLS# 73543207Listed by: Century 21 North East - New
 $1,199,000Active5 beds 3 baths2,730 sq. ft.
119 Ridge Street, Arlington, MA 02474
MLS# 73542160Listed by: Douglas Elliman Real Estate - Park Plaza - New
 $1,299,000Active3 beds 3 baths2,554 sq. ft.
45 Grafton Street #1, Arlington, MA 02474
MLS# 73542094Listed by: Yuan's Team Realty - New
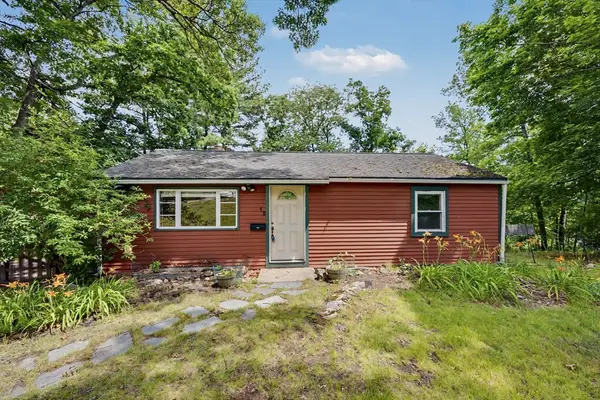 $739,000Active2 beds 1 baths972 sq. ft.
12 Vista Cir, Arlington, MA 02474
MLS# 73541930Listed by: Gibson Sotheby's International Realty - Open Sun, 12 to 2pmNew
 $1,599,900Active5 beds 5 baths2,623 sq. ft.
28 Amsden Street #28, Arlington, MA 02474
MLS# 73541808Listed by: Keller Williams Realty Boston Northwest - New
 $325,000Active1 beds 1 baths432 sq. ft.
12 Colonial Village Dr #1, Arlington, MA 02474
MLS# 73541728Listed by: SL Group Properties, LLC - New
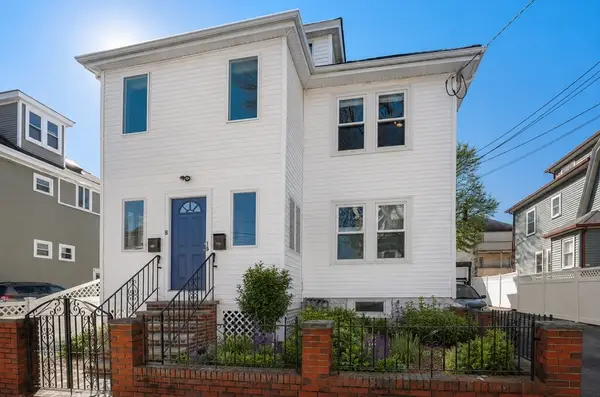 $757,900Active2 beds 1 baths1,131 sq. ft.
8-10 Fordham St. #1, Arlington, MA 02474
MLS# 73541609Listed by: Compass - New
 $925,000Active3 beds 2 baths1,232 sq. ft.
62 Bellington Street, Arlington, MA 02476
MLS# 73541504Listed by: RE/MAX Beacon


Protect your home and budget from life's surprises with an Assurant Home Warranty, backed by a partner that supports you through every step of homeownership. Explore Plans.
©2026 Century 21 Real Estate LLC. All rights reserved. CENTURY 21®, the CENTURY 21 Logo and C21® are service marks owned by Century 21 Real Estate LLC. Century 21 Real Estate LLC fully supports the principles of the Fair Housing Act and the Equal Opportunity Act. Each office is independently owned and operated. Listing information is deemed reliable but not guaranteed accurate.