
60 Webcowet Road #60, Arlington, MA 02474
Local realty services provided by:CENTURY 21 Signature Properties
60 Webcowet Road #60,Arlington, MA 02474
$1,399,000
- 3 Beds
- 3 Baths
- 3,339 sq. ft.
- Condominium
- Active
Upcoming open houses
- Thu, Sep 1706:00 pm - 07:30 pm
- Sat, Sep 1911:00 am - 12:30 pm
- Sun, Sep 2011:00 am - 12:30 pm
Listed by: steven v. dibenedetto
Office: middlesex real estate
MLS#:73578122
Source:MLSPIN
Price summary
- Price:$1,399,000
- Price per sq. ft.:$418.99
About this home
Welcome home to this exceptionally spacious townhome nestled in one of Arlington’s most sought-after Mystic Lake neighborhoods! Step inside to a bright and airy open-concept layout designed for both comfortable everyday living and effortless entertaining. The main level offers a seamless flow from the inviting living room to the dining area and well-appointed kitchen, creating a warm and welcoming space to gather with family and friends.The second floor features two generously sized bedrooms, including one with a walk-in closet and private bathroom. The second bedroom also offers an oversized closet, providing plenty of storage.The third-floor bedroom offers an additional private retreat, complete with a walk-in closet and French door opening to your own private balcony — the perfect spot to enjoy your morning coffee or unwind at the end of the day! Enjoy the best of Arlington living with scenic walking trails along the Mystic Lakes just minutes away, as well as convenient access to shopping, dining, and all that Arlington Center has to offer. A wonderful combination of space, comfort, privacy, and location — this exceptional townhome is ready to welcome you home! New roof 2026...
Contact an agent
Home facts
- Year built:2005
- Listing ID #:73578122
- Updated:September 16, 2026 at 09:56 PM
Rooms and interior
- Bedrooms:3
- Total bathrooms:3
- Full bathrooms:2
- Half bathrooms:1
- Rooms Total:7
- Flooring:Carpet, Flooring - Hardwood, Tile, Wood
- Dining Description:Crown Molding, Hardwood, Pendant, Recessed Lighting, Wainscoting
- Kitchen Description:Balcony / Deck, Countertops - Stone/Granite/Solid, Dining Area, Dishwasher, Disposal, Exterior Access, Flooring - Hardwood, Freezer, Gas Stove, Lighting - Pendant, Microwave, Peninsula, Recessed Lighting, Refrigerator, Slider, Stainless Steel Appliances
- Living area:3,339 sq. ft.
Heating and cooling
- Cooling:2 Cooling Zones, Central Air
- Heating:Central, Natural Gas
- Central air:Yes
Structure and exterior
- Roof:Shingle
- Year built:2005
- Building area:3,339 sq. ft.
- Construction Materials:Frame
- Exterior Features:Deck
Schools
- High school:Arlington High School
- Middle school:Gibbs/Ottoson
- Elementary school:John Bishop Elementary School
Utilities
- Water:Individual Meter, Public
- Sewer:Public Sewer
Finances and disclosures
- Price:$1,399,000
- Price per sq. ft.:$418.99
- Tax amount:$10,958 (2025)
Features and amenities
- Appliances:Dishwasher, Disposal, Dryer, Freezer, Microwave, Refrigerator, Washer
- Laundry features:Dryer, Electric Dryer Hookup, Flooring - Stone/Ceramic Tile, In Unit, Second Floor, Washer
Parking
- Total parking spaces:5
- Parking description:Attached, Garage Door Opener, Off Street, Tandem, Under
- Garage:Yes
- Garage spaces:3
New listings near 60 Webcowet Road #60
- Open Thu, 4 to 5:30pmNew
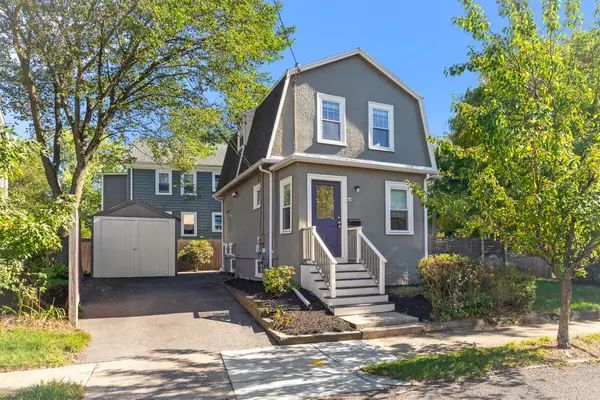 $945,000Active3 beds 3 baths1,345 sq. ft.
68 Fairmont Street, Arlington, MA 02474
MLS# 73578140Listed by: Gibson Sotheby's International Realty - New
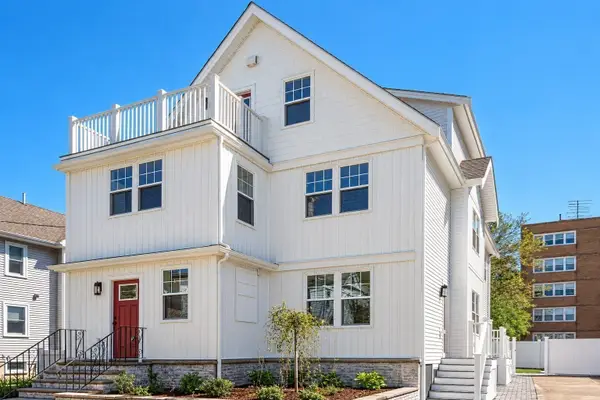 $1,449,000Active4 beds 4 baths2,248 sq. ft.
15 Foster Street #15B, Arlington, MA 02474
MLS# 73578008Listed by: Coldwell Banker Realty - Boston - New
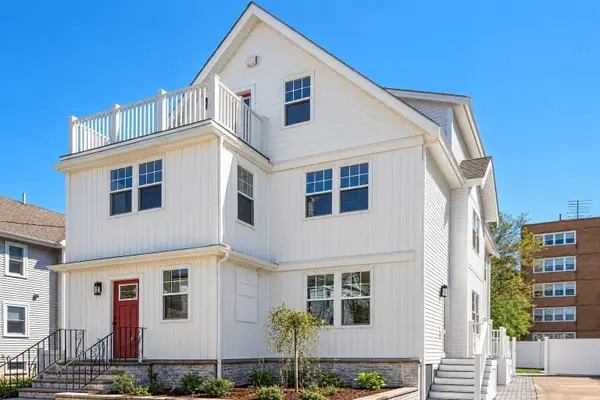 $2,839,000Active8 beds 8 baths4,648 sq. ft.
15 Foster Street, Arlington, MA 02474
MLS# 73578009Listed by: Coldwell Banker Realty - Boston - Open Sat, 11:30am to 1pmNew
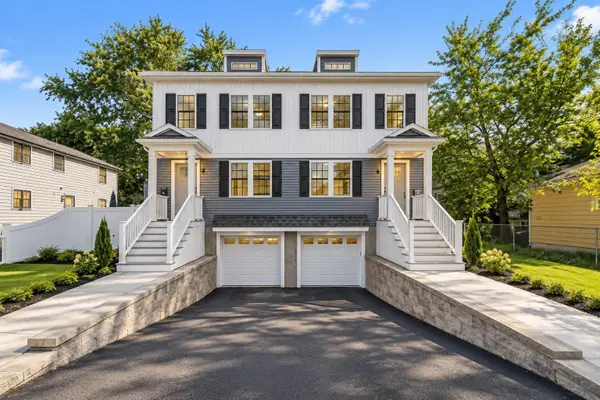 $1,159,000Active3 beds 3 baths1,716 sq. ft.
83 Palmer St #83, Arlington, MA 02474
MLS# 73577913Listed by: Compass - New
 $799,000Active3 beds 1 baths1,770 sq. ft.
298 Forest St, Arlington, MA 02474
MLS# 73576130Listed by: Gibson Sotheby's International Realty - Open Thu, 5 to 6:30pmNew
 $2,400,000Active9 beds 6 baths4,147 sq. ft.
19-21 Farrington Street, Arlington, MA 02476
MLS# 73575939Listed by: Gibson Sotheby's International Realty - New
 $998,000Active3 beds 2 baths1,934 sq. ft.
159 Brattle Street, Arlington, MA 02474
MLS# 73575842Listed by: William Raveis R.E. & Home Services - Open Thu, 5 to 6:30pmNew
 $1,250,000Active5 beds 3 baths2,062 sq. ft.
21 Farrington Street #2, Arlington, MA 02474
MLS# 73575768Listed by: Gibson Sotheby's International Realty - Open Thu, 5 to 6:30pmNew
 $1,150,000Active4 beds 3 baths2,082 sq. ft.
19 Farrington Street #1, Arlington, MA 02474
MLS# 73575765Listed by: Gibson Sotheby's International Realty


Protect your home and budget from life's surprises with an Assurant Home Warranty, backed by a partner that supports you through every step of homeownership. Explore Plans.
©2026 Century 21 Real Estate LLC. All rights reserved. CENTURY 21®, the CENTURY 21 Logo and C21® are service marks owned by Century 21 Real Estate LLC. Century 21 Real Estate LLC fully supports the principles of the Fair Housing Act and the Equal Opportunity Act. Each office is independently owned and operated. Listing information is deemed reliable but not guaranteed accurate.