
68 Fairmont Street, Arlington, MA 02474
Local realty services provided by:CENTURY 21 North East
68 Fairmont Street,Arlington, MA 02474
$945,000
- 3 Beds
- 3 Baths
- 1,345 sq. ft.
- Single family
- Active
Upcoming open houses
- Thu, Sep 1704:00 pm - 05:30 pm
- Fri, Sep 1810:00 am - 11:30 am
- Sat, Sep 1911:30 am - 01:00 pm
- Sun, Sep 2012:00 pm - 01:30 pm
Listed by: sarah holt, carol curcio
Office: gibson sotheby's international realty
MLS#:73578140
Source:MLSPIN
Price summary
- Price:$945,000
- Price per sq. ft.:$702.6
About this home
Rare find alert! This lovingly renovated SINGLE FAMILY in East Arlington doesn't come often — and it delivers on every level (literally). The design is thoughtful and beautiful — a great condo alternative for buyers who want a true single-family. Three full floors of living space: main level flows with a living room, dining area, kitchen, and half bath; upstairs brings 2 bedrooms and a full bath; the lower level adds a third bedroom and full bath - also perfect as a home office or guest suite. Stunning hardwood floors throughout, loads of energy saving features, plus one car garage. Outside, the sunny corner lot with a private fenced-in yard hits the sweet spot for size, including a patio just made for entertaining. Location is unbeatable: moments to the Alewife Red Line T and the Minuteman Bike Path, plus easy access to Hardy School, Thorndike Field (with Dog Park) and Magnolia Parks. Stroll to vibrant East Arlington's many shops and trendy restaurants, the Capitol Theater, or hop the 77 bus straight to Porter or Harvard Squares. Take advantage of the proximity to all that Cambridge and Boston have to offer - this is a lifestyle game changer!...
Contact an agent
Home facts
- Year built:1919
- Listing ID #:73578140
- Updated:September 16, 2026 at 09:01 PM
Rooms and interior
- Bedrooms:3
- Total bathrooms:3
- Full bathrooms:2
- Half bathrooms:1
- Rooms Total:6
- Flooring:Hardwood, Tile
- Dining Description:Hardwood
- Kitchen Description:Dishwasher, Microwave, Range, Refrigerator
- Basement Description:Finished
- Living area:1,345 sq. ft.
Heating and cooling
- Cooling:2 Cooling Zones, Central Air
- Heating:Forced Air, Natural Gas
- Central air:Yes
Structure and exterior
- Roof:Shingle
- Year built:1919
- Building area:1,345 sq. ft.
- Lot area:0.07 Acres
- Lot Features:Corner Lot
- Architectural Style:Colonial
- Construction Materials:Frame
- Exterior Features:Garden, Patio
- Foundation Description:Stone
Schools
- High school:Arlington High
- Middle school:Gibbs/ Ottoson
- Elementary school:Hardy
Utilities
- Water:Public
- Sewer:Public Sewer
Finances and disclosures
- Price:$945,000
- Price per sq. ft.:$702.6
- Tax amount:$7,843 (2025)
Features and amenities
- Appliances:Dishwasher, Dryer, Microwave, Range, Refrigerator, Washer
- Laundry features:Dryer, Electric Dryer Hookup, In Basement, Washer, Washer Hookup
- Amenities:Gas Water Heater
Parking
- Total parking spaces:3
- Parking description:Detached, Off Street, Paved Drive
- Garage:Yes
- Garage spaces:1
New listings near 68 Fairmont Street
- Open Thu, 6 to 7:30pmNew
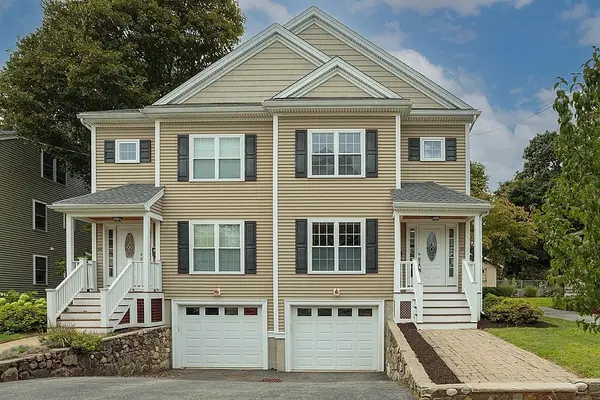 $1,399,000Active3 beds 3 baths3,339 sq. ft.
60 Webcowet Road #60, Arlington, MA 02474
MLS# 73578122Listed by: Middlesex Real Estate - New
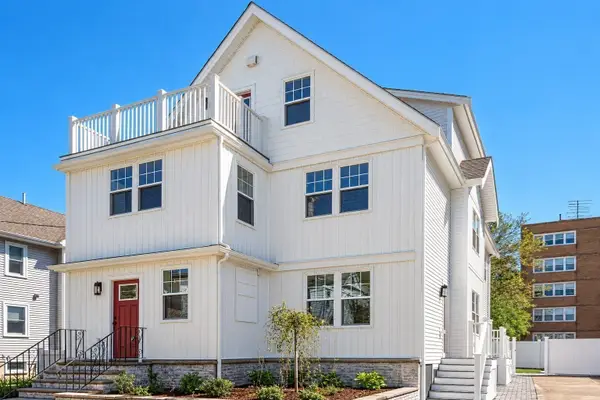 $1,449,000Active4 beds 4 baths2,248 sq. ft.
15 Foster Street #15B, Arlington, MA 02474
MLS# 73578008Listed by: Coldwell Banker Realty - Boston - New
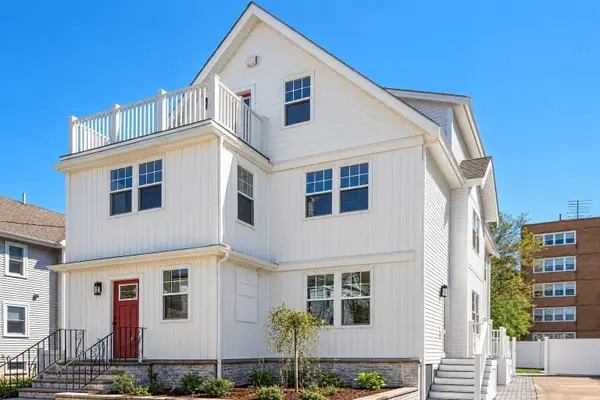 $2,839,000Active8 beds 8 baths4,648 sq. ft.
15 Foster Street, Arlington, MA 02474
MLS# 73578009Listed by: Coldwell Banker Realty - Boston - Open Sat, 11:30am to 1pmNew
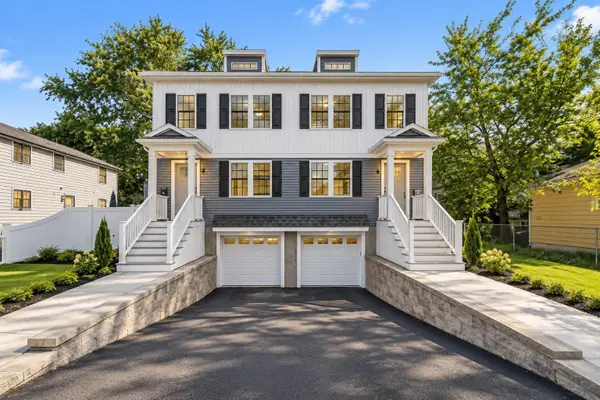 $1,159,000Active3 beds 3 baths1,716 sq. ft.
83 Palmer St #83, Arlington, MA 02474
MLS# 73577913Listed by: Compass - New
 $799,000Active3 beds 1 baths1,770 sq. ft.
298 Forest St, Arlington, MA 02474
MLS# 73576130Listed by: Gibson Sotheby's International Realty - Open Thu, 5 to 6:30pmNew
 $2,400,000Active9 beds 6 baths4,147 sq. ft.
19-21 Farrington Street, Arlington, MA 02476
MLS# 73575939Listed by: Gibson Sotheby's International Realty - New
 $998,000Active3 beds 2 baths1,934 sq. ft.
159 Brattle Street, Arlington, MA 02474
MLS# 73575842Listed by: William Raveis R.E. & Home Services - Open Thu, 5 to 6:30pmNew
 $1,250,000Active5 beds 3 baths2,062 sq. ft.
21 Farrington Street #2, Arlington, MA 02474
MLS# 73575768Listed by: Gibson Sotheby's International Realty - Open Thu, 5 to 6:30pmNew
 $1,150,000Active4 beds 3 baths2,082 sq. ft.
19 Farrington Street #1, Arlington, MA 02474
MLS# 73575765Listed by: Gibson Sotheby's International Realty


Protect your home and budget from life's surprises with an Assurant Home Warranty, backed by a partner that supports you through every step of homeownership. Explore Plans.
©2026 Century 21 Real Estate LLC. All rights reserved. CENTURY 21®, the CENTURY 21 Logo and C21® are service marks owned by Century 21 Real Estate LLC. Century 21 Real Estate LLC fully supports the principles of the Fair Housing Act and the Equal Opportunity Act. Each office is independently owned and operated. Listing information is deemed reliable but not guaranteed accurate.