
69 Hemlock St, Arlington, MA 02474
Local realty services provided by:CENTURY 21 Cityside
69 Hemlock St,Arlington, MA 02474
$1,125,000
- 3 Beds
- 2 Baths
- 2,024 sq. ft.
- Single family
- Active
Upcoming open houses
- Sat, Sep 1911:00 am - 02:00 pm
- Sun, Sep 2011:00 am - 01:00 pm
Listed by: brian cossette
Office: re/max bentley's
MLS#:73578832
Source:MLSPIN
Price summary
- Price:$1,125,000
- Price per sq. ft.:$555.83
About this home
Welcome to this charming 3-bedroom Cape nestled on a picturesque, tree-lined street in one of Arlington’s most coveted neighborhoods. Offering a wonderful blend of classic character and thoughtful modern updates, this inviting home is ideally suited for comfortable everyday living and entertaining. The updated kitchen features granite countertops, wood cabinetry, and warm wood floors that continue throughout the home. The living room provides a cozy gathering space centered around a gas fireplace, while the family room flows into the delightful three-season porch and offers an additional place to relax and enjoy the outdoors, complete with its own fireplace. A spacious fenced-in backyard completes your hilltop oasis and provides plenty of room for play, gardening, entertaining, or simply enjoying a quiet afternoon outside. Located directly off the one-car garage is a convenient mudroom and laundry area, creating a practical transition from the outdoors into the home. The finished bonus room in the basement adds another flexible use space- perfect for a media room, home gym or home office. Recent improvements include a new energy-efficient heat pump system providing both heating and central air conditioning, offering year-round comfort and improved efficiency. Set in a wonderful neighborhood with new sidewalks and mature, tree-lined streets, this home combines the charm and character in a quiet Arlington neighborhood with easy access into Boston. A warm, inviting home in a highly desirable setting — ready to welcome its next owners. Offers due Monday, 9/21, at 4pm....
Contact an agent
Home facts
- Year built:1958
- Listing ID #:73578832
- Updated:September 18, 2026 at 11:32 AM
Rooms and interior
- Bedrooms:3
- Total bathrooms:2
- Full bathrooms:2
- Rooms Total:7
- Dining Description:Hardwood, Open Floorplan
- Kitchen Description:Breakfast Bar / Nook, Dishwasher, Exterior Access, Flooring - Hardwood, Kitchen Island, Microwave, Open Floorplan, Range, Recessed Lighting, Refrigerator
- Basement Description:Finished, Full, Garage Access, Interior Entry, Partially Finished
- Living area:2,024 sq. ft.
Heating and cooling
- Cooling:Central Air, Heat Pump
- Heating:Electric, Heat Pump
- Central air:Yes
Structure and exterior
- Roof:Shingle
- Year built:1958
- Building area:2,024 sq. ft.
- Lot area:0.14 Acres
- Architectural Style:Cape
- Construction Materials:Frame
- Exterior Features:Patio, Porch - Enclosed, Screened, Storage
- Foundation Description:Concrete Perimeter
Utilities
- Water:Public
- Sewer:Public Sewer
Finances and disclosures
- Price:$1,125,000
- Price per sq. ft.:$555.83
- Tax amount:$10,294 (2025)
Features and amenities
- Appliances:Dishwasher, Dryer, Microwave, Range, Refrigerator, Washer
- Laundry features:Dryer, In Basement, Washer
Parking
- Total parking spaces:3
- Parking description:Paved, Paved Drive, Under
- Garage:Yes
- Garage spaces:1
New listings near 69 Hemlock St
- Open Sat, 12 to 1:30pmNew
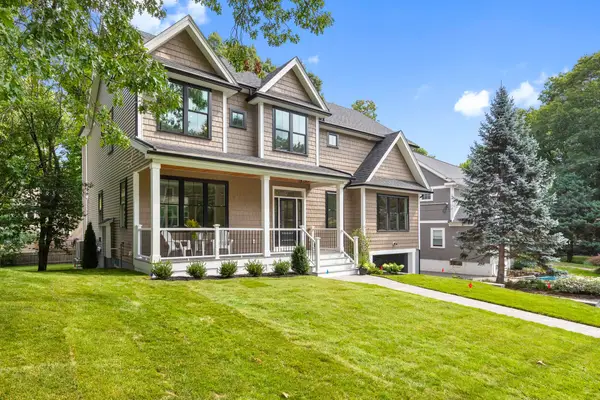 $2,299,000Active5 beds 5 baths4,275 sq. ft.
53 Hodge Rd, Arlington, MA 02474
MLS# 73579464Listed by: FrielEstate - Open Sun, 1:30 to 2:30pmNew
 $335,000Active2 beds 1 baths665 sq. ft.
4 Colonial Village Drive #7, Arlington, MA 02474
MLS# 73579462Listed by: William Raveis R.E. & Home Services - Open Sat, 10 to 11:30amNew
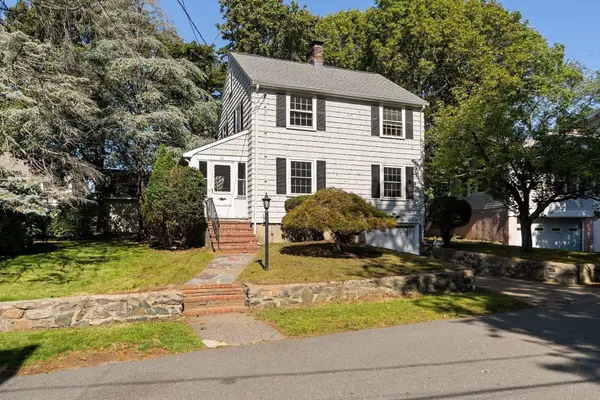 $875,000Active3 beds 2 baths1,424 sq. ft.
51 Iroquois Road, Arlington, MA 02476
MLS# 73579412Listed by: Gibson Sotheby's International Realty - Open Sat, 1 to 3pmNew
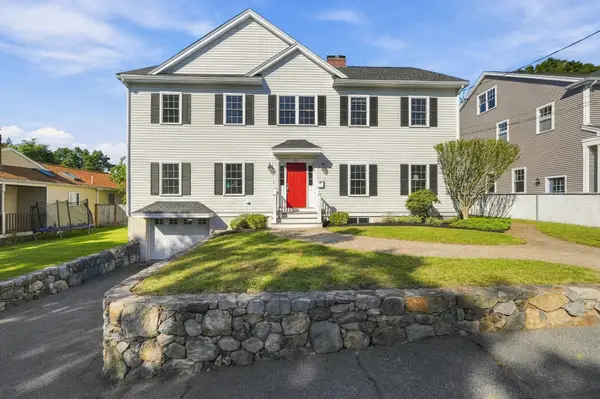 $1,600,000Active4 beds 3 baths2,942 sq. ft.
35 Avola St, Arlington, MA 02476
MLS# 73579075Listed by: MA Properties - Open Sun, 11am to 12:30pmNew
 $1,729,000Active5 beds 4 baths4,051 sq. ft.
70 Kensington Park, Arlington, MA 02476
MLS# 73578999Listed by: Gibson Sotheby's International Realty - Open Sat, 12 to 1:30pmNew
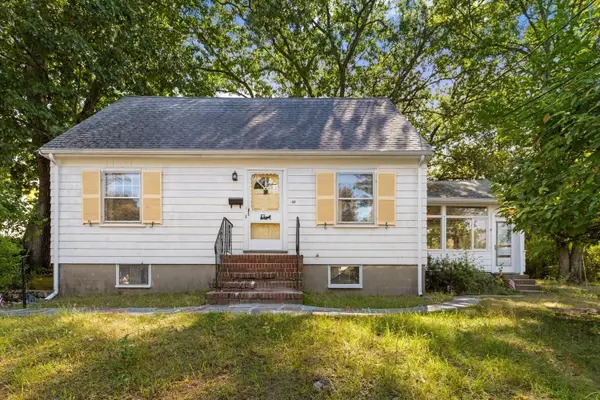 $835,000Active3 beds 2 baths1,624 sq. ft.
40 Valentine Rd, Arlington, MA 02476
MLS# 73578949Listed by: RE/MAX Encore - Open Sun, 11am to 12:30pmNew
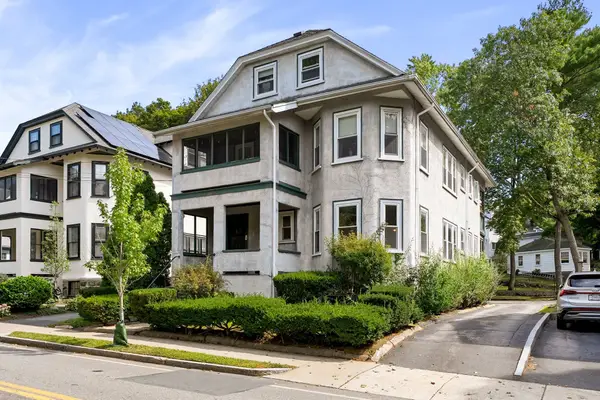 $1,299,000Active6 beds 3 baths2,447 sq. ft.
124 Jason St, Arlington, MA 02476
MLS# 73578826Listed by: Gibson Sotheby's International Realty - Open Sun, 1 to 2:30pmNew
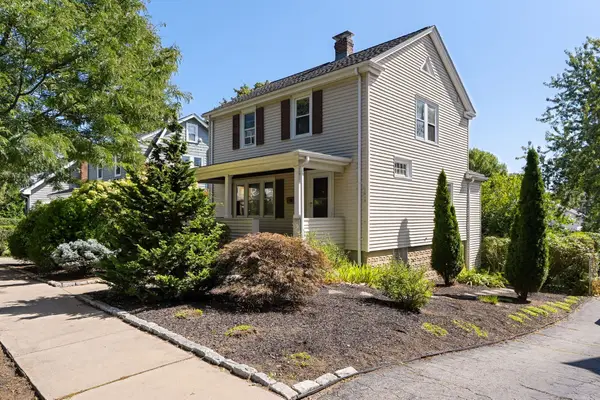 $959,000Active3 beds 1 baths1,331 sq. ft.
152 Mount Vernon St, Arlington, MA 02476
MLS# 73578777Listed by: Gibson Sotheby's International Realty - Open Sat, 12 to 1:30pmNew
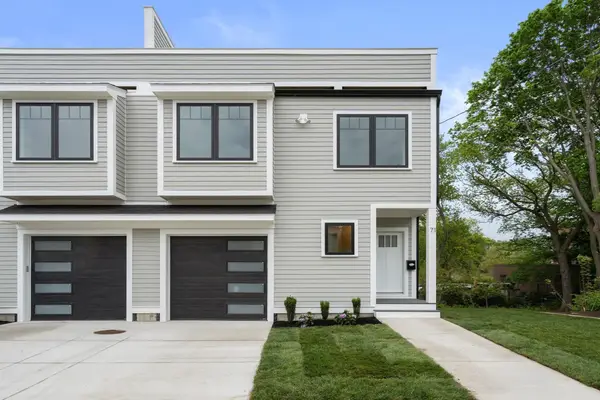 $1,599,000Active4 beds 5 baths3,119 sq. ft.
73 Mystic St #73, Arlington, MA 02474
MLS# 73578678Listed by: Coldwell Banker Realty - Newton


Protect your home and budget from life's surprises with an Assurant Home Warranty, backed by a partner that supports you through every step of homeownership. Explore Plans.
©2026 Century 21 Real Estate LLC. All rights reserved. CENTURY 21®, the CENTURY 21 Logo and C21® are service marks owned by Century 21 Real Estate LLC. Century 21 Real Estate LLC fully supports the principles of the Fair Housing Act and the Equal Opportunity Act. Each office is independently owned and operated. Listing information is deemed reliable but not guaranteed accurate.