
70 Kensington Park, Arlington, MA 02476
Local realty services provided by:CENTURY 21 Topsail Realty
70 Kensington Park,Arlington, MA 02476
$1,729,000
- 5 Beds
- 4 Baths
- 4,051 sq. ft.
- Single family
- Active
Upcoming open houses
- Sun, Sep 2011:00 am - 12:30 pm
Listed by: steve mckenna & the home advantage team
Office: gibson sotheby's international realty
MLS#:73578999
Source:MLSPIN
Price summary
- Price:$1,729,000
- Price per sq. ft.:$426.81
About this home
Nestled in Arlington’s coveted Jason Heights neighborhood, this distinguished 5-bedroom, 3.5-bath residence offers over 4,000 +/- square feet of beautifully appointed living space, blending timeless architectural character with thoughtful recent updates and the flexibility today’s buyers are looking for. Filled with natural light, the home retains the elegance and craftsmanship of its era, with beautiful hardwood floors, original period details, graceful moldings, and a striking fireplace that anchors the main living area. Recent updates enhance the home’s comfort and functionality while preserving its distinctive character. The generous and versatile floor plan offers an exceptional amount of space for today’s lifestyle, with numerous rooms that can easily adapt to dedicated home offices, Zoom rooms, homework spaces, guest accommodations, or retreats. Whether working from home, entertaining, or simply looking for room to spread out, the possibilities are abundant.The lower level adds another dimension of flexibility, offering the potential for an in-law suite, au pair space, guest quarters, or ADU-style living arrangement, with the added advantage of private access. This is a particularly appealing opportunity for those seeking multigenerational living, a private space for extended family, or a separate area for guests while maintaining privacy throughout the main residence.Outside, the oversized yard is a rare and valuable feature in Arlington, providing an expansive private setting for gardening, play, entertaining, or simply enjoying the outdoors. A detached one-room summer cottage adds even more versatility and could serve as a home office, art or music studio, reading room, or private sanctuary.The location is equally special. Enjoy easy access to the trails, fields, and natural beauty of Menotomy Rocks Park, while Whole Foods and Arlington’s many shops, restaurants, and services are just a short distance away. Set in one of Arlington’s most treasured neighborhoods, this remarkable property offers the rare combination of architectural beauty, recent improvements, extraordinary space, an oversized yard, and exceptional flexibility for the way we live today....
Contact an agent
Home facts
- Year built:1927
- Subdivision & Development:Jason Heights
- Listing ID #:73578999
- Updated:September 19, 2026 at 12:06 AM
Rooms and interior
- Bedrooms:5
- Total bathrooms:4
- Full bathrooms:3
- Half bathrooms:1
- Rooms Total:15
- Flooring:Concrete, Flooring - Hardwood, Flooring - Stone/Ceramic Tile, Hardwood, Tile, Vinyl, Wood
- Dining Description:Chair Rail, Crown Molding, Decorative Molding, French Doors, Hardwood, Living/Dining Room Combo
- Bathrooms Description:Bathroom, Bathroom - 3/4, Bathroom - Tiled With Shower Stall
- Kitchen Description:Breezeway, Dishwasher, Disposal, Exterior Access, Flooring - Hardwood, Gas Stove, Lighting - Overhead, Microwave, Plumbed For Ice Maker, Range, Recessed Lighting, Refrigerator, Stainless Steel Appliances
- Basement Description:Concrete, Full, Partially Finished, Walk-Out Access
- Living area:4,051 sq. ft.
Heating and cooling
- Heating:Oil, Steam
Structure and exterior
- Roof:Rubber, Shingle, Slate
- Year built:1927
- Building area:4,051 sq. ft.
- Lot area:0.32 Acres
- Lot Features:Easements, Gentle Sloping
- Architectural Style:Colonial
- Construction Materials:Frame
- Exterior Features:Covered, Deck - Wood, Rain Gutters
- Foundation Description:Stone
Schools
- High school:Ahs
- Middle school:Gibbs/Ottoson
- Elementary school:Bishop
Utilities
- Water:Public
- Sewer:Public Sewer
Finances and disclosures
- Price:$1,729,000
- Price per sq. ft.:$426.81
- Tax amount:$18,698 (2026)
Features and amenities
- Appliances:Dishwasher, Disposal, Dryer, Microwave, Range, Refrigerator, Washer
- Laundry features:Closet - Double, Dryer, Flooring - Wood, Gas Dryer Hookup, In Basement, Lighting - Overhead, Washer, Washer Hookup
- Amenities:Closet, Gas Water Heater, High Speed Internet, Lighting - Overhead, Lighting - Sconce, Recessed Lighting
Parking
- Total parking spaces:6
- Parking description:Detached, Garage Door Opener, Off Street, Paved, Paved Drive, Shared Driveway
- Garage:Yes
- Garage spaces:2
New listings near 70 Kensington Park
- New
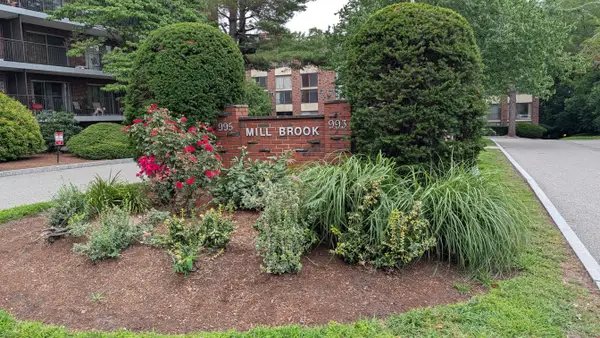 $379,000Active1 beds 1 baths663 sq. ft.
995 Mass Ave #304, Arlington, MA 02476
MLS# 73579583Listed by: LDL Realty, LLC - Open Sat, 12 to 1:30pmNew
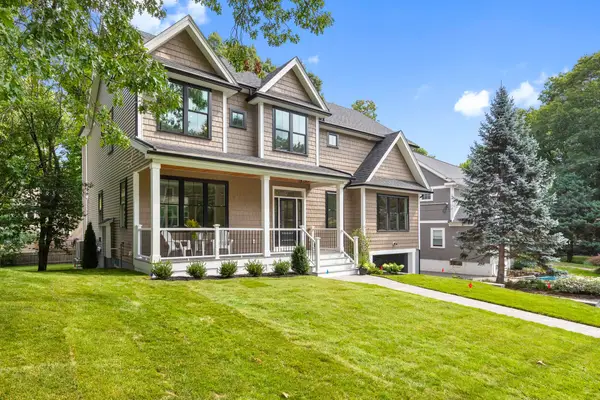 $2,299,000Active5 beds 5 baths4,275 sq. ft.
53 Hodge Rd, Arlington, MA 02474
MLS# 73579464Listed by: FrielEstate - Open Sun, 1:30 to 2:30pmNew
 $335,000Active2 beds 1 baths665 sq. ft.
4 Colonial Village Drive #7, Arlington, MA 02474
MLS# 73579462Listed by: William Raveis R.E. & Home Services - Open Sat, 10 to 11:30amNew
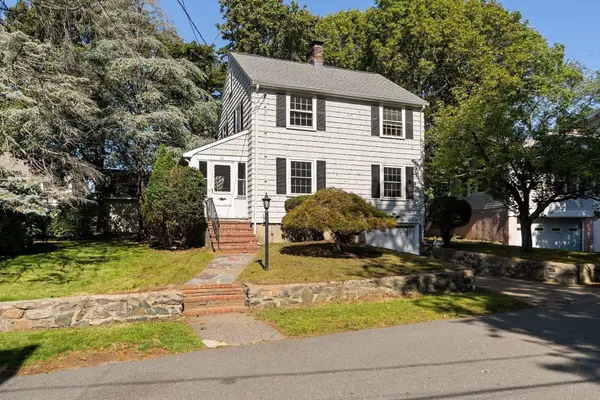 $875,000Active3 beds 2 baths1,424 sq. ft.
51 Iroquois Road, Arlington, MA 02476
MLS# 73579412Listed by: Gibson Sotheby's International Realty - Open Sat, 1 to 3pmNew
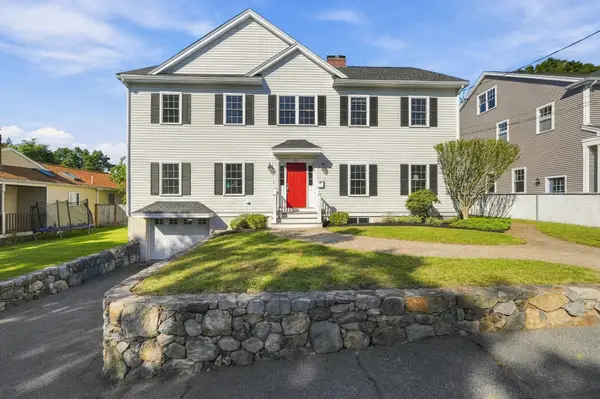 $1,600,000Active4 beds 3 baths2,942 sq. ft.
35 Avola St, Arlington, MA 02476
MLS# 73579075Listed by: MA Properties - Open Sat, 12 to 1:30pmNew
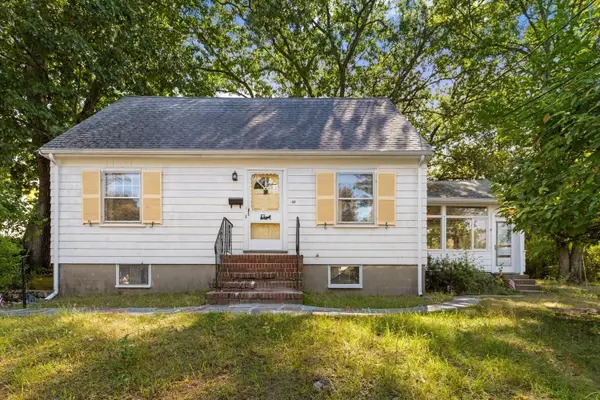 $835,000Active3 beds 2 baths1,624 sq. ft.
40 Valentine Rd, Arlington, MA 02476
MLS# 73578949Listed by: RE/MAX Encore - Open Sun, 11am to 12:30pmNew
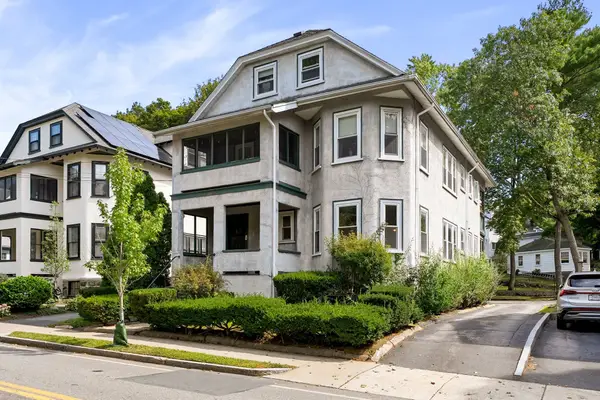 $1,299,000Active5 beds 3 baths2,447 sq. ft.
124 Jason St, Arlington, MA 02476
MLS# 73578826Listed by: Gibson Sotheby's International Realty - Open Sat, 11am to 2pmNew
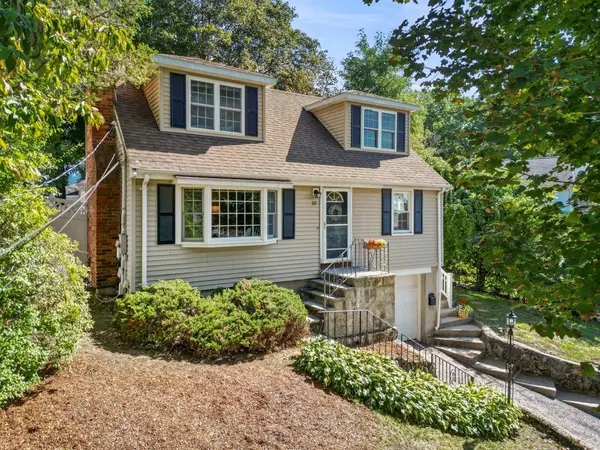 $1,125,000Active3 beds 2 baths2,024 sq. ft.
69 Hemlock St, Arlington, MA 02474
MLS# 73578832Listed by: RE/MAX Bentley's - Open Sun, 1 to 2:30pmNew
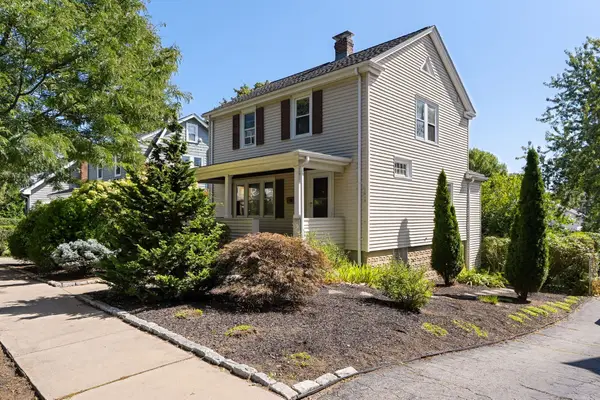 $959,000Active3 beds 1 baths1,331 sq. ft.
152 Mount Vernon St, Arlington, MA 02476
MLS# 73578777Listed by: Gibson Sotheby's International Realty


Protect your home and budget from life's surprises with an Assurant Home Warranty, backed by a partner that supports you through every step of homeownership. Explore Plans.
©2026 Century 21 Real Estate LLC. All rights reserved. CENTURY 21®, the CENTURY 21 Logo and C21® are service marks owned by Century 21 Real Estate LLC. Century 21 Real Estate LLC fully supports the principles of the Fair Housing Act and the Equal Opportunity Act. Each office is independently owned and operated. Listing information is deemed reliable but not guaranteed accurate.