
1 Balsam Dr, Ashburnham, MA 01430
Local realty services provided by:CENTURY 21 Cityside
1 Balsam Dr,Ashburnham, MA 01430
$390,000
- 3 Beds
- 2 Baths
- 1,519 sq. ft.
- Single family
- Active
Upcoming open houses
- Sun, May 3110:00 am - 11:30 am
Listed by: olivia paras
Office: laer realty partners
MLS#:73523516
Source:MLSPIN
Price summary
- Price:$390,000
- Price per sq. ft.:$256.75
About this home
LAKE ACCESS! Located on a corner lot with access to Sunset Lake, private beach rights and a private hall rental, this exceptional home offers the lake lifestyle you've been waiting for! Welcome home to a spacious deck overlooking the yard, the perfect spot to relax or entertain, leading into the kitchen with dining space. The spacious living room offers plenty of room to gather. The first floor also features a freshly painted full bathroom and two bedrooms, including a spacious primary with ample closet space. Downstairs, find incredible flexibility with a bonus room perfect for a playroom, office, gym or second living area, plus a third bedroom, an additional finished room offering endless possibilities and a second full bathroom. Outside, enjoy the large storage shed and corner lot setting. Whether spending summers at the private beach, hosting at the private hall or enjoying lake living, this location offers comfort, convenience and lifestyle!
Contact an agent
Home facts
- Year built:1985
- Listing ID #:73523516
- Updated:May 26, 2026 at 10:29 AM
Rooms and interior
- Bedrooms:3
- Total bathrooms:2
- Full bathrooms:2
- Rooms Total:5
- Flooring:Laminate
- Dining Description:Laminate, Open Floorplan
- Kitchen Description:Balcony / Deck, Dishwasher, Exterior Access, Flooring - Laminate, Range, Refrigerator
- Basement Description:Finished, Full, Interior Entry
- Living area:1,519 sq. ft.
Heating and cooling
- Heating:Baseboard, Oil
Structure and exterior
- Roof:Shingle
- Year built:1985
- Building area:1,519 sq. ft.
- Lot area:0.29 Acres
- Lot Features:Cleared, Corner Lot, Level, Wooded
- Architectural Style:Raised Ranch
- Construction Materials:Frame
- Exterior Features:Deck, Deck - Wood, Rain Gutters, Storage
- Foundation Description:Concrete Perimeter
Schools
- High school:Oakmont
- Middle school:Overlook
- Elementary school:Briggs
Utilities
- Water:Public
- Sewer:Private Sewer
Finances and disclosures
- Price:$390,000
- Price per sq. ft.:$256.75
- Tax amount:$4,434 (2025)
Features and amenities
- Appliances:Dishwasher, Range, Refrigerator
- Laundry features:Electric Dryer Hookup, In Basement, Washer Hookup
- Amenities:Internet Available - Broadband
Parking
- Total parking spaces:6
- Parking description:Off Street, Paved, Paved Drive
New listings near 1 Balsam Dr
- New
 $599,900Active4 beds 3 baths1,800 sq. ft.
148 Center Street, Ashburnham, MA 01430
MLS# 73522692Listed by: Keller Williams Realty North Central - New
 $999,900Active3 beds 2 baths1,228 sq. ft.
122 Ferin Road, Ashburnham, MA 01430
MLS# 73521818Listed by: Foster-Healey Real Estate - New
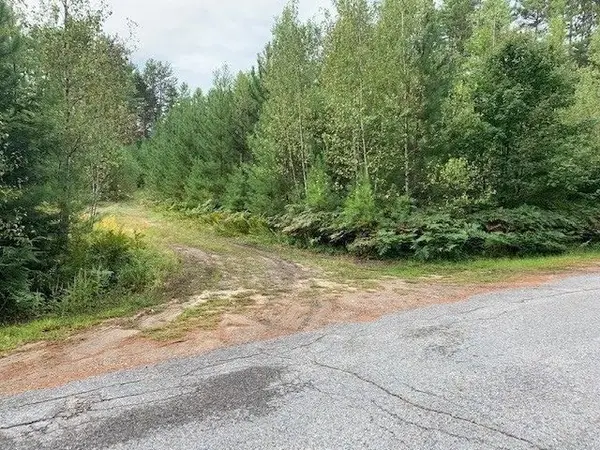 $159,900Active33.23 Acres
0 Young, Ashburnham, MA 01430
MLS# 73520888Listed by: Keller Williams Realty North Central - New
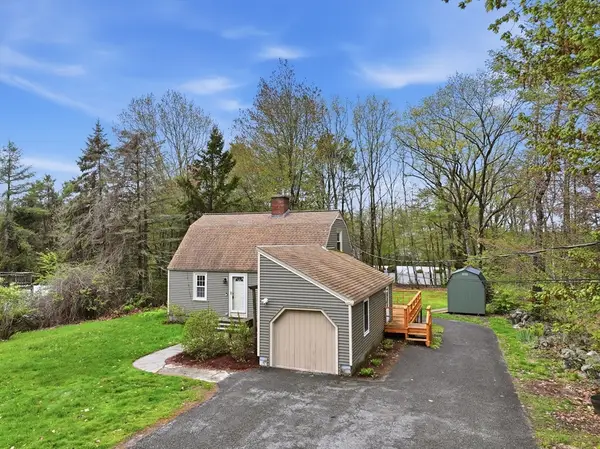 $450,000Active3 beds 2 baths1,596 sq. ft.
40 Corey Hill Road, Ashburnham, MA 01430
MLS# 73520596Listed by: LAER Realty Partners  $689,900Active3 beds 2 baths1,739 sq. ft.
21 Spruce Drive, Ashburnham, MA 01430
MLS# 73518814Listed by: LAER Realty Partners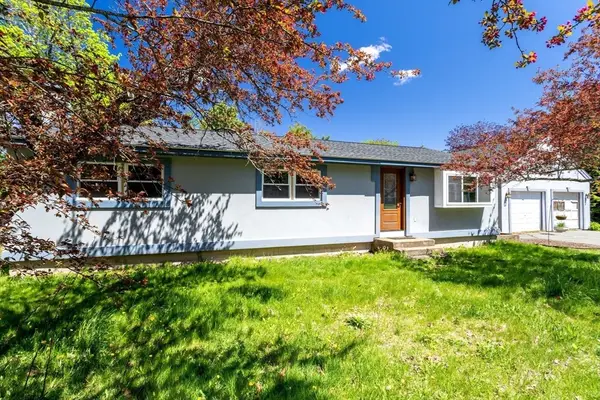 $449,999Active3 beds 2 baths1,400 sq. ft.
17 Fairview, Ashburnham, MA 01430
MLS# 73518974Listed by: Golden Key Realty, LLC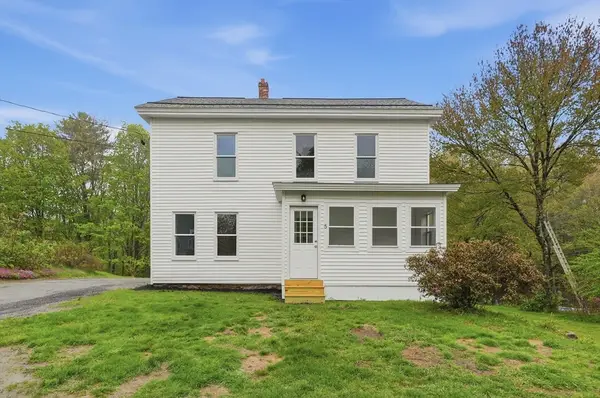 $485,000Active3 beds 2 baths1,440 sq. ft.
5 Russell Avenue, Ashburnham, MA 01430
MLS# 73515090Listed by: Lamacchia Realty, Inc.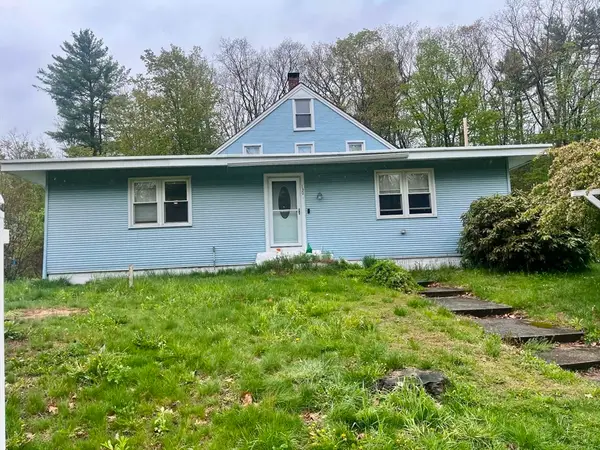 $394,900Active3 beds 2 baths1,934 sq. ft.
130 Center St, Ashburnham, MA 01430
MLS# 73514565Listed by: Silver Key Homes Realty $619,000Active3 beds 4 baths2,139 sq. ft.
46 Fitchburg Rd, Ashburnham, MA 01430
MLS# 73511064Listed by: Hearne Realty Group


Protect your home and budget from life's surprises with an Assurant Home Warranty, backed by a partner that supports you through every step of homeownership. Explore Plans.
©2026 Century 21 Real Estate LLC. All rights reserved. CENTURY 21®, the CENTURY 21 Logo and C21® are service marks owned by Century 21 Real Estate LLC. Century 21 Real Estate LLC fully supports the principles of the Fair Housing Act and the Equal Opportunity Act. Each office is independently owned and operated. Listing information is deemed reliable but not guaranteed accurate.