
15 Central St, Ashburnham, MA 01430
Local realty services provided by:CENTURY 21 Professionals
15 Central St,Ashburnham, MA 01430
$450,000
- 4 Beds
- 2 Baths
- 2,080 sq. ft.
- Multi-family
- Active
Listed by: michelle haggstrom, michelle haggstrom
Office: keller williams realty north central
MLS#:73523821
Source:MLSPIN
Price summary
- Price:$450,000
- Price per sq. ft.:$216.35
About this home
Opportunity and flexibility come together in this two-family home in the heart of Ashburnham. Whether you're looking to owner occupy or expand your investment portfolio, this property offers spacious units. A large attached barn area provides incredible storage or workshop potential, complemented by a one-car garage and a generous yard for you to enjoy. Recent improvements include siding, windows, doors, metal trim, fascia, hot water heater, and electrical updates. The unfinished third floor offers added potential. Conveniently located near the town center, local amenities, and Cushing Academy. Outdoor enthusiasts will appreciate nearby outdoor recreation including Mount Watatic, the rail trail, hiking, kayaking, and biking.
Contact an agent
Home facts
- Year built:1878
- Listing ID #:73523821
- Updated:July 13, 2026 at 10:48 AM
Rooms and interior
- Bedrooms:4
- Total bathrooms:2
- Full bathrooms:2
- Rooms Total:8
- Flooring:Carpet, Hardwood, Vinyl, Wood
- Kitchen Description:Kitchen, Range, Refrigerator
- Basement Description:Full
- Living area:2,080 sq. ft.
Heating and cooling
- Heating:Oil
Structure and exterior
- Roof:Shingle
- Year built:1878
- Building area:2,080 sq. ft.
- Lot area:0.24 Acres
- Lot Features:Level
- Construction Materials:Frame
- Foundation Description:Irregular
Schools
- High school:Oakmont Regional
- Middle school:Overlook Middle
- Elementary school:John R Briggs Elementary
Utilities
- Water:Public
- Sewer:Public Sewer
Finances and disclosures
- Price:$450,000
- Price per sq. ft.:$216.35
- Tax amount:$3,875 (2025)
Features and amenities
- Appliances:Dryer, Range, Refrigerator, Washer
- Laundry features:Dryer, Electric Dryer Hookup, Washer
- Amenities:Ceiling Fan(s)
Parking
- Total parking spaces:5
- Parking description:Off Street
- Garage:Yes
- Garage spaces:1
New listings near 15 Central St
- New
 $525,000Active3 beds 3 baths1,396 sq. ft.
42 Murray Road, Ashburnham, MA 01430
MLS# 73548069Listed by: LAER Realty Partners - New
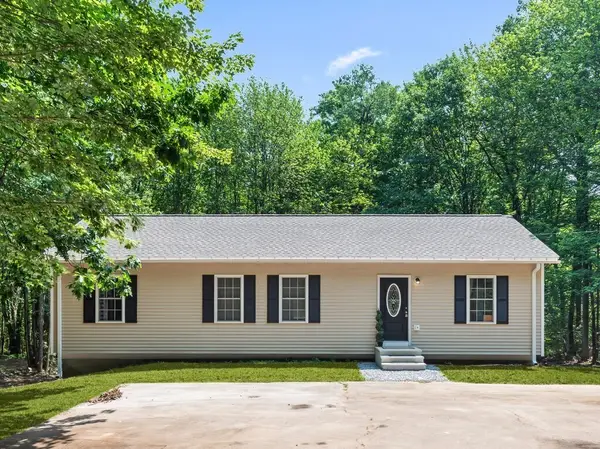 $518,000Active3 beds 2 baths1,550 sq. ft.
87 Murray Rd, Ashburnham, MA 01430
MLS# 73544209Listed by: Central Mass Real Estate 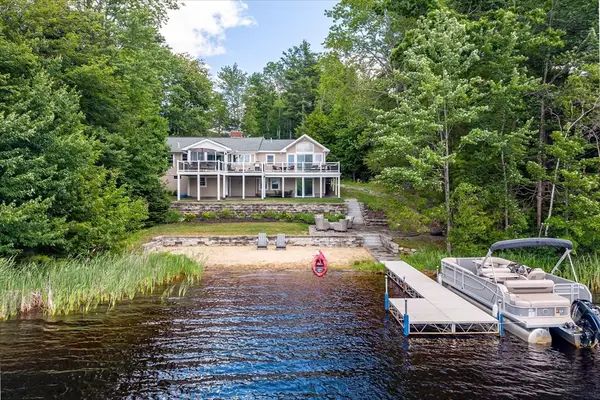 $769,900Active2 beds 2 baths2,128 sq. ft.
19 Spruce Drive, Ashburnham, MA 01430
MLS# 73542258Listed by: LAER Realty Partners $474,900Active3 beds 3 baths1,736 sq. ft.
386 Sherbert Road, Ashburnham, MA 01430
MLS# 73539085Listed by: Coldwell Banker Realty - Leominster $395,000Active2 beds 2 baths1,481 sq. ft.
16 Chapel St, Ashburnham, MA 01430
MLS# 73537172Listed by: Coldwell Banker Realty - Westford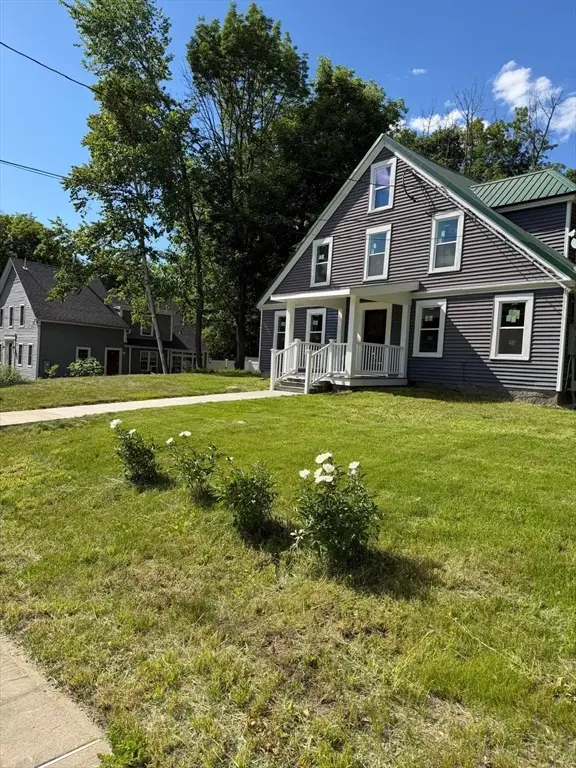 $490,000Active6 beds 2 baths2,394 sq. ft.
18 Main St, Ashburnham, MA 01430
MLS# 73534932Listed by: LPT Realty, LLC $275,000Active22.9 Acres
39 Fitchburg State Road, Ashburnham, MA 01430
MLS# 73534512Listed by: Lamacchia Realty, Inc. $250,000Active1 beds 1 baths681 sq. ft.
33 Watatic Pond Rd, Ashburnham, MA 01430
MLS# 73532603Listed by: Keller Williams Realty - Merrimack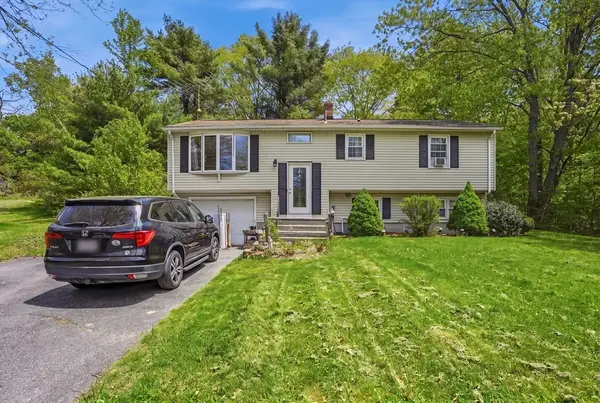 $421,900Active3 beds 2 baths1,144 sq. ft.
12 Valerie Circle, Ashburnham, MA 01430
MLS# 73524852Listed by: Lamacchia Realty, Inc.


Protect your home and budget from life's surprises with an Assurant Home Warranty, backed by a partner that supports you through every step of homeownership. Explore Plans.
©2026 Century 21 Real Estate LLC. All rights reserved. CENTURY 21®, the CENTURY 21 Logo and C21® are service marks owned by Century 21 Real Estate LLC. Century 21 Real Estate LLC fully supports the principles of the Fair Housing Act and the Equal Opportunity Act. Each office is independently owned and operated. Listing information is deemed reliable but not guaranteed accurate.