
366 West Rd, Ashfield, MA 01330
Local realty services provided by:CENTURY 21 North East
366 West Rd,Ashfield, MA 01330
$829,999
- 4 Beds
- 4 Baths
- 6,201 sq. ft.
- Single family
- Active
Upcoming open houses
- Sat, Sep 1912:00 pm - 01:30 pm
Listed by: jing feng
Office: denkar realty group
MLS#:73578386
Source:MLSPIN
Price summary
- Price:$829,999
- Price per sq. ft.:$133.85
About this home
Welcome to this spacious Energy Star–rated home, offering exceptional features, quality finishes, and plenty of space for comfortable living. The beautifully landscaped property includes stone walls, a pergola, expansive porches, fencing, and a heated accessory building with a 4th garage and electricity.The main level features a stunning stone fireplace, elegant dining room, spacious den, gourmet kitchen, large sunroom, and a luxurious primary suite with a spa-like ensuite bath and two walk-in closets. A convenient mudroom, half bath, and dedicated laundry room complete the first floor.Upstairs are four bedrooms with access to two shared baths, plus a huge bonus room and generous storage. The finished basement provides even more flexible living space.An exceptional home with space, style, and amenities throughout—come see all it has to offer!
Contact an agent
Home facts
- Year built:2007
- Listing ID #:73578386
- Updated:September 19, 2026 at 11:00 AM
Rooms and interior
- Bedrooms:4
- Total bathrooms:4
- Full bathrooms:3
- Half bathrooms:1
- Rooms Total:13
- Flooring:Plywood
- Kitchen Description:Cooktop, Dishwasher, Oven
- Basement Description:Full
- Living area:6,201 sq. ft.
Heating and cooling
- Cooling:Central Air
- Heating:Central, Propane
- Central air:Yes
Structure and exterior
- Roof:Shingle
- Year built:2007
- Building area:6,201 sq. ft.
- Lot area:10.26 Acres
- Lot Features:Sloped, Wooded
- Architectural Style:Colonial
- Construction Materials:Frame
- Foundation Description:Concrete Perimeter
Schools
- High school:Mohawk Trail
- Middle school:Mohawh Trail
- Elementary school:Sanderson Acade
Utilities
- Water:Private
- Sewer:Private Sewer
Finances and disclosures
- Price:$829,999
- Price per sq. ft.:$133.85
- Tax amount:$12,100 (2026)
Features and amenities
- Appliances:Dishwasher
- Laundry features:Electric Dryer Hookup, In Basement
- Amenities:High Speed Internet, Internet Available - Broadband
Parking
- Total parking spaces:13
- Parking description:Attached, Off Street, Paved Drive
- Garage:Yes
- Garage spaces:4
New listings near 366 West Rd
 $399,900Active2 beds 1 baths1,181 sq. ft.
136 Buckland Rd, Ashfield, MA 01330
MLS# 73568242Listed by: REMAX Connections - Greenfield $699,000Active4 beds 2 baths4,139 sq. ft.
238 Briar Hill Rd, Ashfield, MA 01330
MLS# 73563765Listed by: Delap Real Estate LLC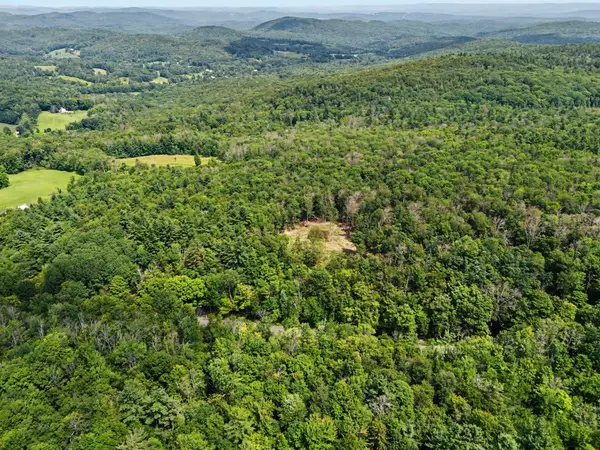 $149,000Active8.8 Acres
951 West Rd, Ashfield, MA 01330
MLS# 73563291Listed by: Brick & Mortar Northampton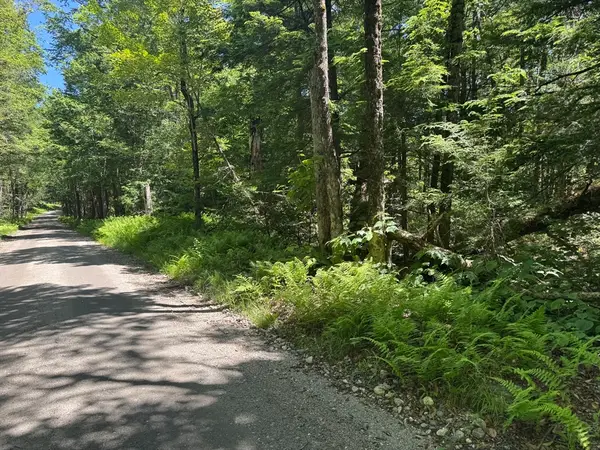 $165,000Active19.89 Acres
0 Old Stage Rd, Ashfield, MA 01330
MLS# 73528367Listed by: Coldwell Banker Community REALTORS® $1,850,000Active4 beds 5 baths5,100 sq. ft.
14 South St, Ashfield, MA 01330
MLS# 249620Listed by: NON-MEMBER / RECIPROCAL $99,000Active2.12 Acres
0 Bear River Rd, Ashfield, MA 01330
MLS# 73485981Listed by: REMAX Connections - Greenfield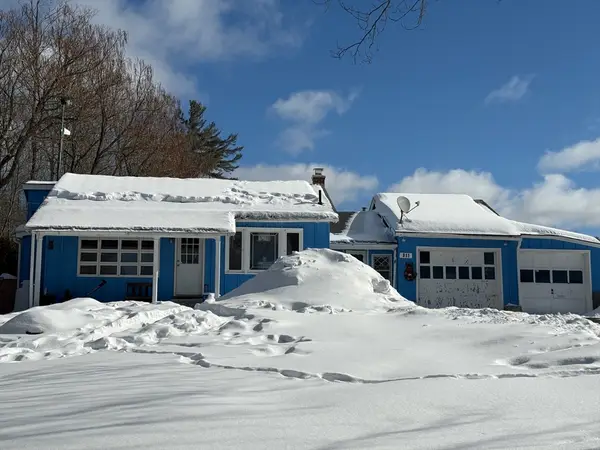 $225,000Active2 beds 1 baths732 sq. ft.
311 Cummington Rd, Ashfield, MA 01330
MLS# 73477756Listed by: Cohn & Company $145,000Active11.2 Acres
333 Ranney Corner Rd, Ashfield, MA 01330
MLS# 73449519Listed by: Molyneux Realty


Protect your home and budget from life's surprises with an Assurant Home Warranty, backed by a partner that supports you through every step of homeownership. Explore Plans.
©2026 Century 21 Real Estate LLC. All rights reserved. CENTURY 21®, the CENTURY 21 Logo and C21® are service marks owned by Century 21 Real Estate LLC. Century 21 Real Estate LLC fully supports the principles of the Fair Housing Act and the Equal Opportunity Act. Each office is independently owned and operated. Listing information is deemed reliable but not guaranteed accurate.