
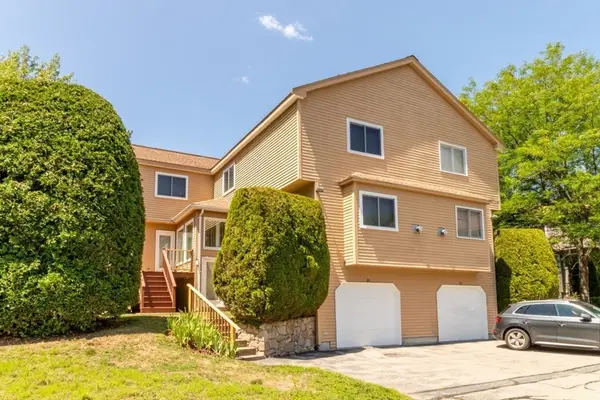
6 Fox Hill Road, Ashland, MA 01721
Local realty services provided by:CENTURY 21 North East
Listed by: carlena desmond
Office: lamacchia realty, inc.
MLS#:73538183
Source:MLSPIN
Price summary
- Price:$699,900
- Price per sq. ft.:$403.17
About this home
OFFER DEADLINE SET for Tuesday, 7/21/2026 AT 10:00 AM Exceptional Opportunity in Ashland! Nestled on a private one-acre lot in one of Ashland's very sought-after cul-de-sac neighborhoods, this beautifully maintained home offers the perfect blend of comfort, space, and location. Sun-filled living areas feature gleaming hardwood floors, a formal dining room, and a heated sunroom ideal for year-round enjoyment. The spacious kitchen is designed for gathering, with maple cabinetry, granite countertops, a breakfast bar, and abundant workspace. The finished lower level with a cozy fireplace provides flexible space for a family room, home office, or playroom. Natural gas heat, central air, 2.5 baths, and a two-car garage complete the package. Just minutes to the commuter rail, major routes, shopping, and Ashland's highly regarded schools, this is a rare opportunity to own in one of the town's more desirable neighborhoods at an exceptional value.
Contact an agent
Home facts
- Year built:1982
- Listing ID #:73538183
- Updated:July 28, 2026 at 10:57 AM
Rooms and interior
- Bedrooms:3
- Total bathrooms:3
- Full bathrooms:2
- Half bathrooms:1
- Rooms Total:8
- Flooring:Carpet, Flooring - Wall to Wall Carpet, Hardwood, Tile, Vinyl, Wood
- Kitchen Description:Breakfast Bar / Nook, Countertops - Stone/Granite/Solid, Dining Area, Dishwasher, Disposal, Flooring - Vinyl, Microwave, Range, Recessed Lighting, Refrigerator, Stainless Steel Appliances
- Basement Description:Concrete, Finished, Full, Garage Access, Interior Entry
- Living area:1,736 sq. ft.
Heating and cooling
- Cooling:1 Cooling Zone, Central Air
- Heating:Central, Natural Gas
- Central air:Yes
Structure and exterior
- Roof:Shingle
- Year built:1982
- Building area:1,736 sq. ft.
- Lot area:1.02 Acres
- Lot Features:Cul-De-Sac, Wooded
- Architectural Style:Raised Ranch
- Construction Materials:Conventional (2x4-2x6)
- Exterior Features:Deck, Deck - Exterior, Deck - Wood, Rain Gutters
- Foundation Description:Concrete Perimeter
Schools
- High school:Ashland High School
- Middle school:Ashland Middle School
- Elementary school:Henry E. Warren Elementary
Utilities
- Water:Public
- Sewer:Public Sewer
Finances and disclosures
- Price:$699,900
- Price per sq. ft.:$403.17
- Tax amount:$9,008 (2026)
Features and amenities
- Appliances:Dishwasher, Disposal, Dryer, Microwave, Range, Refrigerator, Washer
- Laundry features:Dryer, Electric Dryer Hookup, In Basement, Washer, Washer Hookup
- Amenities:Gas Water Heater
Parking
- Total parking spaces:8
- Parking description:Attached, Garage Door Opener, Off Street, Paved, Paved Drive
- Garage:Yes
- Garage spaces:2
New listings near 6 Fox Hill Road
- New
 $599,816Active2 beds 3 baths2,032 sq. ft.
60 Algonquin Trail #60, Ashland, MA 01721
MLS# 73555581Listed by: RE/MAX On the Charles - New
 $689,900Active2 beds 3 baths2,242 sq. ft.
23 America Blvd #23, Ashland, MA 01721
MLS# 73554143Listed by: Realty Executives Boston West - Open Tue, 4:30 to 6pmNew
 $799,999Active4 beds 3 baths2,394 sq. ft.
155 Prospect St, Ashland, MA 01721
MLS# 73553978Listed by: Redfin Corp. - New
 $1,075,000Active4 beds 3 baths3,500 sq. ft.
7 Hayden Ln, Ashland, MA 01721
MLS# 73553828Listed by: Realty Executives Boston West - New
 $1,049,000Active4 beds 3 baths2,992 sq. ft.
16 Wadsworth Rd, Ashland, MA 01721
MLS# 73553345Listed by: Oak Realty - New
 $499,000Active2 beds 3 baths1,870 sq. ft.
83 Arrowhead Cir #83, Ashland, MA 01721
MLS# 73553169Listed by: Realty Executives Boston West  $549,900Active2 beds 3 baths2,107 sq. ft.
54 Voyagers Ln #54, Ashland, MA 01721
MLS# 73550887Listed by: Keller Williams Pinnacle Central $479,900Active2 beds 2 baths1,472 sq. ft.
125 Leland Farm Rd. #125, Ashland, MA 01721
MLS# 73547933Listed by: Realty Executives Boston West $637,000Active2 beds 3 baths1,967 sq. ft.
192 Captain Eames Circle #192, Ashland, MA 01721
MLS# 73547065Listed by: Chinatti Realty Group, Inc. $975,000Active4 beds 3 baths2,368 sq. ft.
22 Fiske Rd, Ashland, MA 01721
MLS# 73547287Listed by: Keller Williams Elite


Protect your home and budget from life's surprises with an Assurant Home Warranty, backed by a partner that supports you through every step of homeownership. Explore Plans.
©2026 Century 21 Real Estate LLC. All rights reserved. CENTURY 21®, the CENTURY 21 Logo and C21® are service marks owned by Century 21 Real Estate LLC. Century 21 Real Estate LLC fully supports the principles of the Fair Housing Act and the Equal Opportunity Act. Each office is independently owned and operated. Listing information is deemed reliable but not guaranteed accurate.