
11 Walnut St, Assonet, MA 02702
Local realty services provided by:CENTURY 21 Cityside
11 Walnut St,Freetown, MA 02702
$1,050,000
- 3 Beds
- 3 Baths
- 3,676 sq. ft.
- Single family
- Active
Listed by: luisa soares, michael bicho
Office: keller williams south watuppa
MLS#:73572803
Source:MLSPIN
Price summary
- Price:$1,050,000
- Price per sq. ft.:$285.64
About this home
A comprehensive 2025 renovation and addition by a local builder - this Assonet Village colonial presents like new construction. The centerpiece is a 20x25 kitchen under a cathedral ceiling with reclaimed beams: oversized quartzite island seating five, professional gas range with hood, double wall ovens, and a butler's pantry with wine storage. A new stacked-stone fireplace anchors the vaulted great room. First-floor primary suite with walk-in closet and remodeled bath with double vanity and oversized tiled shower. All new interior doors, trim and baseboard, rebuilt main staircase, refinished hardwood, all new lighting and in-ceiling audio. 655 SF finished lower level with home office. Outside: new board-and-batten composite siding with stone accents, new roof, new gutters, new 2-car garage with 11ft ceilings, paver walkway and rear patio, gazebo, fire pit, irrigation and new sod. 1.65 private acres, 2.7 miles to the MBTA Freetown station. The sale of this property may also be combined with the purchase of an additional 1.61-acre approved building lot (MLS #73580470). The lot has a private well and electric service already installed and is approved for a 4-bedroom septic system. This additional parcel offers wonderful flexibility—build in the future or simply enjoy the added privacy and expansive yard space that the additional land provides....
Contact an agent
Home facts
- Year built:1986
- Listing ID #:73572803
- Updated:October 25, 2026 at 10:54 AM
Rooms and interior
- Bedrooms:3
- Total bathrooms:3
- Full bathrooms:2
- Half bathrooms:1
- Rooms Total:12
- Flooring:Flooring - Stone/Ceramic Tile, Flooring - Vinyl, Hardwood, Tile
- Dining Description:Hardwood, Wet Bar, Window(s) - Bay/Bow/Box
- Kitchen Description:Countertops - Stone/Granite/Solid, Dishwasher, Flooring - Stone/Ceramic Tile, Microwave, Oven, Range, Range Hood, Refrigerator, Stainless Steel Appliances, Wine Refrigerator
- Basement Description:Full, Interior Entry, Partially Finished
- Living area:3,676 sq. ft.
Heating and cooling
- Cooling:3 or More, 4 Cooling Zones, Central Air
- Heating:Baseboard, Ductless, Oil, Wood Stove
- Central air:Yes
Structure and exterior
- Roof:Asphalt/Composition Shingles
- Year built:1986
- Building area:3,676 sq. ft.
- Lot area:1.65 Acres
- Lot Features:Easements, Wooded
- Architectural Style:Colonial
- Construction Materials:Frame
- Exterior Features:Deck - Composite, Patio, Porch, Professional Landscaping, Rain Gutters, Sprinkler System
- Foundation Description:Concrete Perimeter, Slab
Utilities
- Water:Private
- Sewer:Private Sewer
Finances and disclosures
- Price:$1,050,000
- Price per sq. ft.:$285.64
- Tax amount:$8,083 (2026)
Features and amenities
- Appliances:Dishwasher, Dryer, Microwave, Range, Range Hood, Refrigerator, Washer, Wine Refrigerator
- Laundry features:Dryer, Flooring - Vinyl, In Basement, Washer, Washer Hookup
- Amenities:Wet Bar, Wired For Sound
Parking
- Total parking spaces:8
- Parking description:Attached, Garage Door Opener, Insulated, Off Street, Oversized, Paved, Paved Drive
- Garage:Yes
- Garage spaces:2
New listings near 11 Walnut St
- Open Thu, 3 to 4pmNew
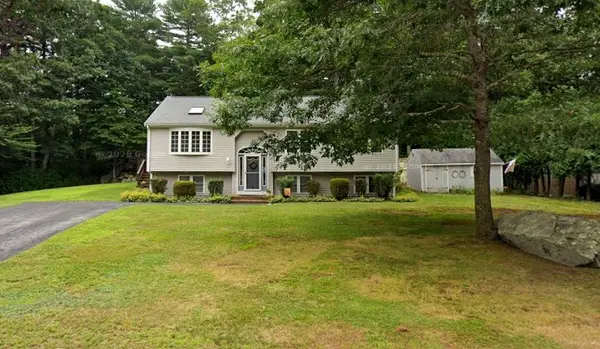 $390,000Active3 beds 2 baths1,196 sq. ft.
7 Jacob's Mountain Road, Freetown, MA 02702
MLS# 1426857Listed by: KELLER WILLIAMS COASTAL
- Open Sun, 11am to 12:30pmNew
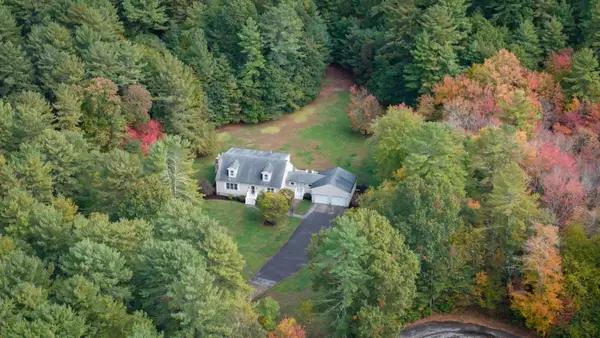 $749,900Active3 beds 2 baths2,310 sq. ft.
1 Wing Avenue Extension, Freetown, MA 02702
MLS# 73593699Listed by: Keller Williams Elite - New
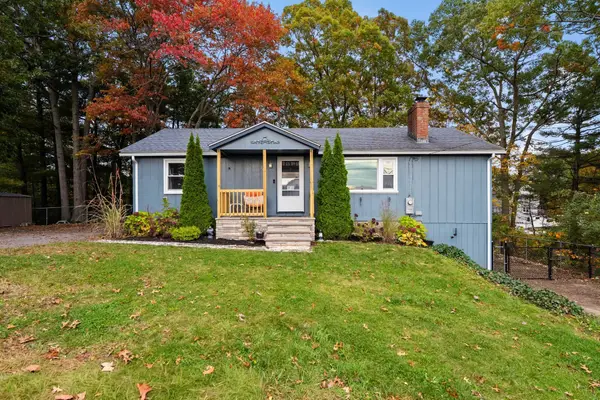 $499,900Active1 beds 1 baths1,008 sq. ft.
78 Cliff Drive, Freetown, MA 02702
MLS# 73593523Listed by: Keller Williams Realty 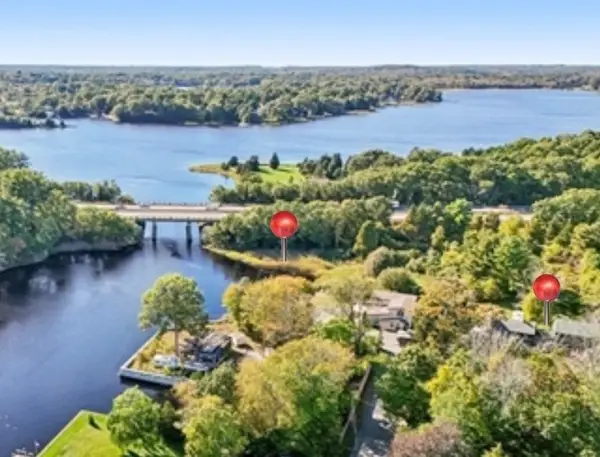 $350,000Active3 beds 2 baths1,458 sq. ft.
1 Pleasant St, Freetown, MA 02702
MLS# 73587334Listed by: Cindy Brouwer Real Estate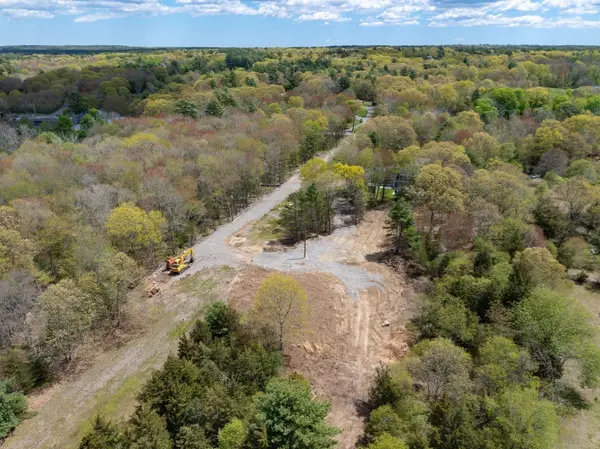 $295,000Active1.61 Acres
7 Julia Lane, Freetown, MA 02702
MLS# 73580476Listed by: Keller Williams South Watuppa $649,900Active3 beds 3 baths1,768 sq. ft.
47 North Main Street, Freetown, MA 02702
MLS# 73573066Listed by: Southbrook Realty Group, Inc $160,000Active0.23 Acres
14 Assonet Blvd, Freetown, MA 02702
MLS# 73570573Listed by: Freedom Realty Group LLC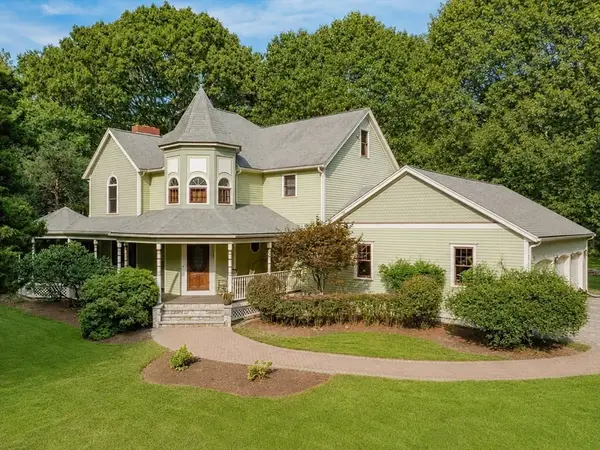 $1,195,000Active4 beds 4 baths2,726 sq. ft.
5 Captain Harris Dr, Freetown, MA 02702
MLS# 73562451Listed by: Keller Williams Coastal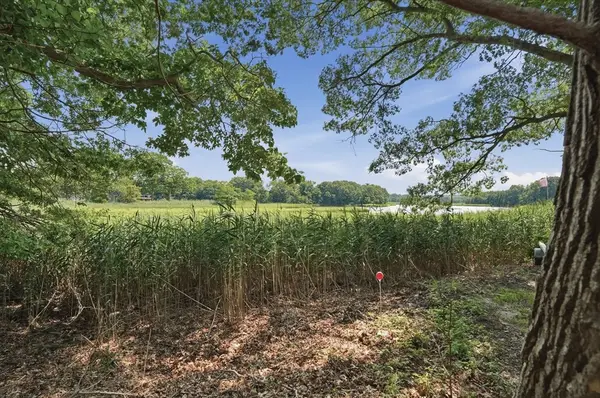 $199,000Active0.23 Acres
4 Point St, Freetown, MA 02702
MLS# 73563756Listed by: Lamacchia Realty, Inc.


Protect your home and budget from life's surprises with an Assurant Home Warranty, backed by a partner that supports you through every step of homeownership. Explore Plans.
©2026 Century 21 Real Estate LLC. All rights reserved. CENTURY 21®, the CENTURY 21 Logo and C21® are service marks owned by Century 21 Real Estate LLC. Century 21 Real Estate LLC fully supports the principles of the Fair Housing Act and the Equal Opportunity Act. Each office is independently owned and operated. Listing information is deemed reliable but not guaranteed accurate.