
8 Rebecca Rd, Assonet, MA 02702
Local realty services provided by:CENTURY 21 Custom Home Realty
Upcoming open houses
- Sat, Sep 0511:00 am - 12:30 pm
Listed by: cindy brouwer
Office: cindy brouwer real estate
MLS#:73554506
Source:MLSPIN
Price summary
- Price:$640,000
- Price per sq. ft.:$317.46
About this home
Nestled on a peaceful 2.15-acre lot in Assonet, this beautiful Colonial offers the perfect blend of privacy, comfort, and outdoor enjoyment. Featuring 3 bedrooms, 2.5 baths, and over 2,000 sq ft of living space, this home welcomes you with a grand cathedral foyer, and spacious sun-filled rooms throughout. The inviting kitchen includes a center island, ample cabinetry, and slider access to the rear deck overlooking the private backyard retreat complete with your own koi pond. Multiple living areas provide flexibility for entertaining, relaxing, or working from home, while the formal dining room, living room and family room feature bamboo flooring. Upstairs, the spacious primary suite offers a walk-in closet and private full bath. Two additional bedrooms and another full bath complete the second floor. Conveniently located near parks, walking trails, conservation areas, schools, highway access and high speed train to nearby cities. ********** DO NOT GO ON THE PROPERTY WITHOUT AN APPOINTMENT.********** Call the list agent today!...
Contact an agent
Home facts
- Year built:1999
- Listing ID #:73554506
- Updated:September 05, 2026 at 11:01 AM
Rooms and interior
- Bedrooms:3
- Total bathrooms:3
- Full bathrooms:2
- Half bathrooms:1
- Rooms Total:7
- Flooring:Carpet, Flooring - Stone/Ceramic Tile, Flooring - Wall to Wall Carpet, Hardwood, Tile, Vinyl
- Dining Description:Ceiling Fan(s), Overhead, Wood
- Kitchen Description:Closet, Dishwasher, Exterior Access, Flooring - Vinyl, Kitchen Island, Lighting - Pendant, Microwave, Range, Slider
- Basement Description:Full
- Living area:2,016 sq. ft.
Heating and cooling
- Heating:Baseboard, Oil
Structure and exterior
- Roof:Shingle
- Year built:1999
- Building area:2,016 sq. ft.
- Lot area:2.15 Acres
- Lot Features:Easements, Gentle Sloping, Level
- Architectural Style:Colonial
- Construction Materials:Frame
- Exterior Features:Deck, Rain Gutters
- Foundation Description:Concrete Perimeter
Schools
- High school:Apponequet Regional High Schoo
- Middle school:Freetown-Lakeville Middle Scho
- Elementary school:Freetown Elementary School
Utilities
- Water:Private
- Sewer:Private Sewer
Finances and disclosures
- Price:$640,000
- Price per sq. ft.:$317.46
- Tax amount:$5,268 (2025)
Features and amenities
- Appliances:Dishwasher, Microwave, Range
- Laundry features:Electric Dryer Hookup, In Basement, Washer Hookup
- Amenities:Center Hall, Closet - Linen, Foyer, Lighting - Overhead
Parking
- Total parking spaces:11
- Parking description:Off Street, Paved
New listings near 8 Rebecca Rd
- New
 $1,100,000Active4 beds 3 baths2,258 sq. ft.
4 Hadley Heights Way, Freetown, MA 02702
MLS# 73570751Listed by: RE/MAX Vantage - New
 $225,000Active0.23 Acres
14 Assonet Blvd, Freetown, MA 02702
MLS# 73570573Listed by: Freedom Realty Group LLC - New
 $399,900Active3 beds 1 baths1,536 sq. ft.
16 Assonet Blvd, Freetown, MA 02702
MLS# 73570549Listed by: Freedom Realty Group LLC 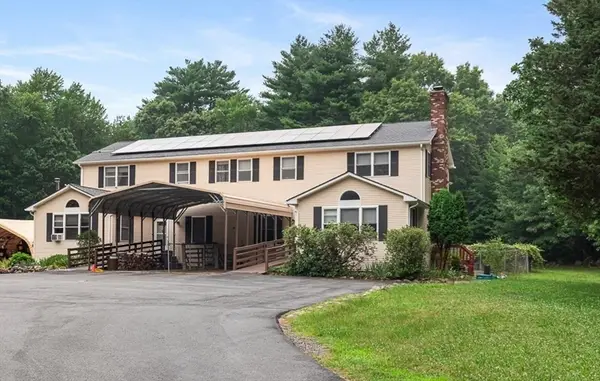 $1,350,000Active9 beds 5 baths4,170 sq. ft.
29 Sammy's Lane, Freetown, MA 02702
MLS# 73567116Listed by: The Q Group Realty, LLC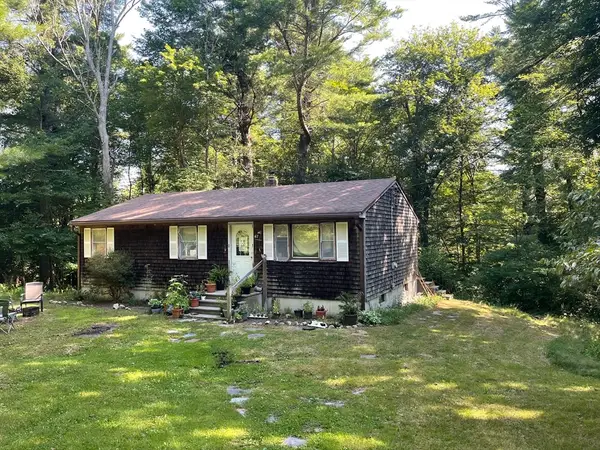 $425,000Active3 beds 1 baths1,071 sq. ft.
67 Slab Bridge Rd, Freetown, MA 02702
MLS# 73566578Listed by: The Real Estate Collaborative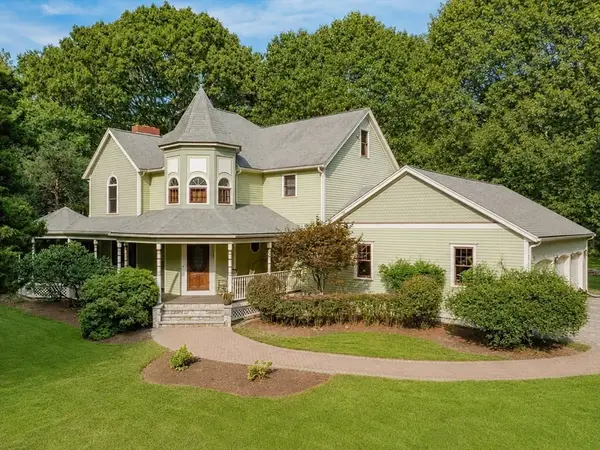 $1,300,000Active4 beds 4 baths2,726 sq. ft.
5 Captain Harris Dr, Freetown, MA 02702
MLS# 73562451Listed by: Keller Williams Coastal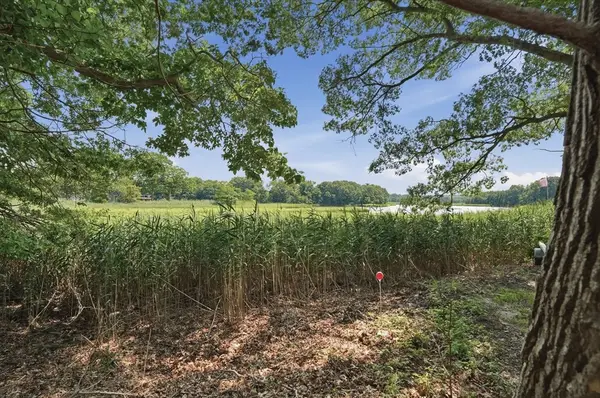 $249,900Active0.23 Acres
4 Point St, Freetown, MA 02702
MLS# 73563756Listed by: Lamacchia Realty, Inc.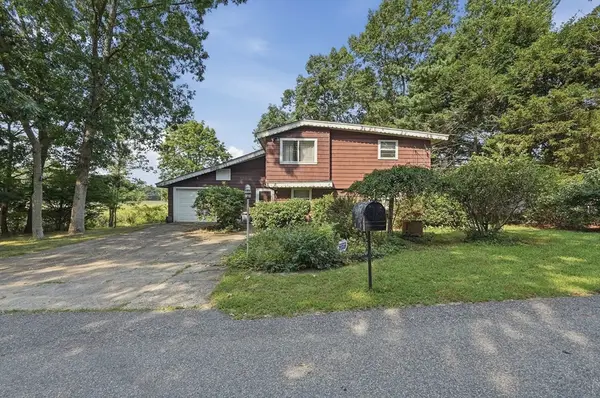 $524,900Active3 beds 1 baths1,915 sq. ft.
3 Point St, Freetown, MA 02702
MLS# 73563434Listed by: Lamacchia Realty, Inc.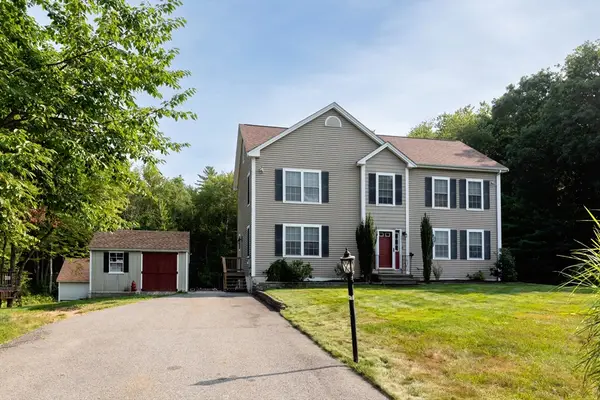 $829,900Active4 beds 3 baths2,704 sq. ft.
5 Debbie Ln, Freetown, MA 02702
MLS# 73562302Listed by: RE/MAX Real Estate Center- Open Sun, 1:30 to 2:30pm
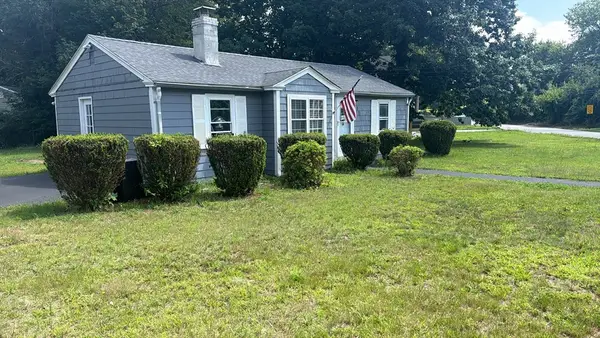 $339,900Active1 beds 1 baths672 sq. ft.
1 E Public St, Freetown, MA 02702
MLS# 73560560Listed by: HomeSmart First Class Realty


Protect your home and budget from life's surprises with an Assurant Home Warranty, backed by a partner that supports you through every step of homeownership. Explore Plans.
©2026 Century 21 Real Estate LLC. All rights reserved. CENTURY 21®, the CENTURY 21 Logo and C21® are service marks owned by Century 21 Real Estate LLC. Century 21 Real Estate LLC fully supports the principles of the Fair Housing Act and the Equal Opportunity Act. Each office is independently owned and operated. Listing information is deemed reliable but not guaranteed accurate.