
210 Brickyard Rd, Athol, MA 01331
Local realty services provided by:CENTURY 21 Cityside
210 Brickyard Rd,Athol, MA 01331
$520,000
- 3 Beds
- 3 Baths
- 2,186 sq. ft.
- Single family
- Active
Upcoming open houses
- Sat, Sep 1211:00 am - 01:00 pm
Listed by: linda lee
Office: laer realty partners
MLS#:73559715
Source:MLSPIN
Price summary
- Price:$520,000
- Price per sq. ft.:$237.88
About this home
OPEN HOUSE SAT 8/8 AND SUN 8/9, 1-2:30. Welcome home to this spacious 2,186 sq. ft. contemporary cape offering 3 bedrooms, 2.5 baths, flexible living space, and exceptional amenities for today's lifestyle. From the moment you step through the beautiful leaded glass oak front entry, you'll appreciate the warmth and functionality this home has to offer. The open-concept kitchen is truly the heart of the home, featuring a center island for meal preparation and gathering, while seamlessly connecting to the dining area and living room creating the perfect space for entertaining family and friends. Hardwood flooring in the foyer and living room adds timeless appeal. Need extra living space? The first-floor den features sliders overlooking the backyard and offers endless possibilities such as a family room, home office, playroom, or potential multigenerational living area. Upstairs you'll find two generously sized bedrooms, a primary suite and a full family bath. The spacious primary suite offers a large walk-in closet and private ensuite bath, providing a comfortable retreat at the end of the day. The partially finished basement adds even more versatility with two finished rooms ideal for a home gym, craft room, office, or hobby space. Car enthusiasts, hobbyists, and small business owners will love the incredible garage space. The attached garage has been thoughtfully divided into two separate garage bays with a heated office in the rear, creating an ideal setup for a home-based business. A separate heated two-car detached garage offers a workshop and walk-up attic storage, providing endless possibilities for projects, storage, or recreational vehicles. Outside, the partially fenced backyard is great for pets and the shed is perfect for storing pool equipment, while the 24-foot above-ground pool with surrounding deck and patio creates the perfect setting for summer gatherings and backyard fun. Recent improvements provide peace of mind and include new windows and sliders with a transferable warranty, a new deck, fresh paint and a newer Buderus three-zone boiler with SuperStor. Seller is offering a closing concession of $2,500 toward new carpeting. With generous living space, a flexible floor plan, outstanding garage and workshop options, and a backyard designed for making memories, this well-maintained home is ready for its next chapter....
Contact an agent
Home facts
- Year built:1991
- Listing ID #:73559715
- Updated:September 12, 2026 at 11:16 AM
Rooms and interior
- Bedrooms:3
- Total bathrooms:3
- Full bathrooms:2
- Half bathrooms:1
- Rooms Total:7
- Flooring:Carpet, Flooring - Wall to Wall Carpet, Hardwood, Tile, Vinyl
- Dining Description:Exterior Access, High Speed Internet Hookup, Open Floorplan, Overhead, Slider, Vinyl
- Kitchen Description:Breakfast Bar / Nook, Countertops - Upgraded, Dishwasher, Flooring - Vinyl, Freezer, Kitchen Island, Lighting - Overhead, Microwave, Pantry, Plumbed For Ice Maker, Range, Refrigerator, Trash Compactor
- Basement Description:Bulkhead, Concrete, Full, Interior Entry, Partially Finished
- Living area:2,186 sq. ft.
Heating and cooling
- Cooling:Window Unit(s)
- Heating:Baseboard, Central, Electric, Oil, Radiant
Structure and exterior
- Roof:Shingle
- Year built:1991
- Building area:2,186 sq. ft.
- Lot area:1.02 Acres
- Lot Features:Cleared, Level
- Architectural Style:Cape, Contemporary
- Construction Materials:Frame
- Exterior Features:Deck, Deck - Wood, Patio, Porch, Storage
- Foundation Description:Concrete Perimeter
Schools
- High school:Ahs
- Middle school:Arms
- Elementary school:Aces
Utilities
- Water:Public
- Sewer:Private Sewer
Finances and disclosures
- Price:$520,000
- Price per sq. ft.:$237.88
- Tax amount:$5,440 (2026)
Features and amenities
- Appliances:Dishwasher, Dryer, Freezer, Microwave, Range, Refrigerator, Washer, Washer/Dryer
- Laundry features:Dryer, Electric Dryer Hookup, In Basement, Washer, Washer Hookup, Washer/Dryer
- Amenities:Closet, Internet Available - Broadband, Lighting - Overhead
- Pool features:Above Ground, Private Pool
Parking
- Total parking spaces:10
- Parking description:Attached, Detached, Garage Door Opener, Garage Faces Side, Heated Garage, Insulated, Oversized, Paved, Paved Drive, Storage, Workshop in Garage
- Garage:Yes
- Garage spaces:4
New listings near 210 Brickyard Rd
- New
 $375,000Active3 beds 2 baths1,182 sq. ft.
64 Mystery Ln, Athol, MA 01331
MLS# 73575902Listed by: Prospective Realty INC - New
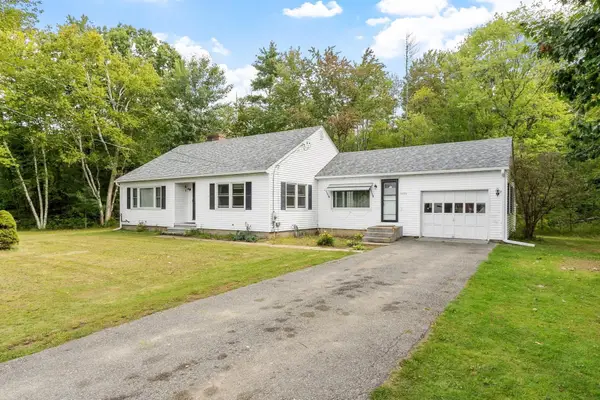 $350,000Active3 beds 1 baths1,378 sq. ft.
3735 Chestnut Hill Ave, Athol, MA 01331
MLS# 73574640Listed by: LAER Realty Partners - Open Sun, 11:30am to 1pmNew
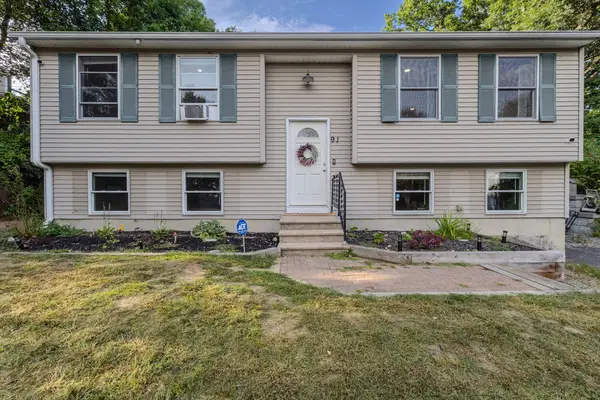 $399,000Active3 beds 2 baths1,934 sq. ft.
91 Wendell St, Athol, MA 01331
MLS# 73574537Listed by: Northbound Realty Co - Open Sat, 10:30am to 12pmNew
 $349,000Active3 beds 1 baths1,812 sq. ft.
401 Petersham Road, Athol, MA 01331
MLS# 5108960Listed by: KELLER WILLIAMS GATEWAY REALTY/SALEM
- Open Sun, 11am to 1pmNew
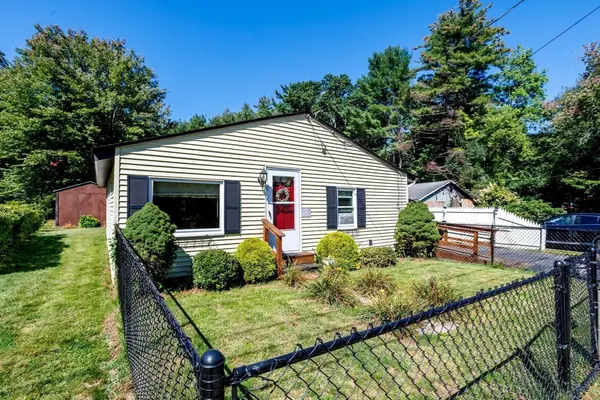 $279,900Active2 beds 1 baths957 sq. ft.
419 Harvard Ave, Athol, MA 01331
MLS# 73574021Listed by: LAER Realty Partners - Open Sat, 10am to 12pmNew
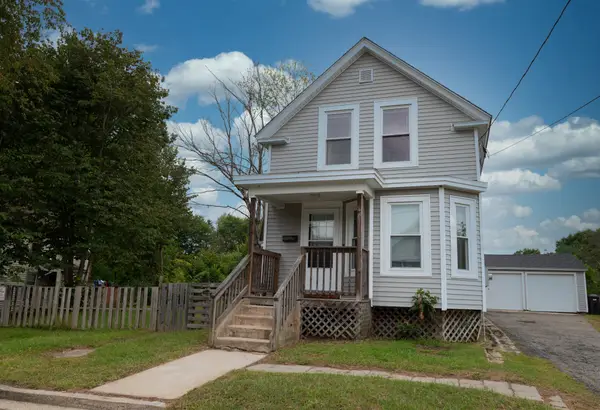 $344,900Active4 beds 2 baths1,061 sq. ft.
119 Everett Ave, Athol, MA 01331
MLS# 73573614Listed by: Keller Williams Realty North Central - New
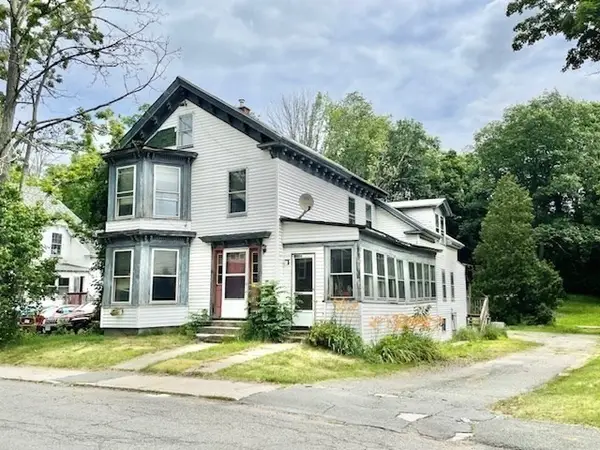 $249,900Active4 beds 2 baths1,875 sq. ft.
39 Summer St, Athol, MA 01331
MLS# 73572592Listed by: RPA Realty - Open Sat, 10am to 12pmNew
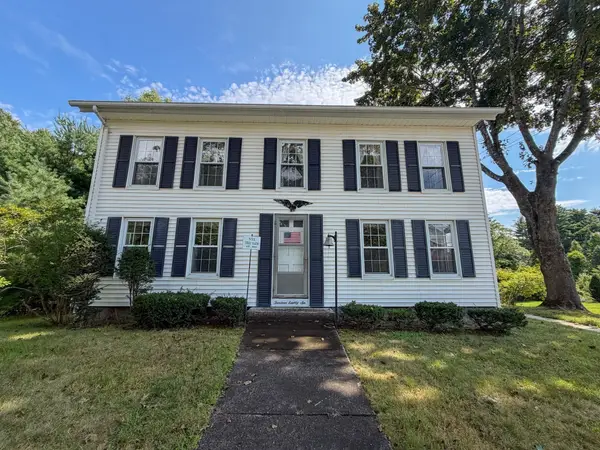 $399,000Active3 beds 2 baths2,766 sq. ft.
1386 Pleasant St, Athol, MA 01331
MLS# 73572590Listed by: Real Broker MA, LLC - New
 $75,000Active1.96 Acres
0 Fairview Avenue, Athol, MA 01331
MLS# 73571655Listed by: A E Gidley Real Estate LLC - New
 $149,900Active1.47 Acres
97-LOT Petersham Road, Athol, MA 01331
MLS# 73572126Listed by: Keller Williams Realty North Central


Protect your home and budget from life's surprises with an Assurant Home Warranty, backed by a partner that supports you through every step of homeownership. Explore Plans.
©2026 Century 21 Real Estate LLC. All rights reserved. CENTURY 21®, the CENTURY 21 Logo and C21® are service marks owned by Century 21 Real Estate LLC. Century 21 Real Estate LLC fully supports the principles of the Fair Housing Act and the Equal Opportunity Act. Each office is independently owned and operated. Listing information is deemed reliable but not guaranteed accurate.