
63 Wilson Ave, Athol, MA 01331
Local realty services provided by:CENTURY 21 McLennan & Company
63 Wilson Ave,Athol, MA 01331
$425,000
- 3 Beds
- 2 Baths
- 1,284 sq. ft.
- Single family
- Active
Listed by: david greco
Office: atlantic coast homes,inc
MLS#:73562981
Source:MLSPIN
Price summary
- Price:$425,000
- Price per sq. ft.:$331
About this home
Refreshed and back on market! Second chances don't come often. This is yours! Welcome to your new home! Built in 2022 and nestled in an established neighborhood with a mix of newer and longtime homes, 63 Wilson Ave has so much to offer. The spacious kitchen features granite countertops and opens to a well-sized dining room, while a convenient half bath and large living room complete the first floor. Upstairs, a centrally located full bath serves three bedrooms. Two bedrooms offer generous closet space, while the primary boasts a large closet of its own, adding to the home's impressive storage. The recently finished basement provides even more usable living area without sacrificing storage, featuring several thoughtfully designed closets along with a dedicated utility closet with washer and dryer hookups. And that's just the inside... Step outside to a level, fenced-in backyard featuring a new above-ground pool and large deck an ideal setup for relaxing, entertaining, and enjoying the warmer months. With newer construction, finished living space, abundant storage, and a backyard ready to enjoy, 63 Wilson Ave offers a lot to love. This is an opportunity not to be missed!...
Contact an agent
Home facts
- Year built:2022
- Listing ID #:73562981
- Updated:September 12, 2026 at 11:16 AM
Rooms and interior
- Bedrooms:3
- Total bathrooms:2
- Full bathrooms:1
- Half bathrooms:1
- Rooms Total:6
- Flooring:Carpet, Tile, Vinyl / VCT
- Kitchen Description:Dishwasher, Microwave, Range, Refrigerator
- Basement Description:Bulkhead, Full, Interior Entry, Partially Finished
- Living area:1,284 sq. ft.
Heating and cooling
- Cooling:Window Unit(s)
- Heating:Baseboard, Natural Gas
Structure and exterior
- Roof:Shingle
- Year built:2022
- Building area:1,284 sq. ft.
- Lot area:0.23 Acres
- Lot Features:Level
- Architectural Style:Colonial
- Construction Materials:Frame
- Exterior Features:Deck, Deck - Composite, Porch, Storage
- Foundation Description:Concrete Perimeter
Utilities
- Water:Public
- Sewer:Public Sewer
Finances and disclosures
- Price:$425,000
- Price per sq. ft.:$331
- Tax amount:$4,377 (2026)
Features and amenities
- Appliances:Dishwasher, Microwave, Range, Refrigerator
- Laundry features:Electric Dryer Hookup, Washer Hookup
- Pool features:Above Ground, Private Pool
Parking
- Total parking spaces:4
- Parking description:Off Street, Paved, Paved Drive
New listings near 63 Wilson Ave
- New
 $375,000Active3 beds 2 baths1,182 sq. ft.
64 Mystery Ln, Athol, MA 01331
MLS# 73575902Listed by: Prospective Realty INC - New
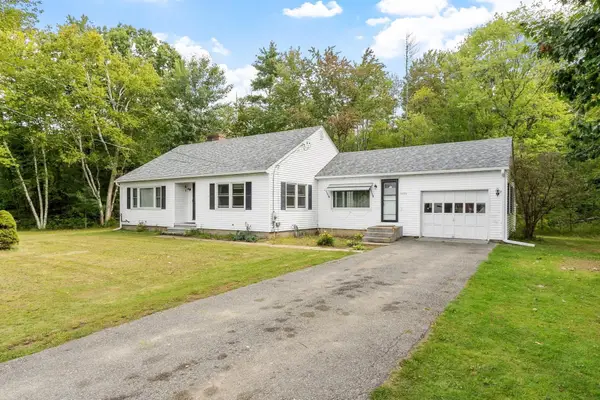 $350,000Active3 beds 1 baths1,378 sq. ft.
3735 Chestnut Hill Ave, Athol, MA 01331
MLS# 73574640Listed by: LAER Realty Partners - Open Sun, 11:30am to 1pmNew
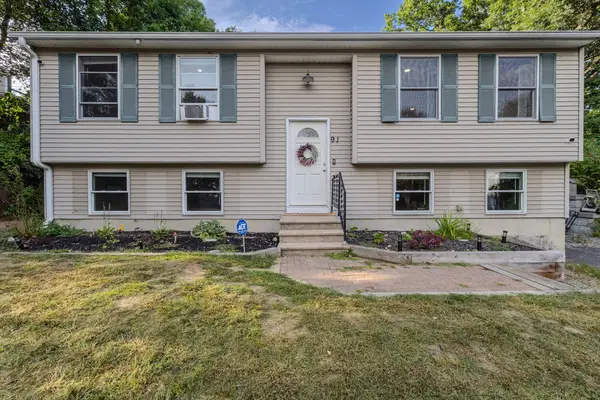 $399,000Active3 beds 2 baths1,934 sq. ft.
91 Wendell St, Athol, MA 01331
MLS# 73574537Listed by: Northbound Realty Co - Open Sat, 10:30am to 12pmNew
 $349,000Active3 beds 1 baths1,812 sq. ft.
401 Petersham Road, Athol, MA 01331
MLS# 5108960Listed by: KELLER WILLIAMS GATEWAY REALTY/SALEM
- Open Sun, 11am to 1pmNew
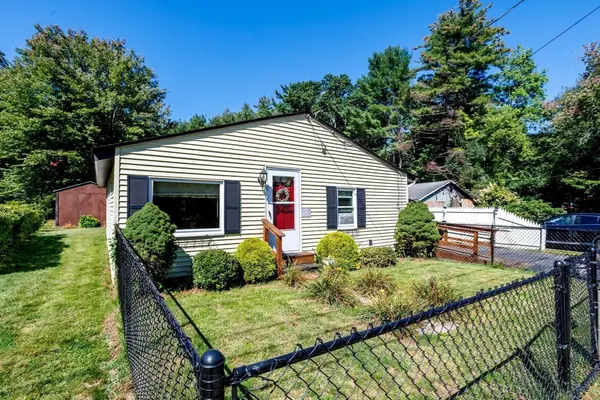 $279,900Active2 beds 1 baths957 sq. ft.
419 Harvard Ave, Athol, MA 01331
MLS# 73574021Listed by: LAER Realty Partners - Open Sat, 10am to 12pmNew
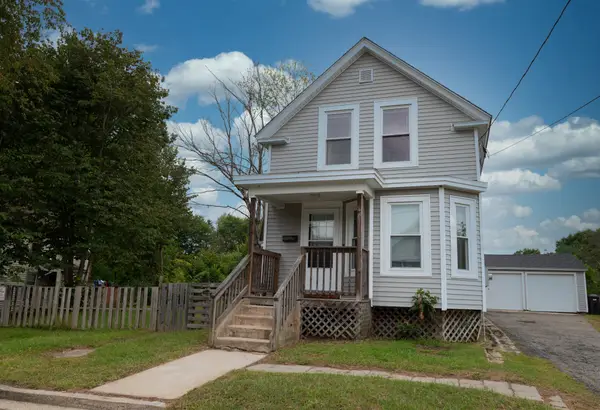 $344,900Active4 beds 2 baths1,061 sq. ft.
119 Everett Ave, Athol, MA 01331
MLS# 73573614Listed by: Keller Williams Realty North Central - New
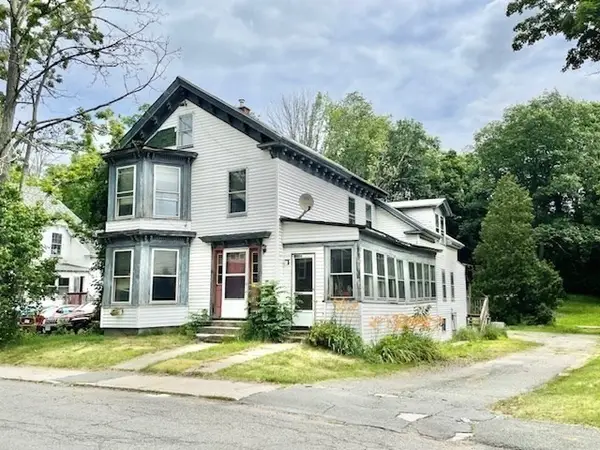 $249,900Active4 beds 2 baths1,875 sq. ft.
39 Summer St, Athol, MA 01331
MLS# 73572592Listed by: RPA Realty - Open Sat, 10am to 12pmNew
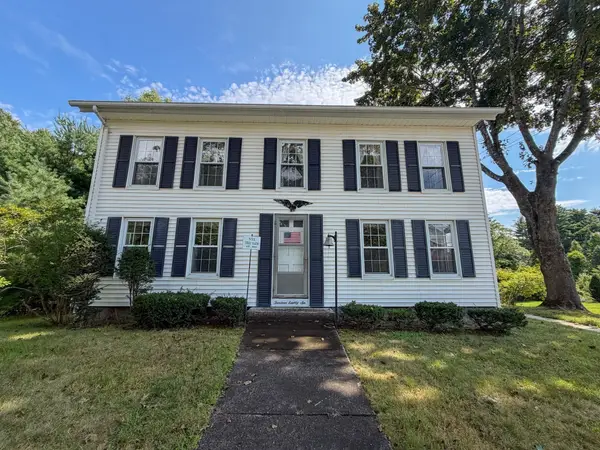 $399,000Active3 beds 2 baths2,766 sq. ft.
1386 Pleasant St, Athol, MA 01331
MLS# 73572590Listed by: Real Broker MA, LLC - New
 $75,000Active1.96 Acres
0 Fairview Avenue, Athol, MA 01331
MLS# 73571655Listed by: A E Gidley Real Estate LLC - New
 $149,900Active1.47 Acres
97-LOT Petersham Road, Athol, MA 01331
MLS# 73572126Listed by: Keller Williams Realty North Central


Protect your home and budget from life's surprises with an Assurant Home Warranty, backed by a partner that supports you through every step of homeownership. Explore Plans.
©2026 Century 21 Real Estate LLC. All rights reserved. CENTURY 21®, the CENTURY 21 Logo and C21® are service marks owned by Century 21 Real Estate LLC. Century 21 Real Estate LLC fully supports the principles of the Fair Housing Act and the Equal Opportunity Act. Each office is independently owned and operated. Listing information is deemed reliable but not guaranteed accurate.