
91 Wendell St, Athol, MA 01331
Local realty services provided by:CENTURY 21 AllPoints Realty
91 Wendell St,Athol, MA 01331
$399,000
- 3 Beds
- 2 Baths
- 1,934 sq. ft.
- Single family
- Active
Upcoming open houses
- Sun, Sep 1311:30 am - 01:00 pm
Listed by: amber amico
Office: northbound realty co
MLS#:73574537
Source:MLSPIN
Price summary
- Price:$399,000
- Price per sq. ft.:$206.31
About this home
Welcome to this inviting raised-ranch home in Athol, offering comfortable living space, a flexible layout, and a private backyard setting. The main level features an open-concept living and kitchen area with white shaker cabinetry, granite countertops, and stainless-steel appliances. Two bedrooms and a full bath are also located on the main level. The finished walkout lower level provides additional living space, a third bedroom, and a second full bath, offering flexibility for a family room, guest space, home office, or other needs. Step outside to enjoy the private backyard, which has been enhanced with thoughtful landscaping and creates an inviting space for relaxing and entertaining. Conveniently located in Athol with easy access to local amenities, this home offers a great combination of comfortable indoor living and enjoyable outdoor space.
Contact an agent
Home facts
- Year built:2002
- Listing ID #:73574537
- Updated:September 12, 2026 at 11:16 AM
Rooms and interior
- Bedrooms:3
- Total bathrooms:2
- Full bathrooms:2
- Rooms Total:9
- Flooring:Hardwood, Laminate, Tile
- Kitchen Description:Countertops - Stone/Granite/Solid, Deck - Exterior, Dining Area, Dishwasher, Exterior Access, Flooring - Hardwood, Flooring - Laminate, Open Floorplan, Pantry, Range, Recessed Lighting, Refrigerator, Stainless Steel Appliances
- Basement Description:Finished, Full, Interior Entry, Walk-Out Access
- Living area:1,934 sq. ft.
Heating and cooling
- Cooling:Window Unit(s)
- Heating:Baseboard, Oil
Structure and exterior
- Roof:Shingle
- Year built:2002
- Building area:1,934 sq. ft.
- Lot area:0.18 Acres
- Lot Features:Cleared
- Architectural Style:Raised Ranch
- Construction Materials:Conventional (2x4-2x6)
- Exterior Features:Deck - Wood, Rain Gutters, Stone Wall
- Foundation Description:Concrete Perimeter
Schools
- High school:Athol High School
- Middle school:Athol-Royalston Middle School
- Elementary school:Athol Community Elementry Scho
Utilities
- Water:Public
- Sewer:Public Sewer
Finances and disclosures
- Price:$399,000
- Price per sq. ft.:$206.31
- Tax amount:$3,738 (2025)
Features and amenities
- Appliances:Dishwasher, Range, Refrigerator
- Laundry features:Electric Dryer Hookup, In Basement, Washer Hookup
Parking
- Total parking spaces:4
- Parking description:Off Street, Paved, Paved Drive
New listings near 91 Wendell St
- New
 $375,000Active3 beds 2 baths1,182 sq. ft.
64 Mystery Ln, Athol, MA 01331
MLS# 73575902Listed by: Prospective Realty INC - New
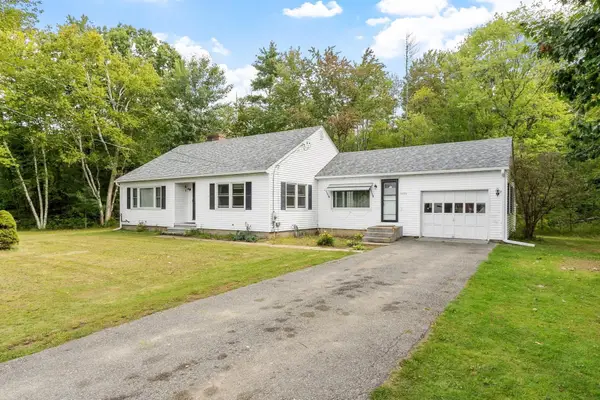 $350,000Active3 beds 1 baths1,378 sq. ft.
3735 Chestnut Hill Ave, Athol, MA 01331
MLS# 73574640Listed by: LAER Realty Partners - Open Sat, 10:30am to 12pmNew
 $349,000Active3 beds 1 baths1,812 sq. ft.
401 Petersham Road, Athol, MA 01331
MLS# 5108960Listed by: KELLER WILLIAMS GATEWAY REALTY/SALEM
- Open Sun, 11am to 1pmNew
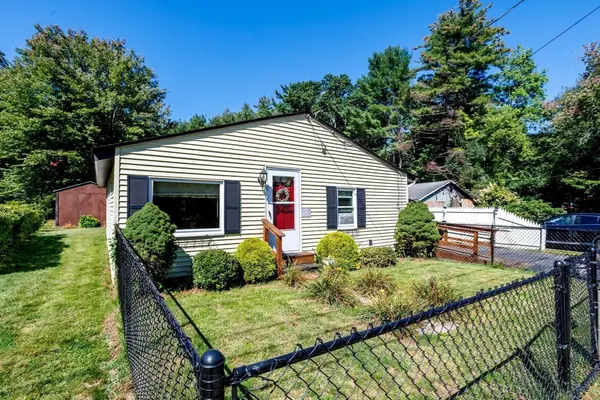 $279,900Active2 beds 1 baths957 sq. ft.
419 Harvard Ave, Athol, MA 01331
MLS# 73574021Listed by: LAER Realty Partners - Open Sat, 10am to 12pmNew
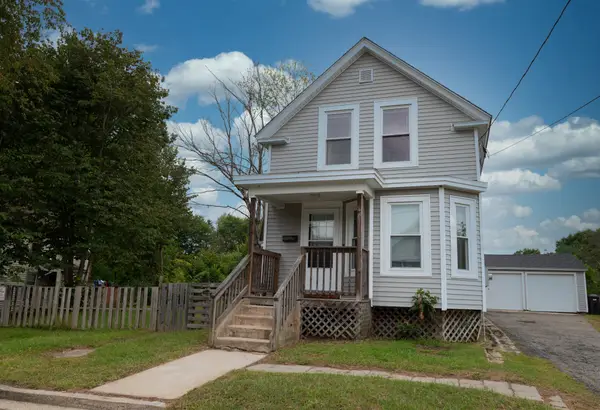 $344,900Active4 beds 2 baths1,061 sq. ft.
119 Everett Ave, Athol, MA 01331
MLS# 73573614Listed by: Keller Williams Realty North Central - New
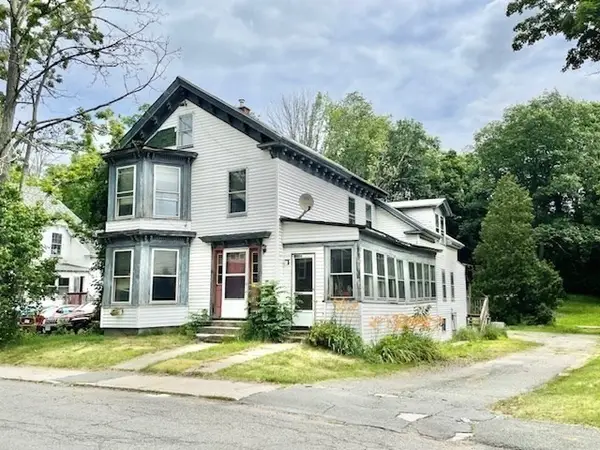 $249,900Active4 beds 2 baths1,875 sq. ft.
39 Summer St, Athol, MA 01331
MLS# 73572592Listed by: RPA Realty - Open Sat, 10am to 12pmNew
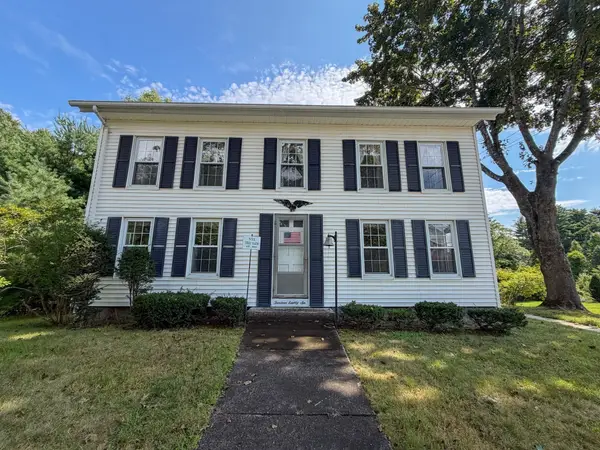 $399,000Active3 beds 2 baths2,766 sq. ft.
1386 Pleasant St, Athol, MA 01331
MLS# 73572590Listed by: Real Broker MA, LLC - New
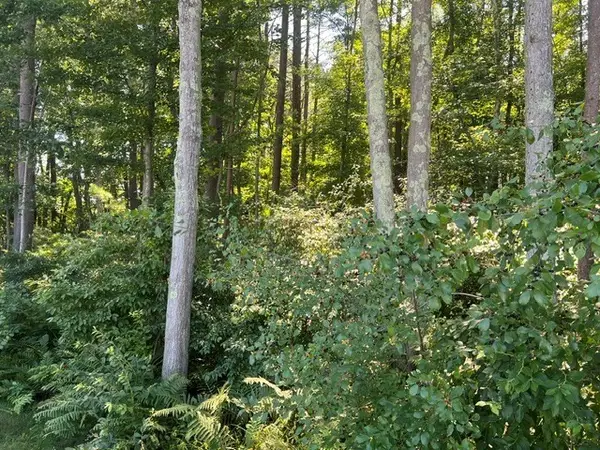 $75,000Active1.96 Acres
0 Fairview Avenue, Athol, MA 01331
MLS# 73571655Listed by: A E Gidley Real Estate LLC - New
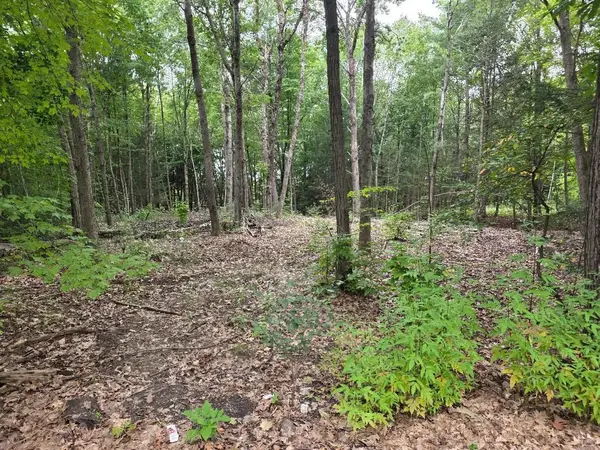 $149,900Active1.47 Acres
97-LOT Petersham Road, Athol, MA 01331
MLS# 73572126Listed by: Keller Williams Realty North Central


Protect your home and budget from life's surprises with an Assurant Home Warranty, backed by a partner that supports you through every step of homeownership. Explore Plans.
©2026 Century 21 Real Estate LLC. All rights reserved. CENTURY 21®, the CENTURY 21 Logo and C21® are service marks owned by Century 21 Real Estate LLC. Century 21 Real Estate LLC fully supports the principles of the Fair Housing Act and the Equal Opportunity Act. Each office is independently owned and operated. Listing information is deemed reliable but not guaranteed accurate.