1346 Newport Avenue, Attleboro, MA 02703
Local realty services provided by:CENTURY 21 AllPoints Realty
1346 Newport Avenue,Attleboro, MA 02703
$170,000
- 2 Beds
- 1 Baths
- - sq. ft.
- Single family
- Sold
Listed by: miguel camara
Office: re/max real estate center
MLS#:1417506
Source:RI_STATEWIDE
Sorry, we are unable to map this address
Price summary
- Price:$170,000
- Monthly HOA dues:$495
About this home
Welcome to Cedarbrook Village! This brand-new 2026 manufactured home offers low-maintenance living with a modern feel in a convenient Attleboro location near the Pawtucket line and just minutes from Route 95. The home features a bright open layout, 2 bedrooms, 1 full bath, stainless steel appliances, efficient gas heating, and a flexible office area ideal for working from home, studying, or added storage. Situated on a corner lot, the property also offers off-street parking for up to 3 vehicles and is located within a pet-friendly, all-age community. Added peace of mind comes with a 1-year manufacturer warranty plus an extended 6-year warranty. Whether you are a first-time buyer, downsizing, or looking for a fresh start, this move-in ready home is a great opportunity at Cedarbrook Village.
Contact an agent
Home facts
- Year built:2026
- Subdivision & Development:Cedarbrook Village
- Listing ID #:1417506
- Added:52 day(s) ago
- Updated:September 04, 2026 at 06:00 PM
Rooms and interior
- Bedrooms:2
- Total bathrooms:1
- Full bathrooms:1
- Rooms Total:5
- Flooring:Laminate
- Bathrooms Description:Tub Shower
- Kitchen Description:Microwave, Oven, Range, Refrigerator
- Basement:Yes
- Basement Description:Unfinished
Heating and cooling
- Heating:Forced Air, Gas
Structure and exterior
- Year built:2026
- Architectural Style:Manufactured Home
- Construction Materials:Drywall, Vinyl Siding
- Foundation Description:Slab
- Levels:1 Story
Utilities
- Water:Connected
- Sewer:Connected, Sewer Connected
Finances and disclosures
- Price:$170,000
Features and amenities
- Appliances:Microwave, Range, Refrigerator
- Amenities:Electric Water Heater
Parking
- Total parking spaces:3
- Parking description:No Garage
 The data relating to real estate for sale on this web site comes in part from the IDX Program of the State-Wide Multiple Listing Service, Inc. Real estate listings held by brokerage firms other than CENTURY 21 AllPoints Realty are marked with the MLS logo and detailed information about them includes the name of the listing brokers. Information deemed reliable but not guaranteed. Copyright 2026 State-Wide MLS, Inc. All rights reserved. Date Last Update: September 4, 2026 RI_STATEWIDE Member Broker: Ryan Peterson
New listings near 1346 Newport Avenue
- New
 $209,999Active2 beds 2 baths805 sq. ft.
1346 Newport Avenue, Attleboro, MA 02703
MLS# 1422451Listed by: THE FERRARA REALTY GROUP - New
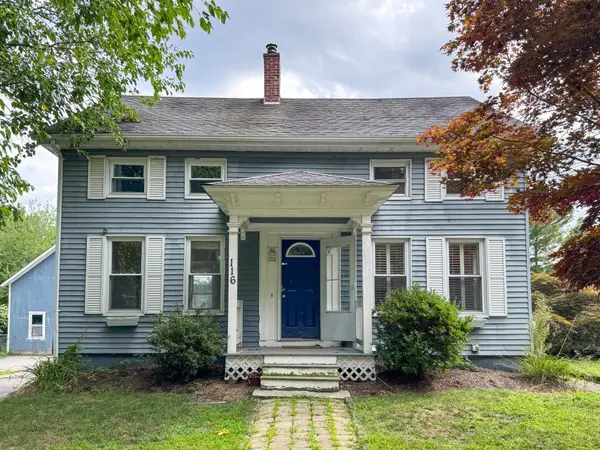 $420,000Active3 beds 3 baths1,332 sq. ft.
116 Leedham St, Attleboro, MA 02703
MLS# 73571595Listed by: Keller Williams South Watuppa - New
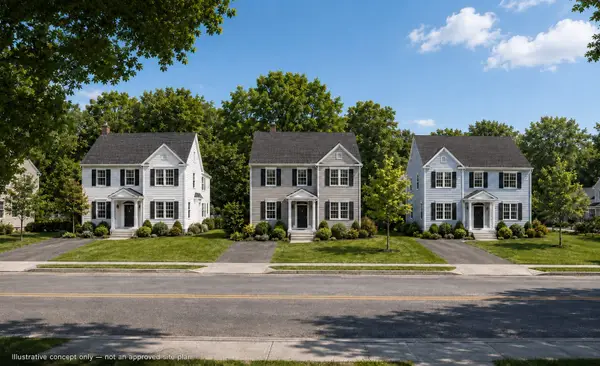 $490,000Active3 beds 2 baths1,736 sq. ft.
160 West St, Attleboro, MA 02703
MLS# 73571676Listed by: The Greene Realty Group - Open Sat, 11am to 12:30pmNew
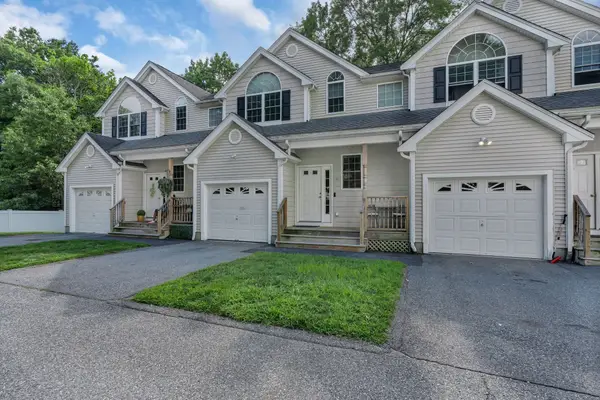
 $525,000Active4 beds 2 baths1,762 sq. ft.
30 Water St #6, Attleboro, MA 02703
MLS# 73571201Listed by: Century 21 Envoy - Open Sat, 1 to 3pmNew
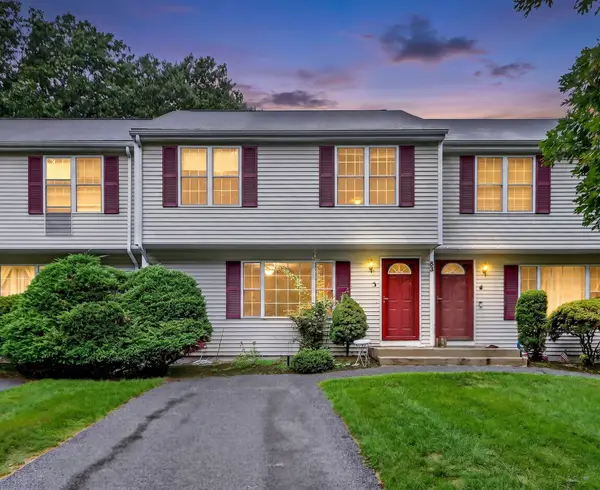 $419,000Active3 beds 2 baths1,296 sq. ft.
85 Steeple Chase Cir #3, Attleboro, MA 02703
MLS# 73570777Listed by: Reva Capital Realty - Open Sat, 12 to 2pmNew
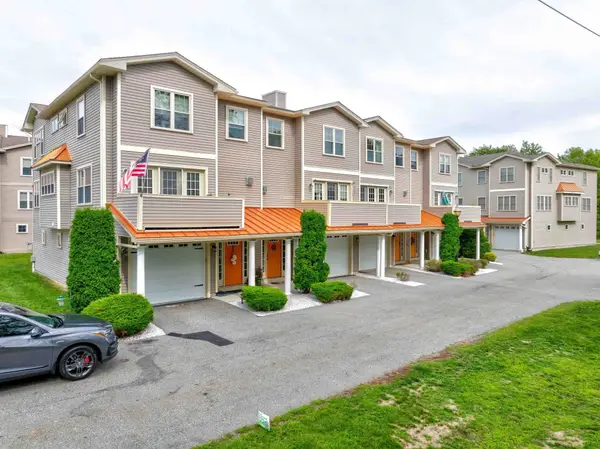 $495,000Active3 beds 3 baths2,369 sq. ft.
74 West St #13, Attleboro, MA 02703
MLS# 73570512Listed by: Keller Williams Realty - New
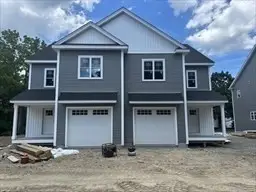 $649,000Active3 beds 3 baths1,900 sq. ft.
14 Heritage Road #12A, Norton, MA 02766
MLS# 73570199Listed by: Heritage Realty - New
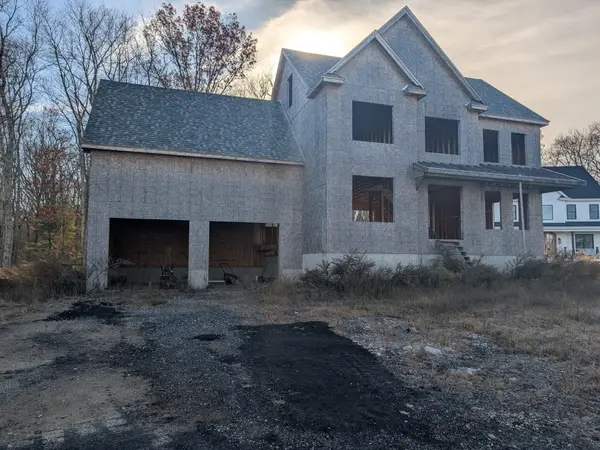 $550,000Active3 beds 3 baths2,251 sq. ft.
5 Windsor Dr, Attleboro, MA 02703
MLS# 73569804Listed by: Keller Williams South Watuppa - New
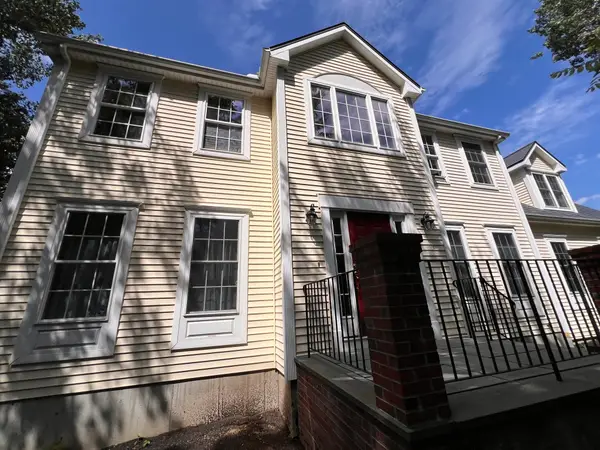 $749,900Active4 beds 3 baths2,402 sq. ft.
115 Cathedral Drive, Attleboro, MA 02703
MLS# 73569680Listed by: RE/MAX Real Estate Center - New
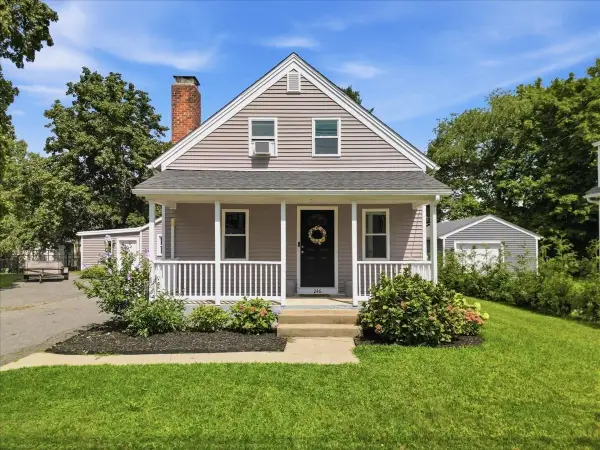 $539,000Active3 beds 2 baths1,265 sq. ft.
246 Thurber Ave, Attleboro, MA 02703
MLS# 73569580Listed by: eXp Realty LLC


Protect your home and budget from life's surprises with an Assurant Home Warranty, backed by a partner that supports you through every step of homeownership. Explore Plans.
©2026 Century 21 Real Estate LLC. All rights reserved. CENTURY 21®, the CENTURY 21 Logo and C21® are service marks owned by Century 21 Real Estate LLC. Century 21 Real Estate LLC fully supports the principles of the Fair Housing Act and the Equal Opportunity Act. Each office is independently owned and operated. Listing information is deemed reliable but not guaranteed accurate.