
19 Mathewson Ave, Attleboro, MA 02703
Local realty services provided by:CENTURY 21 Realty Network
19 Mathewson Ave,Attleboro, MA 02703
$499,900
- 3 Beds
- 1 Baths
- 1,488 sq. ft.
- Single family
- Active
Listed by: jarealty group
Office: berkshire hathaway homeservices robert paul properties
MLS#:73523698
Source:MLSPIN
Price summary
- Price:$499,900
- Price per sq. ft.:$335.95
About this home
Discover this striking ranch-style home offering the comfort and convenience of easy one-level living. The updated kitchen features newer windows that create a bright and inviting atmosphere, while quartz countertops, a tile backsplash, and stainless steel appliances make the space perfect for both everyday living and entertaining. Hardwood floors add warmth and character in the home. The central air and heating system, less than 10 years old, provide year-round comfort and efficiency. The partially finished basement with a full walkout, offers additional living space suited for a family room, playroom, home gym, or office. Step outside to beautifully manicured landscaping that enhances the home’s curb appeal, complemented by an expansive driveway with parking for up to 6 cars, and a newer roof. Enjoy the spacious backyard with a generous patio, ideal for outdoor gatherings and relaxation. This property combines charm, functionality, and elevated living — truly a place to make home.
Contact an agent
Home facts
- Year built:1957
- Listing ID #:73523698
- Updated:May 26, 2026 at 01:20 PM
Rooms and interior
- Bedrooms:3
- Total bathrooms:1
- Full bathrooms:1
- Rooms Total:5
- Flooring:Hardwood, Laminate
- Kitchen Description:Dishwasher, Microwave, Range, Refrigerator
- Basement Description:Full, Interior Entry, Partially Finished, Sump Pump, Walk-Out Access
- Living area:1,488 sq. ft.
Heating and cooling
- Cooling:1 Cooling Zone, Central Air
- Heating:Forced Air, Natural Gas
- Central air:Yes
Structure and exterior
- Roof:Shingle
- Year built:1957
- Building area:1,488 sq. ft.
- Lot area:0.37 Acres
- Architectural Style:Ranch
- Construction Materials:Frame
- Exterior Features:Patio, Porch, Rain Gutters
Utilities
- Water:Public
- Sewer:Private Sewer
Finances and disclosures
- Price:$499,900
- Price per sq. ft.:$335.95
- Tax amount:$4,839 (2026)
Features and amenities
- Appliances:Dishwasher, Microwave, Range, Refrigerator
- Laundry features:Gas Dryer Hookup, Washer Hookup
- Amenities:Gas Water Heater
Parking
- Total parking spaces:6
- Parking description:Off Street, Paved, Paved Drive
New listings near 19 Mathewson Ave
- Open Thu, 6 to 7pmNew
 $439,900Active4 beds 2 baths1,332 sq. ft.
21 Bicknell St, Attleboro, MA 02703
MLS# 73523597Listed by: Fathom Realty MA - Open Thu, 6 to 7pmNew
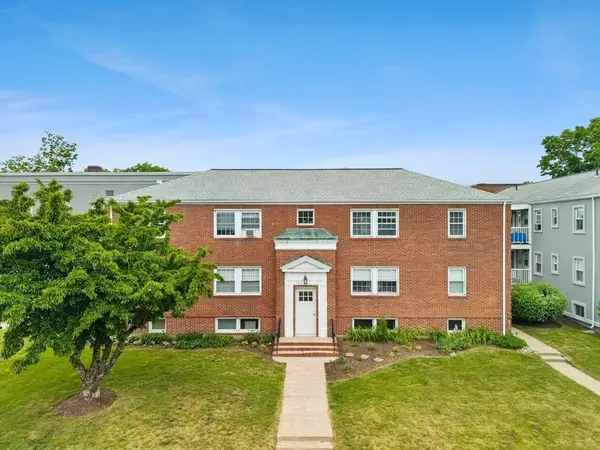 $245,000Active2 beds 1 baths704 sq. ft.
180 South Main Street #12, Attleboro, MA 02703
MLS# 73523425Listed by: Keller Williams Elite - New
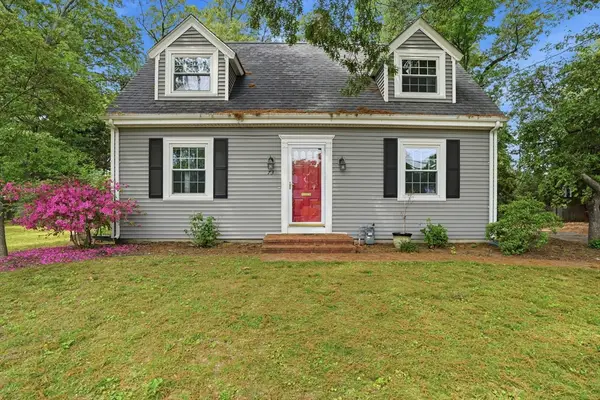 $490,000Active3 beds 1 baths1,354 sq. ft.
73 Allen Ave, Attleboro, MA 02703
MLS# 73523080Listed by: Cindy Brouwer Real Estate 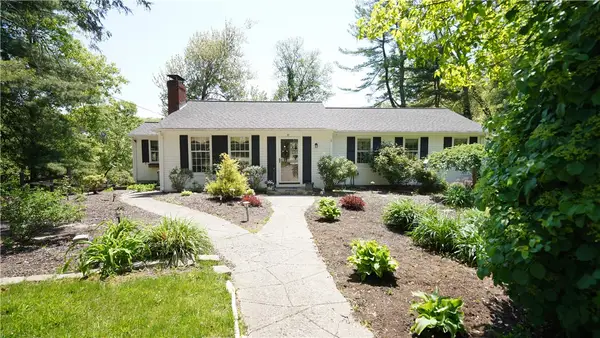 $550,000Pending2 beds 2 baths1,440 sq. ft.
70 Westwood Park Circle, Attleboro, MA 02703
MLS# 1412927Listed by: EXP REALTY
- New
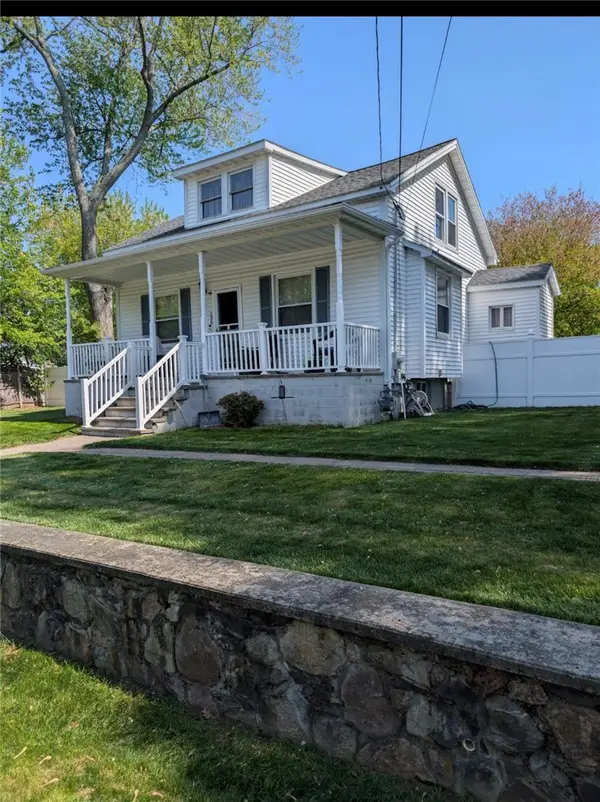 $469,900Active2 beds 2 baths1,149 sq. ft.
136 Collins Street, Attleboro, MA 02703
MLS# 1413177Listed by: HERE REALTY - Open Tue, 5 to 6:30pmNew
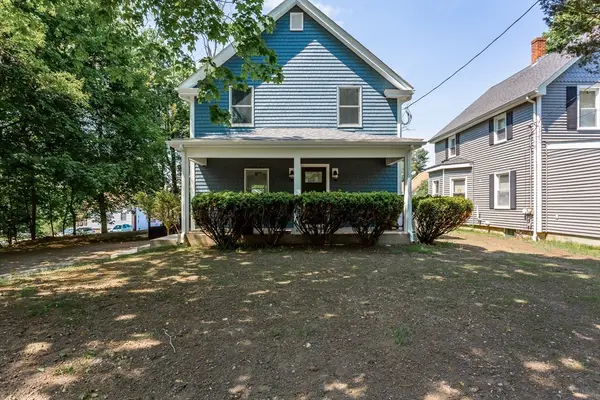 $699,000Active3 beds 3 baths1,554 sq. ft.
14 Wilmarth St, Attleboro, MA 02703
MLS# 73522284Listed by: The Nest Real Estate Agency, LLC - New
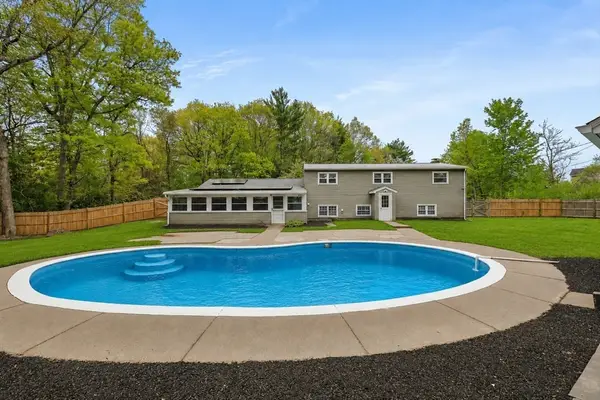 $599,900Active3 beds 2 baths2,066 sq. ft.
3 Willett Drive, Attleboro, MA 02703
MLS# 73522249Listed by: RE/MAX Real Estate Center - New
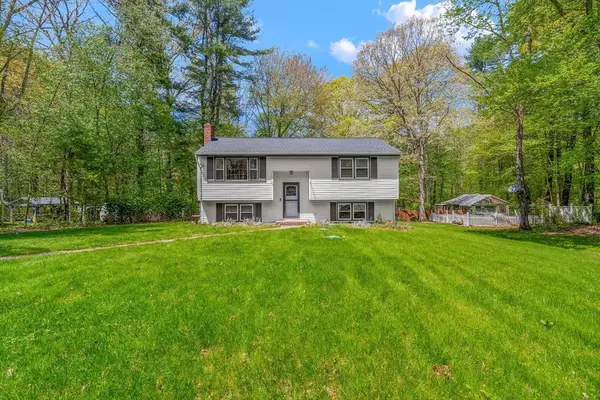 $540,000Active3 beds 1 baths1,725 sq. ft.
101 Augsburg Drive, Attleboro, MA 02703
MLS# 73521969Listed by: J. Christopher Real Estate Group - New
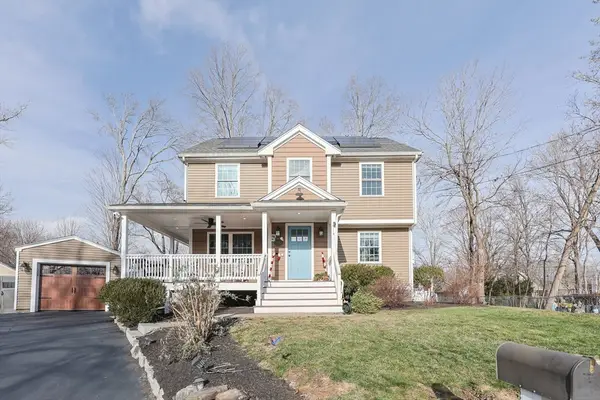 $639,000Active3 beds 2 baths1,592 sq. ft.
43 Marjorie St, Attleboro, MA 02703
MLS# 73521815Listed by: Northeast Properties


Protect your home and budget from life's surprises with an Assurant Home Warranty, backed by a partner that supports you through every step of homeownership. Explore Plans.
©2026 Century 21 Real Estate LLC. All rights reserved. CENTURY 21®, the CENTURY 21 Logo and C21® are service marks owned by Century 21 Real Estate LLC. Century 21 Real Estate LLC fully supports the principles of the Fair Housing Act and the Equal Opportunity Act. Each office is independently owned and operated. Listing information is deemed reliable but not guaranteed accurate.