201 Tiffany St, Attleboro, MA 02703
Local realty services provided by:CENTURY 21 North East
201 Tiffany St,Attleboro, MA 02703
$439,900
- 2 Beds
- 1 Baths
- 894 sq. ft.
- Single family
- Active
Upcoming open houses
- Sat, Sep 1912:30 pm - 02:00 pm
- Sun, Sep 2012:00 pm - 01:30 pm
Listed by: loftus & glynn team, noel loftus
Office: william raveis r.e. & home services
MLS#:73578563
Source:MLSPIN
Price summary
- Price:$439,900
- Price per sq. ft.:$492.06
About this home
Welcome to 201 Tiffany Street! Completely remodeled in 2012, this charming two-bedroom, one-bath home offers approximately 894 square feet of comfortable living space. The open floor plan provides an easy flow for everyday living and entertaining. Set on an expansive 1.07-acre lot, the property offers exceptional space and privacy—ideal for gardening, outdoor activities, gatherings, or simply relaxing in a peaceful natural setting. Conveniently located near local amenities and highways, this inviting home offers a wonderful combination of comfort, tranquility, and accessibility.
Contact an agent
Home facts
- Year built:1949
- Listing ID #:73578563
- Updated:September 17, 2026 at 05:14 PM
Rooms and interior
- Bedrooms:2
- Total bathrooms:1
- Full bathrooms:1
- Rooms Total:5
- Flooring:Flooring - Vinyl
- Kitchen Description:Dishwasher, Dryer Hookup - Electric, Flooring - Laminate, Microwave, Open Floorplan, Range, Recessed Lighting, Refrigerator, Washer Hookup
- Basement Description:Bulkhead, Concrete, Partial
- Living area:894 sq. ft.
Heating and cooling
- Cooling:Window Unit(s)
- Heating:Baseboard, Natural Gas
Structure and exterior
- Roof:Shingle
- Year built:1949
- Building area:894 sq. ft.
- Lot area:1.07 Acres
- Lot Features:Level
- Architectural Style:Ranch
- Exterior Features:Deck - Composite
- Foundation Description:Stone
Utilities
- Water:Public
- Sewer:Public Sewer
Finances and disclosures
- Price:$439,900
- Price per sq. ft.:$492.06
- Tax amount:$4,867 (2026)
Features and amenities
- Appliances:Dishwasher, Dryer, Microwave, Range, Refrigerator, Washer
- Laundry features:Dryer, Electric Dryer Hookup, First Floor, Washer, Washer Hookup
- Amenities:Closet, Gas Water Heater
Parking
- Total parking spaces:11
- Parking description:Detached, Off Street, Oversized
- Garage:Yes
- Garage spaces:1
New listings near 201 Tiffany St
- Open Sat, 11am to 12:30pmNew
 $539,900Active4 beds 1 baths1,451 sq. ft.
73 Hickory Rd., Attleboro, MA 02703
MLS# 73578821Listed by: Berkshire Hathaway HomeServices Evolution Properties - Open Sun, 1:30 to 3pmNew
 $479,000Active3 beds 2 baths1,750 sq. ft.
12 Claflin St, Attleboro, MA 02703
MLS# 73578877Listed by: Arrive Home Realty Corp. - Open Sat, 11am to 1pmNew
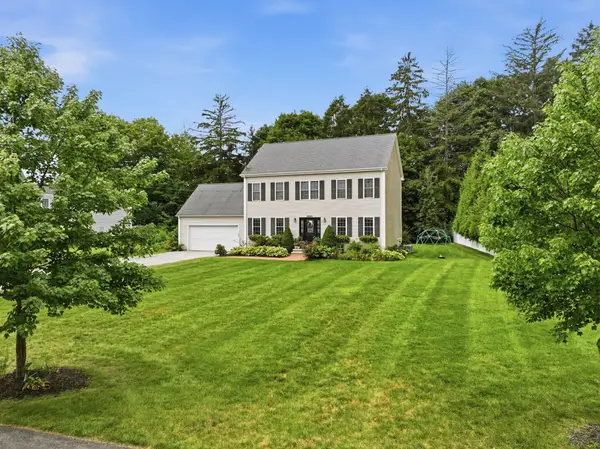 $799,000Active4 beds 3 baths2,558 sq. ft.
8 Erika Way, Attleboro, MA 02703
MLS# 73577811Listed by: Keller Williams Realty Boston South West - Open Sat, 12 to 2pmNew

 $689,900Active4 beds 2 baths1,805 sq. ft.
116 North Avenue, Attleboro, MA 02703
MLS# 73577607Listed by: Century 21 North East Homes - New
 $510,000Active2 beds 1 baths1,047 sq. ft.
75 Ottawa St, Attleboro, MA 02703
MLS# 73577318Listed by: Blue Eagle Real Estate, LLC - Open Sat, 11am to 1pmNew
 $669,999Active7 beds 3 baths2,305 sq. ft.
30 Pearl St, Attleboro, MA 02703
MLS# 73577334Listed by: Zander Realty Group - Open Sat, 12 to 1:30pmNew
 $749,900Active4 beds 3 baths2,402 sq. ft.
115 Cathedral Drive, Attleboro, MA 02703
MLS# 73577169Listed by: RE/MAX Real Estate Center - New
 $200,000Active0.37 Acres
101-A Middle, Attleboro, MA 02703
MLS# 73577032Listed by: Rycon Realty - New
 $250,000Active0.59 Acres
101-C Middle, Attleboro, MA 02703
MLS# 73577034Listed by: Rycon Realty


Protect your home and budget from life's surprises with an Assurant Home Warranty, backed by a partner that supports you through every step of homeownership. Explore Plans.
©2026 Century 21 Real Estate LLC. All rights reserved. CENTURY 21®, the CENTURY 21 Logo and C21® are service marks owned by Century 21 Real Estate LLC. Century 21 Real Estate LLC fully supports the principles of the Fair Housing Act and the Equal Opportunity Act. Each office is independently owned and operated. Listing information is deemed reliable but not guaranteed accurate.