
251 Pearl Street Ext., Attleboro, MA 02703
Local realty services provided by:CENTURY 21 Topsail Realty
251 Pearl Street Ext.,Attleboro, MA 02703
$479,000
- 3 Beds
- 1 Baths
- 1,268 sq. ft.
- Single family
- Active
Upcoming open houses
- Sat, Oct 0312:00 pm - 01:00 pm
Listed by: patricia a. tinnell
Office: keller williams elite
MLS#:73584780
Source:MLSPIN
Price summary
- Price:$479,000
- Price per sq. ft.:$377.76
About this home
Adorable three-bedroom ranch nestled on a cul-de-sac with a fenced-in yard, offering character and inviting living spaces throughout. The interior features charming built-ins, an updated kitchen with granite countertops that opens directly to the dining area, and a remodeled bathroom completed in 2025. The fireplaced living room showcases custom cabinetry and hardwood floors, creating a warm and welcoming space for both everyday living and entertaining. The finished lower level offers exceptional versatility with plenty of room for a family room, home office, playroom, or additional living space to suit your needs. An enclosed porch/mudroom is a wonderful extension of the home, featuring built-in seating, ample space to keep backpacks and coats organized, and sliding doors leading to the deck for easy access to the outdoors. Roughed for central air and enhanced by maintenance-free siding, this home also offers the convenience of a one-car garage with storage. A wonderful combination of character, updates, and flexible living space, this ranch is ready to welcome its next owners....
Contact an agent
Home facts
- Year built:1967
- Listing ID #:73584780
- Updated:October 03, 2026 at 11:35 AM
Rooms and interior
- Bedrooms:3
- Total bathrooms:1
- Full bathrooms:1
- Rooms Total:6
- Flooring:Hardwood, Laminate, Tile, Vinyl
- Dining Description:Ceiling Fan(s), Hardwood
- Kitchen Description:Countertops - Stone/Granite/Solid, Dishwasher, Disposal, Flooring - Vinyl, Lighting - Overhead, Microwave, Pantry, Range, Refrigerator, Remodeled
- Basement Description:Bulkhead, Finished, Full, Interior Entry
- Living area:1,268 sq. ft.
Heating and cooling
- Heating:Baseboard, Oil
Structure and exterior
- Roof:Shingle
- Year built:1967
- Building area:1,268 sq. ft.
- Lot area:0.28 Acres
- Architectural Style:Ranch
- Construction Materials:Frame
- Exterior Features:Deck - Wood, Garden, Porch - Enclosed
- Foundation Description:Concrete Perimeter
Utilities
- Water:Public
- Sewer:Public Sewer
Finances and disclosures
- Price:$479,000
- Price per sq. ft.:$377.76
- Tax amount:$5,333 (2026)
Features and amenities
- Appliances:Dishwasher, Disposal, Microwave, Range, Refrigerator
- Laundry features:Electric Dryer Hookup, In Basement
Parking
- Total parking spaces:5
- Parking description:Attached, Garage Faces Side, Off Street, Paved, Paved Drive, Storage, Workshop in Garage
- Garage:Yes
- Garage spaces:1
New listings near 251 Pearl Street Ext.
- Coming Soon
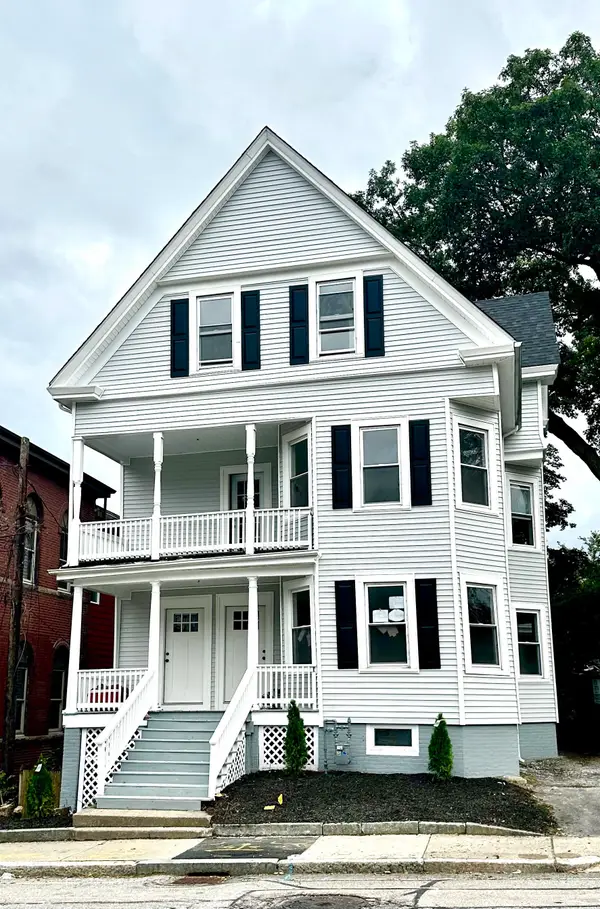 $780,000Coming Soon6 beds 3 baths3,697 sq. ft.
106 County St, Attleboro, MA 02703
MLS# 73584733Listed by: Multi State Realty, Inc. - Coming Soon
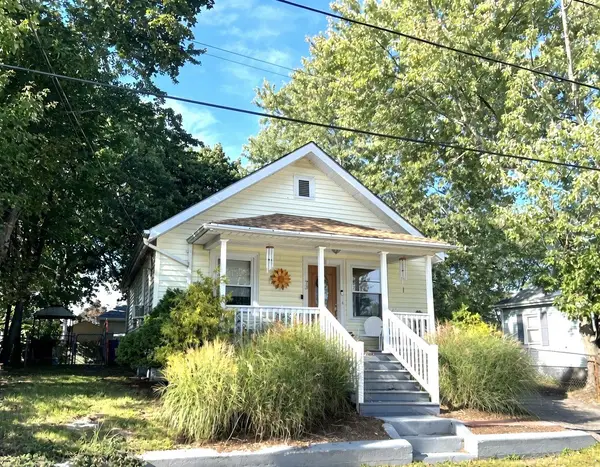 $399,000Coming Soon2 beds 2 baths1,268 sq. ft.
73 Turner St, Attleboro, MA 02703
MLS# 73579853Listed by: NorthStar Real Estate, LLC - Open Sun, 1 to 3pmNew
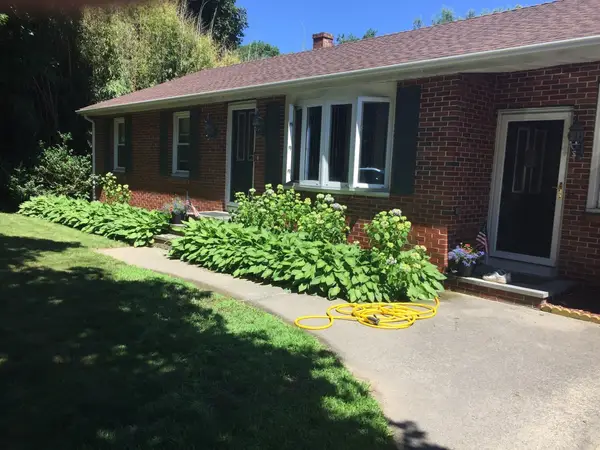 $599,900Active4 beds 2 baths2,316 sq. ft.
770 County Street, Attleboro, MA 02703
MLS# 73585671Listed by: LAER Realty Partners - New
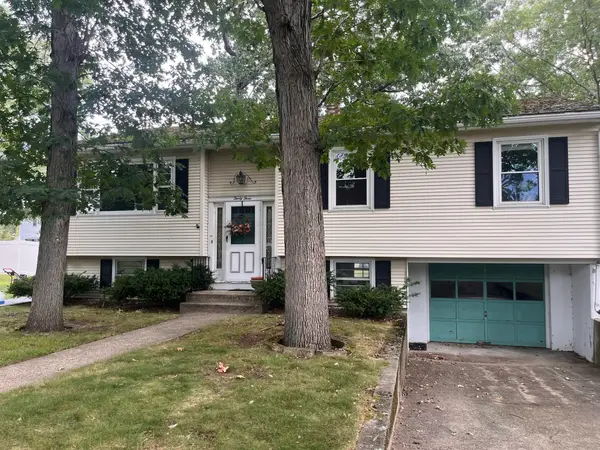 $459,900Active3 beds 1 baths1,226 sq. ft.
33 Rand Ave, Attleboro, MA 02703
MLS# 73585675Listed by: Sankey Real Estate - Open Sun, 10:30am to 12pmNew
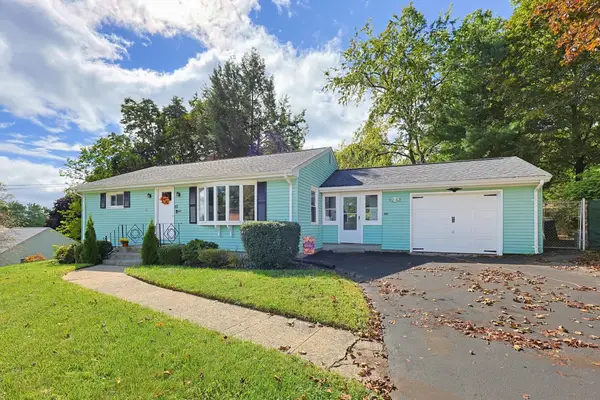 $515,000Active3 beds 2 baths1,742 sq. ft.
49 Walnut Street, Attleboro, MA 02703
MLS# 73585200Listed by: Keller Williams Elite - Open Sat, 12 to 2pmNew
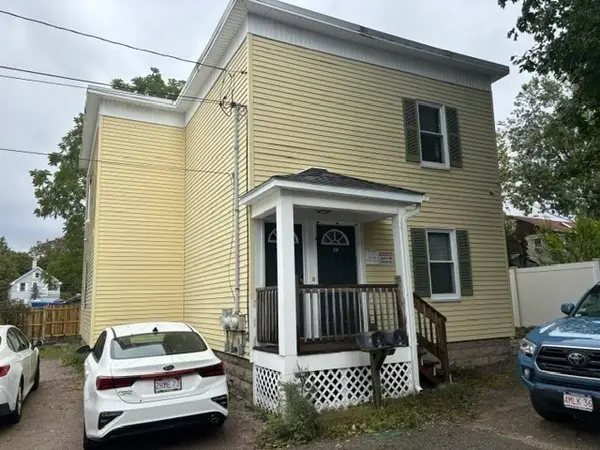 $575,000Active4 beds 2 baths1,774 sq. ft.
13 Parker Court, Attleboro, MA 02703
MLS# 73585206Listed by: Goodrow Realty Group - Open Sat, 11:30am to 1pmNew
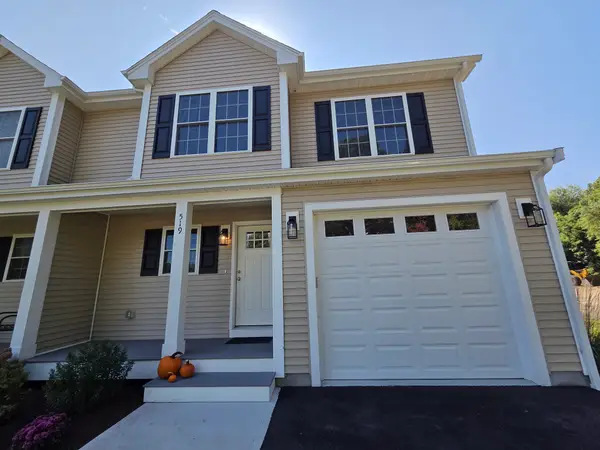 $527,900Active3 beds 3 baths1,780 sq. ft.
519 Mendon Road #2, Attleboro, MA 02703
MLS# 73585160Listed by: Olde Towne REALTORS®, Inc. - Open Sat, 11am to 12:30pmNew
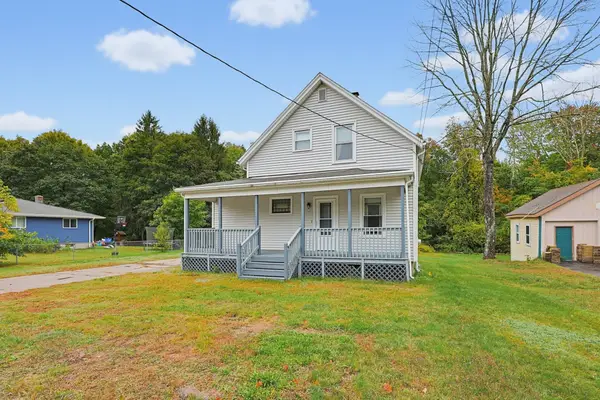 $379,900Active3 beds 2 baths1,316 sq. ft.
1473 Park St., Attleboro, MA 02703
MLS# 73585126Listed by: Berkshire Hathaway HomeServices Evolution Properties - New
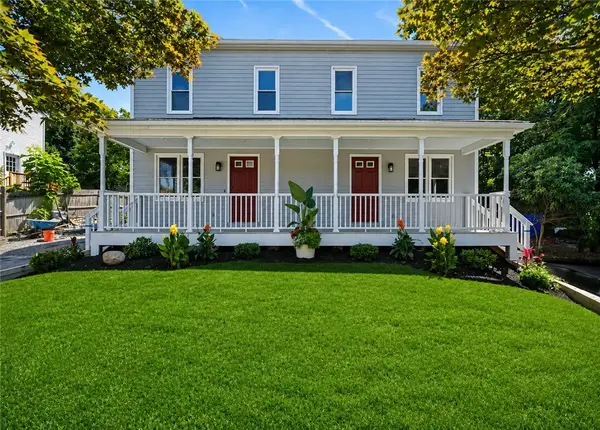 $399,900Active3 beds 2 baths1,307 sq. ft.
30 Lawn Street #30, Attleboro, MA 02703
MLS# 1422247Listed by: REAL BROKER, LLC


Protect your home and budget from life's surprises with an Assurant Home Warranty, backed by a partner that supports you through every step of homeownership. Explore Plans.
©2026 Century 21 Real Estate LLC. All rights reserved. CENTURY 21®, the CENTURY 21 Logo and C21® are service marks owned by Century 21 Real Estate LLC. Century 21 Real Estate LLC fully supports the principles of the Fair Housing Act and the Equal Opportunity Act. Each office is independently owned and operated. Listing information is deemed reliable but not guaranteed accurate.