56 Baltic Street #56, Attleboro, MA 02703
Local realty services provided by:CENTURY 21 AllPoints Realty
Listed by: scott jones
Office: jones real estate group llc.
MLS#:1423834
Source:RI_STATEWIDE
Price summary
- Price:$530,000
- Price per sq. ft.:$335.44
- Monthly HOA dues:$300
About this home
NEW CONSTRUCTION! - A local, high-quality builder has just completed these beautiful, spacious 3-bedroom, 2.5 bath townhomes with 3 levels. Perfect location for commuters. Features include quartz countertops, stainless appliances, hardwood floors, gas fireplace, 2 zones of forced hot air and central air, 2 car garage under with extra storage space and hookup for electric car charger in garage. Schedule your private showing today! Some images have been virtually enhanced.
Contact an agent
Home facts
- Year built:2026
- Listing ID #:1423834
- Added:1 day(s) ago
- Updated:September 21, 2026 at 01:15 AM
Rooms and interior
- Bedrooms:3
- Total bathrooms:3
- Full bathrooms:2
- Half bathrooms:1
- Rooms Total:5
- Flooring:Carpet, Hardwood
- Kitchen Description:Dishwasher, Microwave, Oven, Range, Refrigerator
- Basement:Yes
- Basement Description:Exterior Entry, Interior Entry, Partial, Unfinished
- Living area:1,580 sq. ft.
Heating and cooling
- Cooling:Central Air
- Heating:Forced Air, Gas
- Central air:Yes
Structure and exterior
- Year built:2026
- Building area:1,580 sq. ft.
- Lot Features:Sprinkler System, Wooded
- Construction Materials:Drywall, Vinyl Siding
- Exterior Features:Paved Driveway, Sprinkler Irrigation
- Foundation Description:Concrete Perimeter
- Levels:3 Story
Utilities
- Water:Multiple Meters, Public
- Sewer:Public Sewer
Finances and disclosures
- Price:$530,000
- Price per sq. ft.:$335.44
Features and amenities
- Appliances:Microwave, Range, Refrigerator
- Laundry features:In Unit
- Amenities:Gas Water Heater, Tankless Water Heater
Parking
- Total parking spaces:4
- Parking description:Attached, Garage, Garage Door Opener, Paved Driveway, Unassigned
- Garage:Yes
- Garage spaces:2
 The data relating to real estate for sale on this web site comes in part from the IDX Program of the State-Wide Multiple Listing Service, Inc. Real estate listings held by brokerage firms other than CENTURY 21 AllPoints Realty are marked with the MLS logo and detailed information about them includes the name of the listing brokers. Information deemed reliable but not guaranteed. Copyright 2026 State-Wide MLS, Inc. All rights reserved. Date Last Update: September 21, 2026 RI_STATEWIDE Member Broker: Ryan Peterson
New listings near 56 Baltic Street #56
- New
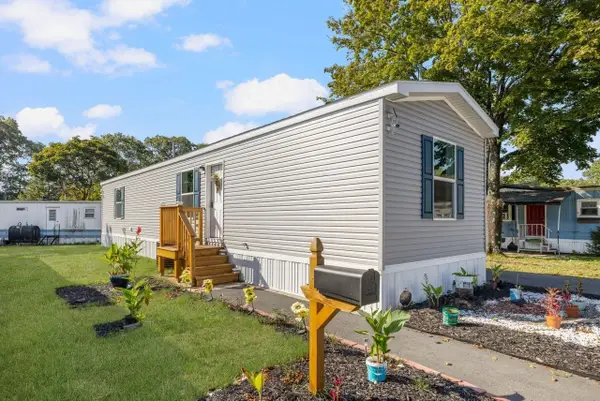 $215,000Active2 beds 2 baths800 sq. ft.
460 Collins #25, Attleboro, MA 02703
MLS# 73579723Listed by: Coldwell Banker Realty - New
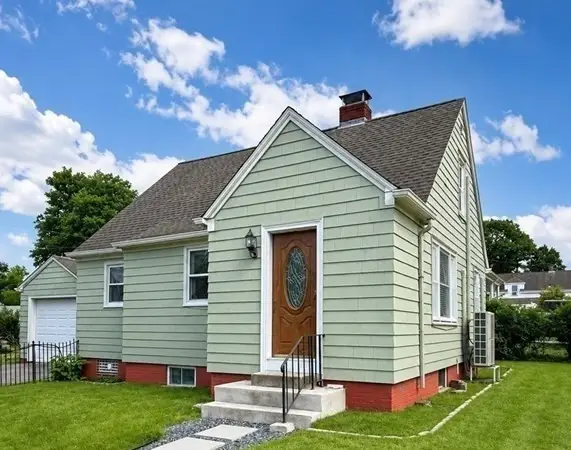 $424,900Active2 beds 1 baths1,276 sq. ft.
67 Mulberry St #A, Attleboro, MA 02703
MLS# 73579485Listed by: Domus Ave Realty - New
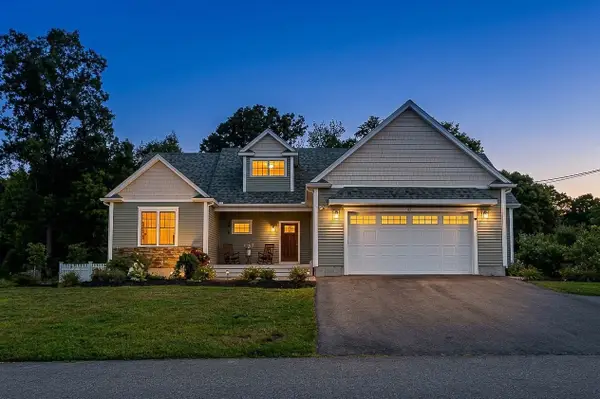 $939,000Active3 beds 2 baths1,980 sq. ft.
67 Colts Way, Attleboro, MA 02703
MLS# 73579397Listed by: Rioux Real Estate - New
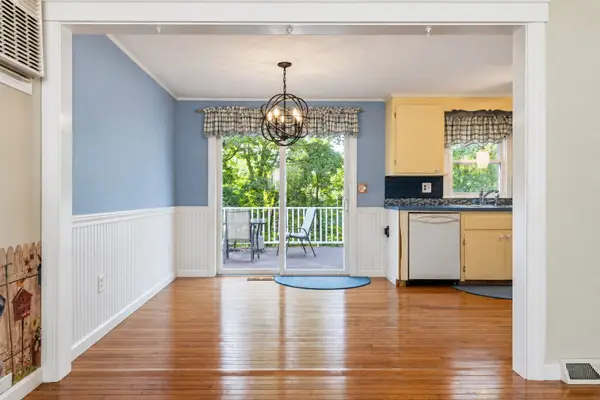
 $530,000Active3 beds 2 baths1,900 sq. ft.
5 Glenwood Cir, Attleboro, MA 02703
MLS# 73579243Listed by: Century 21 Stachurski Agency - New
 $349,900Active2 beds 2 baths1,288 sq. ft.
24 Magnolia St #11, Attleboro, MA 02703
MLS# 73576803Listed by: RE/MAX Real Estate Center - New
 $539,900Active4 beds 1 baths1,451 sq. ft.
73 Hickory Rd., Attleboro, MA 02703
MLS# 73578821Listed by: Berkshire Hathaway HomeServices Evolution Properties - New
 $479,000Active3 beds 2 baths1,750 sq. ft.
12 Claflin St, Attleboro, MA 02703
MLS# 73578877Listed by: Arrive Home Realty Corp. - New
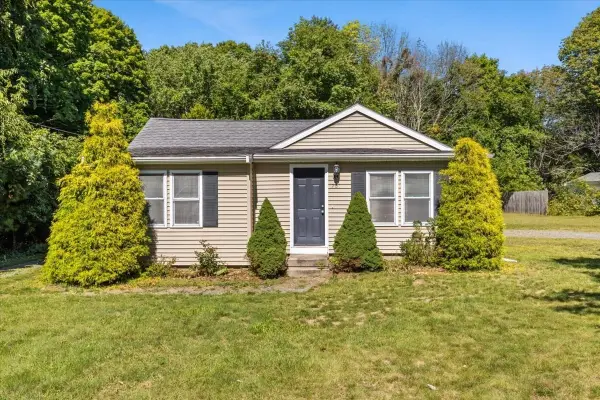 $439,900Active2 beds 1 baths894 sq. ft.
201 Tiffany St, Attleboro, MA 02703
MLS# 73578563Listed by: William Raveis R.E. & Home Services - New
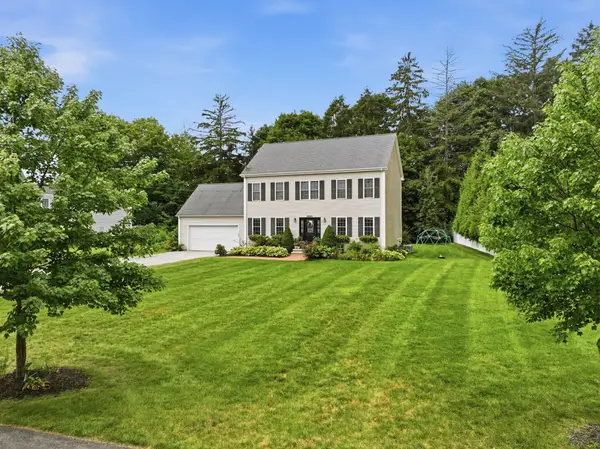 $799,000Active4 beds 3 baths2,558 sq. ft.
8 Erika Way, Attleboro, MA 02703
MLS# 73577811Listed by: Keller Williams Realty Boston South West


Protect your home and budget from life's surprises with an Assurant Home Warranty, backed by a partner that supports you through every step of homeownership. Explore Plans.
©2026 Century 21 Real Estate LLC. All rights reserved. CENTURY 21®, the CENTURY 21 Logo and C21® are service marks owned by Century 21 Real Estate LLC. Century 21 Real Estate LLC fully supports the principles of the Fair Housing Act and the Equal Opportunity Act. Each office is independently owned and operated. Listing information is deemed reliable but not guaranteed accurate.