59 Payson Street, Attleboro, MA 02703
Local realty services provided by:CENTURY 21 Shawmut Properties
59 Payson Street,Attleboro, MA 02703
$545,000
- 3 Beds
- 2 Baths
- - sq. ft.
- Single family
- Sold
Listed by: william thompson
Office: keller williams elite
MLS#:73555565
Source:MLSPIN
Sorry, we are unable to map this address
Price summary
- Price:$545,000
About this home
***OFFERS DUE TUES, 8/4 @ NOON*** Welcome home to this charming Colonial nestled in Attleboro's desirable Mortgage Hill neighborhood! This 3-bedroom, 1.5-bath home with a 1-car attached garage offers timeless character and a warm, inviting layout. Step through the front door into the welcoming foyer, which leads to a spacious living room featuring a cozy fireplace and French doors opening to a relaxing 3-season porch that's perfect for enjoying your morning coffee or unwinding at the end of the day. The cozy country kitchen offers a dining area ideal for everyday meals and gatherings. A convenient half bath completes the first floor. Upstairs, you'll find three comfortable bedrooms and a full bath. The partially finished basement provides additional living space with a family room and bar area, making it a great spot for entertaining or game nights. Outside, enjoy a spacious backyard with plenty of room for outdoor activities, gardening, or simply relaxing. Conveniently located just minutes from Downtown Attleboro's shops and restaurants, with easy access to major highways and the commuter rail, this home offers the perfect blend of neighborhood charm and commuter convenience. Lovingly cared for by the same family for over 60 years, this special home is ready to begin its next chapter with new owners who will create memories of their own for generations to come....
Contact an agent
Home facts
- Year built:1940
- Subdivision & Development:Mortgage Hill
- Listing ID #:73555565
- Updated:September 06, 2026 at 06:40 AM
Rooms and interior
- Bedrooms:3
- Total bathrooms:2
- Full bathrooms:1
- Half bathrooms:1
- Rooms Total:6
- Flooring:Carpet, Flooring - Stone/Ceramic Tile, Hardwood, Tile
- Dining Description:Hardwood, Overhead
- Kitchen Description:Ceiling Fan(s), Country Kitchen, Crown Molding, Dishwasher, Flooring - Stone/Ceramic Tile, Indoor Grill, Lighting - Overhead, Microwave, Range, Range Hood, Recessed Lighting, Refrigerator
- Basement Description:Full, Interior Entry, Partially Finished
Heating and cooling
- Cooling:Window Unit(s)
- Heating:Natural Gas, Steam
Structure and exterior
- Roof:Shingle
- Year built:1940
- Architectural Style:Colonial
- Construction Materials:Frame
- Exterior Features:Rain Gutters, Screened
- Foundation Description:Concrete Perimeter
Schools
- High school:Attleboro High
- Middle school:Brennan Middle
- Elementary school:Thomas E. Willett
Utilities
- Water:Public
- Sewer:Public Sewer
Finances and disclosures
- Price:$545,000
- Tax amount:$4,834 (2026)
Features and amenities
- Appliances:Dishwasher, Dryer, Microwave, Range, Range Hood, Refrigerator, Washer
- Laundry features:Dryer, Electric Dryer Hookup, In Basement, Washer, Washer Hookup
- Amenities:Closet, Crown Molding, Entrance Foyer, Gas Water Heater, Internet Available - Broadband
Parking
- Total parking spaces:3
- Parking description:Attached, Garage Door Opener, Garage Faces Side, Off Street, Paved, Paved Drive
- Garage:Yes
- Garage spaces:1
New listings near 59 Payson Street
- New
 $209,999Active2 beds 2 baths805 sq. ft.
1346 Newport Avenue, Attleboro, MA 02703
MLS# 1422451Listed by: THE FERRARA REALTY GROUP
- New
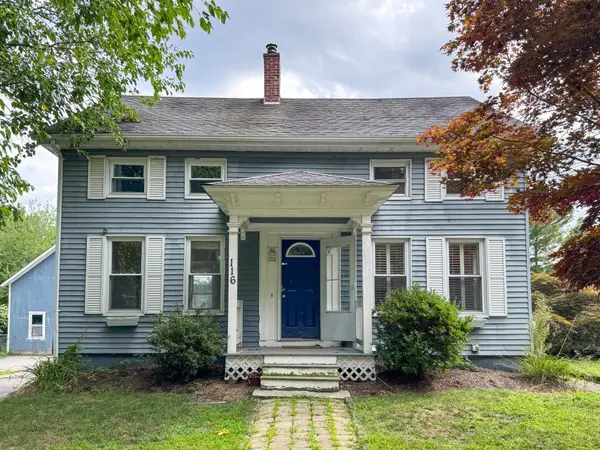 $420,000Active3 beds 3 baths1,332 sq. ft.
116 Leedham St, Attleboro, MA 02703
MLS# 73571595Listed by: Keller Williams South Watuppa - New
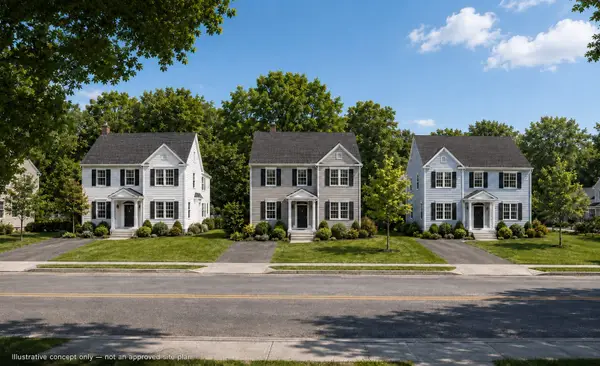 $490,000Active3 beds 2 baths1,736 sq. ft.
160 West St, Attleboro, MA 02703
MLS# 73571676Listed by: The Greene Realty Group - New
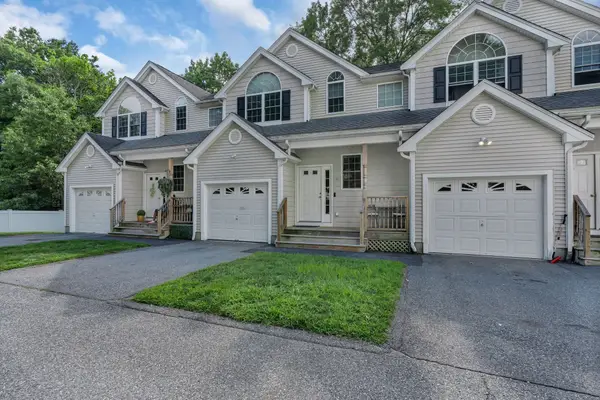
 $525,000Active4 beds 2 baths1,762 sq. ft.
30 Water St #6, Attleboro, MA 02703
MLS# 73571201Listed by: Century 21 Envoy - New
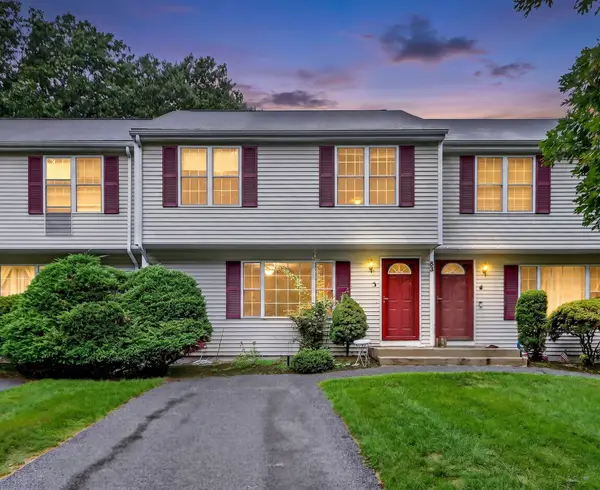 $419,000Active3 beds 2 baths1,296 sq. ft.
85 Steeple Chase Cir #3, Attleboro, MA 02703
MLS# 73570777Listed by: Reva Capital Realty - Open Sun, 12 to 2pmNew
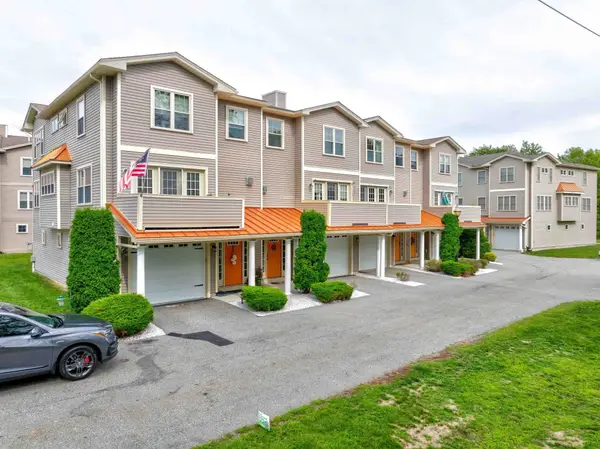 $495,000Active3 beds 3 baths2,369 sq. ft.
74 West St #13, Attleboro, MA 02703
MLS# 73570512Listed by: Keller Williams Realty - New
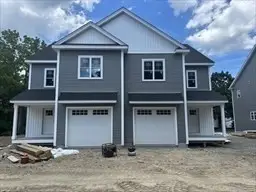 $649,000Active3 beds 3 baths1,900 sq. ft.
14 Heritage Road #12A, Norton, MA 02766
MLS# 73570199Listed by: Heritage Realty - New
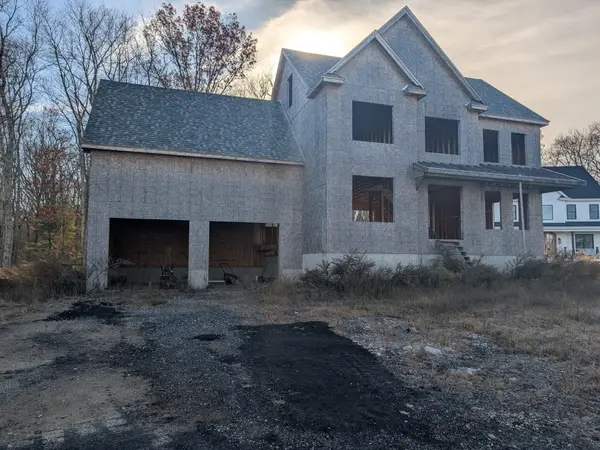 $550,000Active3 beds 3 baths2,251 sq. ft.
5 Windsor Dr, Attleboro, MA 02703
MLS# 73569804Listed by: Keller Williams South Watuppa - New
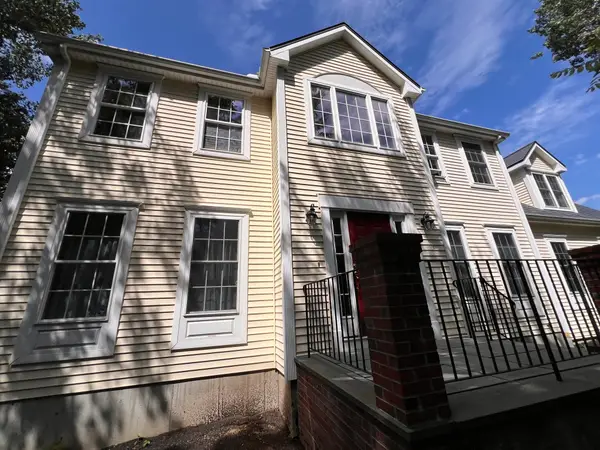 $749,900Active4 beds 3 baths2,402 sq. ft.
115 Cathedral Drive, Attleboro, MA 02703
MLS# 73569680Listed by: RE/MAX Real Estate Center - New
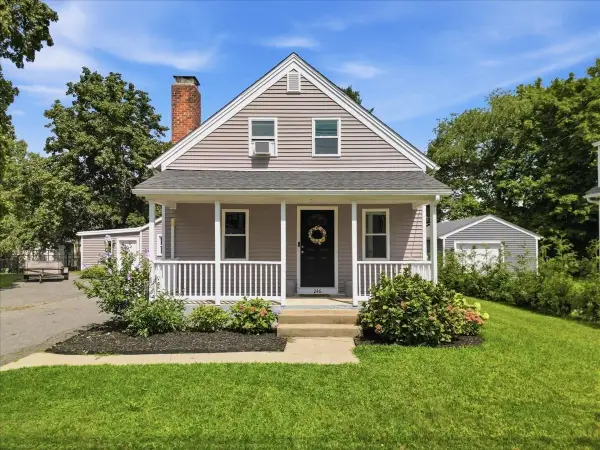 $539,000Active3 beds 2 baths1,265 sq. ft.
246 Thurber Ave, Attleboro, MA 02703
MLS# 73569580Listed by: eXp Realty LLC


Protect your home and budget from life's surprises with an Assurant Home Warranty, backed by a partner that supports you through every step of homeownership. Explore Plans.
©2026 Century 21 Real Estate LLC. All rights reserved. CENTURY 21®, the CENTURY 21 Logo and C21® are service marks owned by Century 21 Real Estate LLC. Century 21 Real Estate LLC fully supports the principles of the Fair Housing Act and the Equal Opportunity Act. Each office is independently owned and operated. Listing information is deemed reliable but not guaranteed accurate.