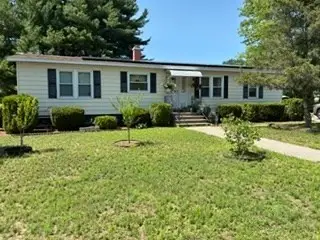
61 Hemlock Drive, Attleboro, MA 02703
Local realty services provided by:CENTURY 21 Professionals
61 Hemlock Drive,Attleboro, MA 02703
$549,999
- 3 Beds
- 2 Baths
- 1,132 sq. ft.
- Single family
- Active
Upcoming open houses
- Sun, Jul 2612:00 pm - 02:00 pm
Listed by: raksmey chey
Office: exp realty llc
MLS#:73550077
Source:MLSPIN
Price summary
- Price:$549,999
- Price per sq. ft.:$485.86
About this home
Welcome to your new home! This home has been lovingly cared for by the same owners for over 20 years. A well-maintained 3 beds and 2 baths home sits on a quiet street and offers comfort and versatility throughout. Enjoy hardwood floors throughout the first floor, granite countertops, and a finished basement featuring a spacious in-law suite that can easily serve as an additional bedroom. The basement offers plenty of extra space to create the perfect entertainment area and includes a separate entrance from the back of the house for added convenience and privacy. Step outside and enjoy a spacious backyard designed for gatherings, summer cookouts, and relaxing evenings on the deck. Whether entertaining or unwinding, this outdoor space is ready for it all. It has a bonus shed that offers additional space for storage! Ideally located near shopping, dining, schools, and major highways, this home offers everyday convenience without sacrificing neighborhood peace. A rare opportunity to own a well-loved home ready for its next chapter. Come see all it has to offer! Open Houses on Saturday 7/25 and Sunday 7/26 at 12PM - 2PM both days....
Contact an agent
Home facts
- Year built:1985
- Listing ID #:73550077
- Updated:July 26, 2026 at 11:07 AM
Rooms and interior
- Bedrooms:3
- Total bathrooms:2
- Full bathrooms:2
- Rooms Total:6
- Flooring:Hardwood, Tile, Vinyl
- Kitchen Description:Dishwasher, Disposal, Microwave, Range, Refrigerator
- Basement Description:Finished, Full, Interior Entry
- Living area:1,132 sq. ft.
Heating and cooling
- Cooling:Window Unit(s)
- Heating:Forced Air, Oil
Structure and exterior
- Roof:Shingle
- Year built:1985
- Building area:1,132 sq. ft.
- Architectural Style:Raised Ranch
- Construction Materials:Frame
- Exterior Features:Deck
- Foundation Description:Concrete Perimeter
Utilities
- Water:Public
- Sewer:Private Sewer
Finances and disclosures
- Price:$549,999
- Price per sq. ft.:$485.86
- Tax amount:$5,651 (2025)
Features and amenities
- Appliances:Dishwasher, Disposal, Microwave, Range, Refrigerator
Parking
- Total parking spaces:6
- Parking description:Carport, Off Street, Paved, Paved Drive
New listings near 61 Hemlock Drive
- New
 $255,000Active3 beds 2 baths1,248 sq. ft.
2 Castle Road #118, Attleboro, MA 02703
MLS# 73554739Listed by: RE/MAX Real Estate Center - Open Sun, 1:30 to 3pmNew
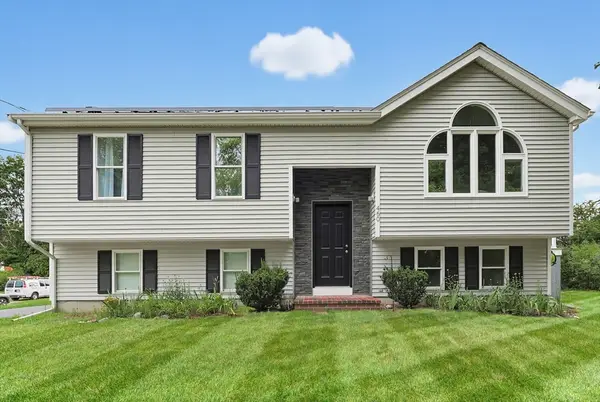 $599,000Active3 beds 2 baths1,805 sq. ft.
460 Richardson Ave, Attleboro, MA 02703
MLS# 73553627Listed by: Keller Williams Elite - Open Sun, 12 to 2pmNew
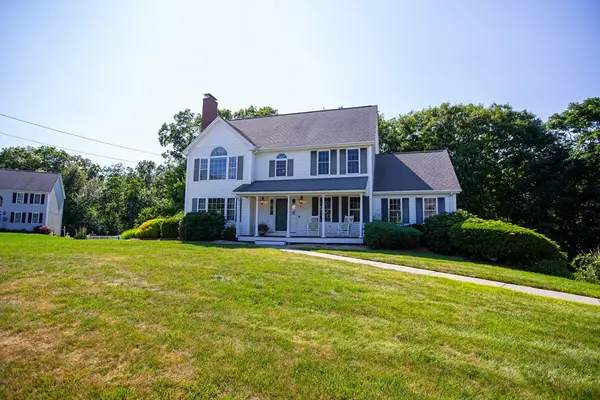 $759,000Active3 beds 3 baths2,236 sq. ft.
41 Christopher Dr, Attleboro, MA 02703
MLS# 73553298Listed by: New World Realty - New
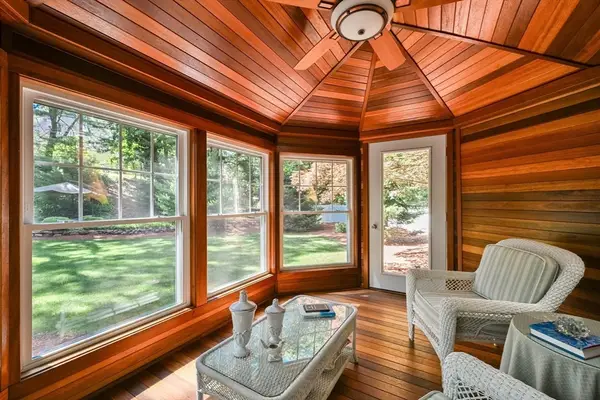 $1,090,000Active4 beds 4 baths3,635 sq. ft.
2 Rock Road, Attleboro, MA 02703
MLS# 73553343Listed by: Keller Williams Elite - New
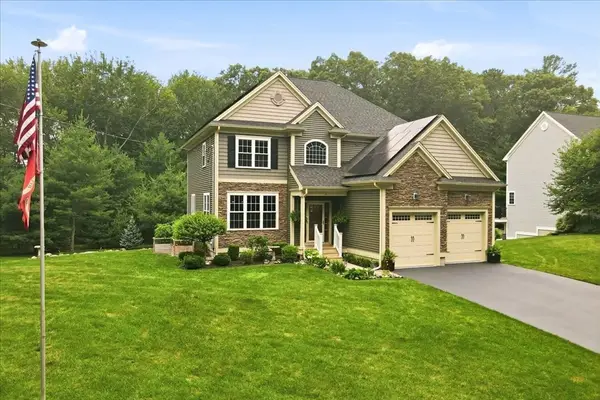 $949,900Active4 beds 4 baths2,879 sq. ft.
2A Thayer Farm Rd, Attleboro, MA 02703
MLS# 73553349Listed by: Kensington Real Estate Brokerage - Open Sun, 12 to 1:30pmNew
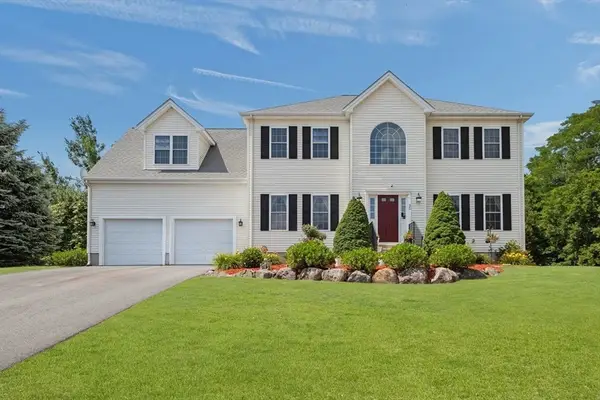
 $850,000Active5 beds 4 baths2,701 sq. ft.
30 Willow Creek Dr, Attleboro, MA 02703
MLS# 73549648Listed by: Century 21 AllPoints Realty - Open Sun, 1 to 2:30pmNew
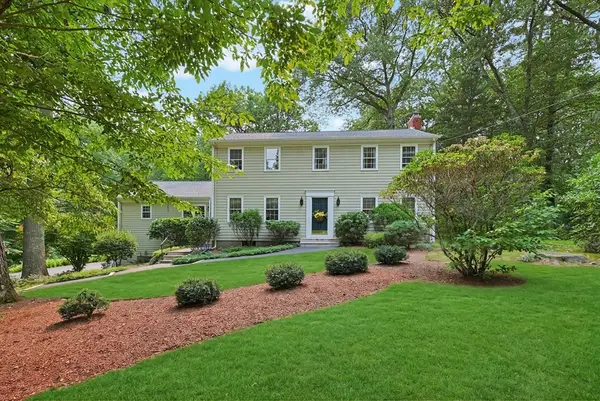 $739,000Active5 beds 3 baths3,352 sq. ft.
32 Thayer Farm Rd, Attleboro, MA 02703
MLS# 73552907Listed by: Keller Williams Elite - Open Sun, 1 to 3pmNew
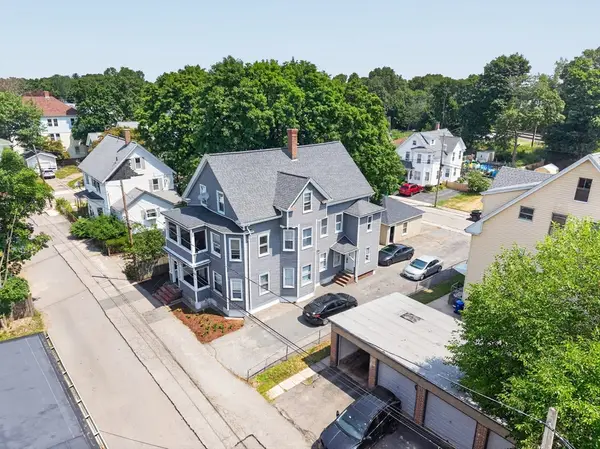 $775,000Active8 beds 3 baths3,445 sq. ft.
6-8 Foster St, Attleboro, MA 02703
MLS# 73552812Listed by: revolv Real Estate - Open Sun, 3 to 4:30pmNew
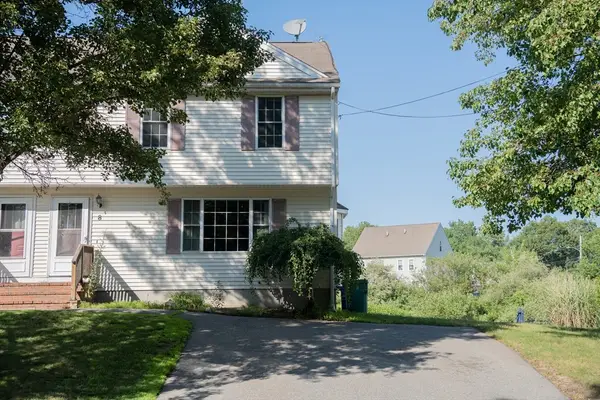 $440,000Active3 beds 2 baths1,362 sq. ft.
8 Conner Ct #8, Attleboro, MA 02703
MLS# 73552495Listed by: Concept Properties - New
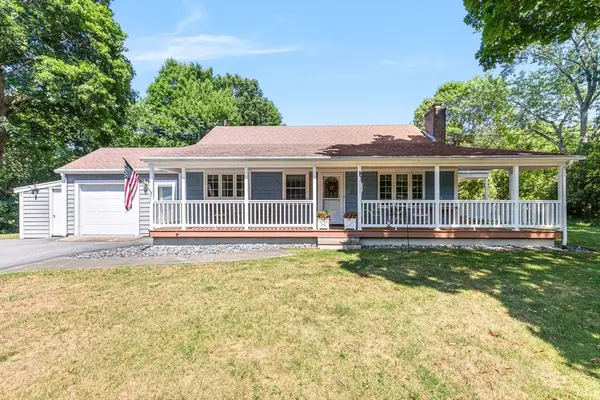 $750,000Active3 beds 1 baths1,170 sq. ft.
322 S. Main Street, Attleboro, MA 02703
MLS# 73552009Listed by: Evolution Real Estate


Protect your home and budget from life's surprises with an Assurant Home Warranty, backed by a partner that supports you through every step of homeownership. Explore Plans.
©2026 Century 21 Real Estate LLC. All rights reserved. CENTURY 21®, the CENTURY 21 Logo and C21® are service marks owned by Century 21 Real Estate LLC. Century 21 Real Estate LLC fully supports the principles of the Fair Housing Act and the Equal Opportunity Act. Each office is independently owned and operated. Listing information is deemed reliable but not guaranteed accurate.