
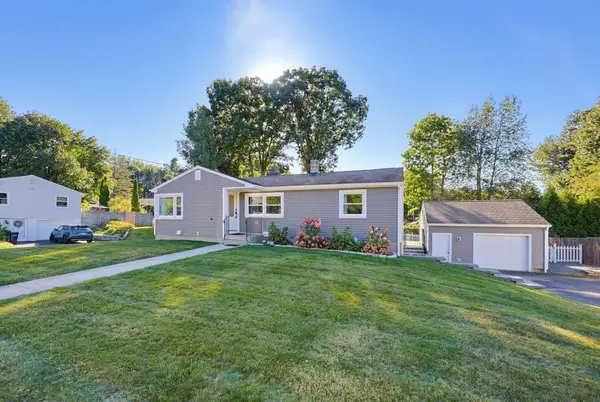
21 Old Meetinghouse Rd, Auburn, MA 01501
Local realty services provided by:CENTURY 21 North East
21 Old Meetinghouse Rd,Auburn, MA 01501
$590,000
- 3 Beds
- 2 Baths
- 2,970 sq. ft.
- Single family
- Active
Upcoming open houses
- Sun, Sep 2012:00 pm - 01:30 pm
Listed by: brett castellano, brett castellano
Office: real broker ma, llc
MLS#:73578890
Source:MLSPIN
Price summary
- Price:$590,000
- Price per sq. ft.:$198.65
About this home
Find your way home to 21 Old Meetinghouse Road, a meticulously maintained 3-bedroom, 2-bath Auburn home where thoughtful improvements and pride of ownership are evident throughout. The open-concept kitchen, dining and living spaces are filled with natural light through an impressive use of windows, creating a bright and inviting main living area. Vaulted ceilings and a stone-faced fireplace with gas insert anchor the living room, while the kitchen features custom cherry cabinetry, extensive Caesarstone countertops, stainless steel appliances and a two-tiered island faced in Brazilian cherry hardwood. Just off the kitchen, a comfortable sitting area with radiant floor heat and a second gas fireplace adds warmth and flexibility. The main living area opens directly to a large, low-maintenance composite deck overlooking a beautifully landscaped backyard with seasonal gardens and stone walls. The lower level expands the home’s versatility with a dedicated office, full bath, flexible finished space and heated workshop with a high-efficiency heater. The workshop occupies the original under-house garage and could be converted back if desired. The remodeled main bath features radiant heated tile flooring and a high-end walk-in Kohler shower system. Additional improvements include high-end Andersen windows, a 2023 East Coast Metal roof, rebuilt chimney, water heater replaced in 2019, wired home security and a 20 kW Generac whole-house standby generator. Conveniently located in a desirable, well-established Auburn neighborhood near I-90, I-290 and surrounding commuter routes, this home offers a rare combination of quality, comfort, flexibility and thoughtful upgrades....
Contact an agent
Home facts
- Year built:1970
- Listing ID #:73578890
- Updated:September 18, 2026 at 12:46 PM
Rooms and interior
- Bedrooms:3
- Total bathrooms:2
- Full bathrooms:2
- Rooms Total:8
- Flooring:Concrete, Flooring - Stone/Ceramic Tile, Hardwood, Tile
- Dining Description:Deck - Exterior, Exterior Access, Hardwood, High Speed Internet Hookup, Lighting - Sconce, Overhead, Recessed Lighting
- Kitchen Description:Cabinets - Upgraded, Cathedral Ceiling(s), Countertops - Stone/Granite/Solid, Countertops - Upgraded, Dining Area, Dishwasher, Flooring - Hardwood, Freezer, Kitchen Island, Lighting - Sconce, Microwave, Plumbed For Ice Maker, Range, Recessed Lighting
- Basement Description:Full, Partially Finished, Walk-Out Access
- Living area:2,970 sq. ft.
Heating and cooling
- Cooling:2 Cooling Zones, Central Air, Heat Pump
- Heating:Central
- Central air:Yes
Structure and exterior
- Roof:Metal
- Year built:1970
- Building area:2,970 sq. ft.
- Lot area:0.46 Acres
- Lot Features:Gentle Sloping
- Architectural Style:Ranch
- Construction Materials:Frame
- Exterior Features:Deck - Composite, Garden, Professional Landscaping, Rain Gutters, Stone Wall, Storage
- Foundation Description:Concrete Perimeter
Schools
- High school:Auburn High School
- Middle school:Auburn Middle School
- Elementary school:Pakachoag Elementary/Swanson
Utilities
- Water:Public
- Sewer:Public Sewer
Finances and disclosures
- Price:$590,000
- Price per sq. ft.:$198.65
- Tax amount:$7,795 (2026)
Features and amenities
- Appliances:Dishwasher, Dryer, Freezer, Microwave, Range, Washer
- Laundry features:Dryer, Electric Dryer Hookup, Gas Dryer Hookup, In Basement, Washer, Washer Hookup
- Amenities:Lighting - Overhead, Recessed Lighting
Parking
- Total parking spaces:4
- Parking description:Off Street
New listings near 21 Old Meetinghouse Rd
- New
 $114,900Active1 beds 1 baths432 sq. ft.
557 Southwest Cutoff #117, Worcester, MA 01607
MLS# 73579362Listed by: J.W. Management & Sales, Inc. - Open Sat, 1 to 2:30pmNew
 $549,900Active3 beds 2 baths1,609 sq. ft.
7 Phoenix Road, Auburn, MA 01501
MLS# 73579126Listed by: Gibbs Realty Inc. - Open Sun, 11am to 12:30pmNew
 $734,900Active4 beds 3 baths2,554 sq. ft.
4 Robertson Rd, Auburn, MA 01501
MLS# 73577552Listed by: Lamacchia Realty, Inc. - New
 $450,000Active2 beds 1 baths1,402 sq. ft.
12 Deerfield Cir, Auburn, MA 01501
MLS# 73576030Listed by: ERA Key Realty Services- Auburn - Open Sat, 1 to 2:30pmNew
 $479,900Active3 beds 2 baths1,300 sq. ft.
36 Central St, Auburn, MA 01501
MLS# 73575994Listed by: Keller Williams Pinnacle Central - New
 $344,900Active2 beds 2 baths1,089 sq. ft.
202 Heritage Ln #202, Auburn, MA 01501
MLS# 73575485Listed by: Apex Appraisal Services - New
 $475,000Active3 beds 2 baths1,536 sq. ft.
49 Elmwood St, Auburn, MA 01501
MLS# 73575409Listed by: Berkshire Hathaway HomeServices Commonwealth Real Estate - New
 $489,900Active3 beds 1 baths1,075 sq. ft.
12 Waterman Rd, Auburn, MA 01501
MLS# 73571954Listed by: NE Real Estate Services - New
 $575,000Active4 beds 2 baths1,738 sq. ft.
29 Carroll St, Auburn, MA 01501
MLS# 73574176Listed by: Five Stars Realty LLC


Protect your home and budget from life's surprises with an Assurant Home Warranty, backed by a partner that supports you through every step of homeownership. Explore Plans.
©2026 Century 21 Real Estate LLC. All rights reserved. CENTURY 21®, the CENTURY 21 Logo and C21® are service marks owned by Century 21 Real Estate LLC. Century 21 Real Estate LLC fully supports the principles of the Fair Housing Act and the Equal Opportunity Act. Each office is independently owned and operated. Listing information is deemed reliable but not guaranteed accurate.