
372 Central Street, Auburndale, MA 02466
Local realty services provided by:CENTURY 21 Professionals
372 Central Street,Newton, MA 02466
$1,799,000
- 4 Beds
- 3 Baths
- 2,884 sq. ft.
- Single family
- Active
Upcoming open houses
- Fri, May 2905:00 pm - 06:00 pm
- Sat, May 3011:00 am - 12:30 pm
- Sun, May 3111:00 am - 12:30 pm
Listed by: debby belt
Office: hammond residential real estate
MLS#:73525648
Source:MLSPIN
Price summary
- Price:$1,799,000
- Price per sq. ft.:$623.79
About this home
Conveniently located in Newton’s coveted Auburndale neighborhood, this light and bright Colonial-style residence, on a dead-end street, checks all the boxes and offers exceptional value. The welcoming entry opens to an expansive living room, which flows seamlessly into a lovely dining room. The dining room opens to the eat-in kitchen, featuring stone countertops, high-end appliances, beautiful cabinetry, and an attached sun-filled family room with a fireplace. The family room opens to an oversized deck and overlooks the expansive, level backyard with mature plantings. The second floor offers a fabulous primary bedroom suite with a walk-in closet and newly renovated designer bathroom with radiant heat. Three additional bedrooms and a full bathroom complete this level. The lower level includes a versatile gym/playroom area with easy access to the two-car garage. Seller owned solar panels. Near the “T”, commuter rail station, major routes, Williams School, and all that Auburndale offers.
Contact an agent
Home facts
- Year built:1993
- Listing ID #:73525648
- Updated:May 28, 2026 at 02:36 PM
Rooms and interior
- Bedrooms:4
- Total bathrooms:3
- Full bathrooms:2
- Half bathrooms:1
- Rooms Total:8
- Flooring:Hardwood
- Kitchen Description:Dishwasher, Disposal, Freezer, Microwave, Range, Refrigerator
- Basement Description:Garage Access, Partially Finished, Walk-Out Access
- Living area:2,884 sq. ft.
Heating and cooling
- Cooling:1 Cooling Zone, Central Air
- Heating:Baseboard, Natural Gas, Radiant
- Central air:Yes
Structure and exterior
- Roof:Shingle
- Year built:1993
- Building area:2,884 sq. ft.
- Lot area:0.28 Acres
- Lot Features:Gentle Sloping, Level
- Architectural Style:Colonial
- Construction Materials:Frame
- Exterior Features:Deck, Professional Landscaping, Sprinkler System
- Foundation Description:Concrete Perimeter
Schools
- High school:Newton South
- Middle school:Brown
- Elementary school:Williams
Utilities
- Water:Public
- Sewer:Public Sewer
Finances and disclosures
- Price:$1,799,000
- Price per sq. ft.:$623.79
- Tax amount:$13,828 (2026)
Features and amenities
- Appliances:Dishwasher, Disposal, Dryer, Freezer, Microwave, Range, Refrigerator, Washer
- Laundry features:Dryer, In Basement, Washer
Parking
- Total parking spaces:4
- Parking description:Attached, Under
- Garage:Yes
- Garage spaces:2
New listings near 372 Central Street
- New
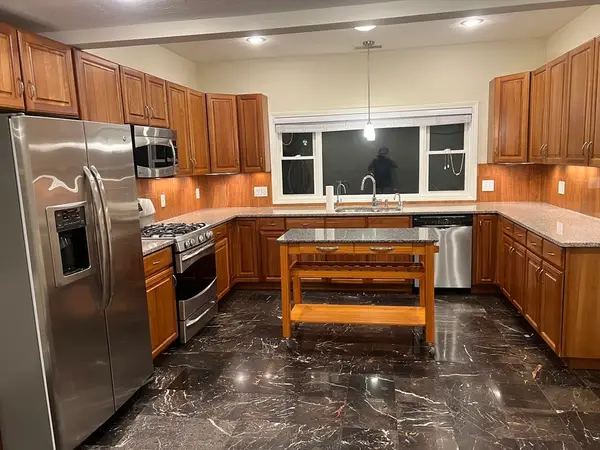 $1,400,000Active5 beds 3 baths2,590 sq. ft.
194 Auburn Street #2, Newton, MA 02466
MLS# 73525416Listed by: Kraytsberg Real Estate Services - Open Sat, 12 to 2pmNew
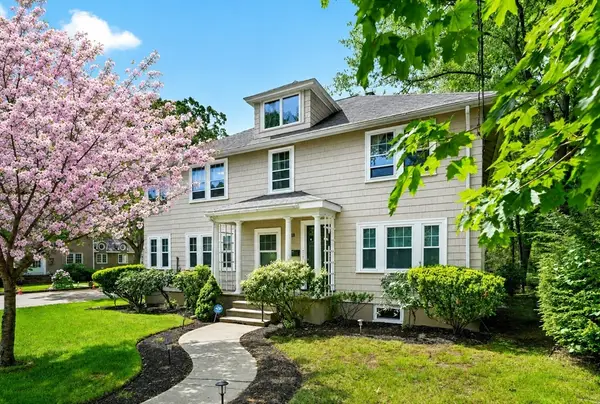 $829,000Active3 beds 2 baths1,857 sq. ft.
288 Auburndale Ave #B, Newton, MA 02466
MLS# 73524456Listed by: Keller Williams Realty Boston Northwest - New
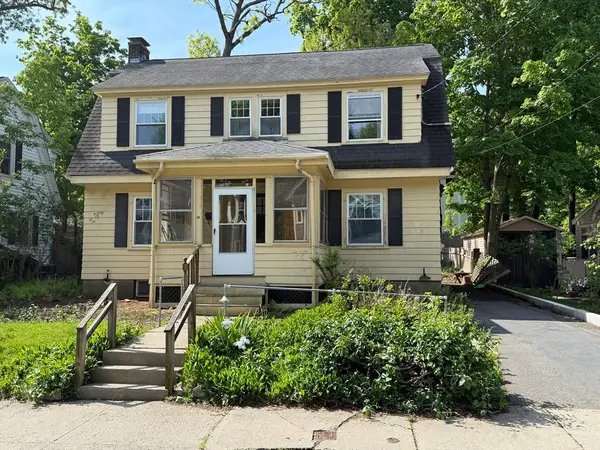 $879,900Active3 beds 2 baths1,536 sq. ft.
16 Ware Road, Newton, MA 02466
MLS# 73523021Listed by: Realty Associates - New
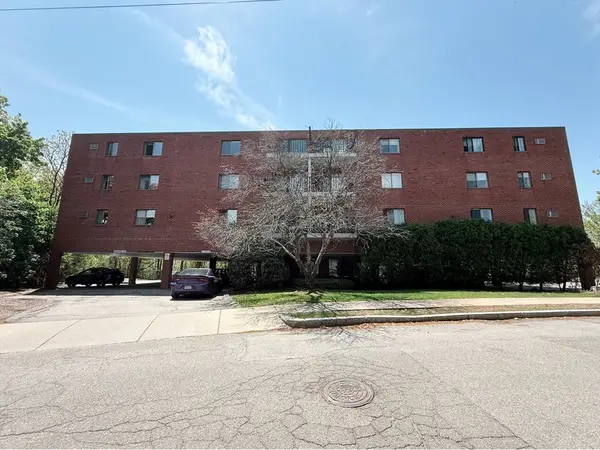 $540,000Active2 beds 2 baths990 sq. ft.
209 Riverview Ave #29, Newton, MA 02466
MLS# 73521798Listed by: CWQ Realty Group LLC 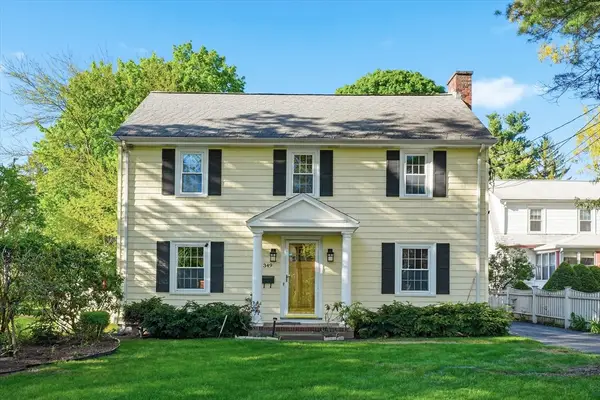 $1,700,000Active4 beds 4 baths3,200 sq. ft.
349 Auburndale Ave, Newton, MA 02466
MLS# 73518818Listed by: NextGen Realty, Inc.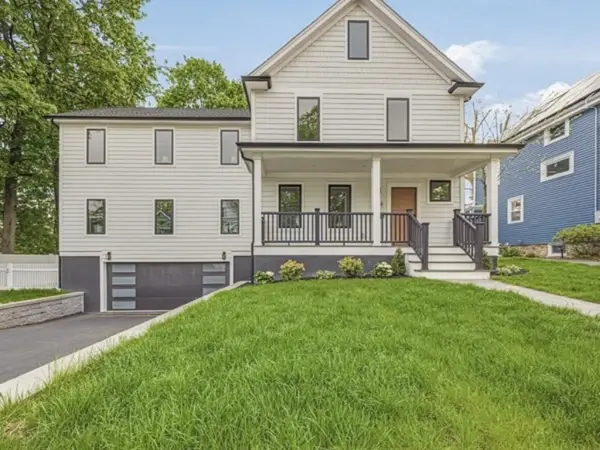 $2,595,000Active5 beds 5 baths5,100 sq. ft.
284 Webster St, Newton, MA 02466
MLS# 73516442Listed by: Nuage Real Estate Group- Open Sun, 11:15am to 12:30pm
 $2,199,000Active6 beds 5 baths4,989 sq. ft.
9 Johnson Pl #9, Newton, MA 02466
MLS# 73514476Listed by: Commonwealth Standard Realty Advisors - Open Sun, 11:15am to 12:30pm
 $2,199,000Active6 beds 5 baths4,989 sq. ft.
9 Johnson Pl #9, Newton, MA 02466
MLS# 73514477Listed by: Commonwealth Standard Realty Advisors - Open Sat, 12 to 1:30pm
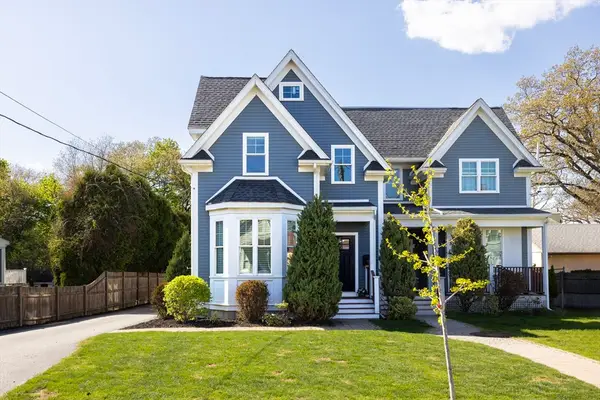 $1,899,000Active5 beds 5 baths4,723 sq. ft.
39 Charles Street #A, Newton, MA 02466
MLS# 73514154Listed by: Compass


Protect your home and budget from life's surprises with an Assurant Home Warranty, backed by a partner that supports you through every step of homeownership. Explore Plans.
©2026 Century 21 Real Estate LLC. All rights reserved. CENTURY 21®, the CENTURY 21 Logo and C21® are service marks owned by Century 21 Real Estate LLC. Century 21 Real Estate LLC fully supports the principles of the Fair Housing Act and the Equal Opportunity Act. Each office is independently owned and operated. Listing information is deemed reliable but not guaranteed accurate.