
126 Oak Ridge Dr, Ayer, MA 01432
Local realty services provided by:CENTURY 21 Signature Properties
126 Oak Ridge Dr,Ayer, MA 01432
$549,999
- 3 Beds
- 1 Baths
- 1,224 sq. ft.
- Single family
- Active
Listed by: christy ramos
Office: berkshire hathaway homeservices verani realty haverhill
MLS#:73560242
Source:MLSPIN
Price summary
- Price:$549,999
- Price per sq. ft.:$449.35
About this home
Welcome to 126 Oak Ridge Drive, a charming Cape-style home nestled in one of Ayer's sought after neighborhoods. Set on a level lot with mature landscaping, this well-maintained property offers the perfect blend of comfort, functionality, and outdoor living. Inside, you'll find a bright, open-concept layout where the updated kitchen offers quartz counter tops, new cabinets & backsplash. The kitchen flows seamlessly into the inviting living room, creating an ideal space for entertaining or everyday living. Hardwood floors, abundant natural light, and a cozy fireplace add warmth and character throughout the main level. Two first-floor bedrooms provide convenient one-level living, while the second floor offers a spacious third bedroom with the flexibility to create a fourth bedroom, home office, or bonus space. Step outside to enjoy the patio and gazebo with firepit overlooking the expansive backyard—perfect for summer barbecues, gardening, or relaxing evenings. An oversized two-car garage provides ample storage and workspace, while the full basement offers excellent potential for future finishing & has a wood burning stove. Recent improvements include, renovated kitchen, addition of mudroom, a +/- one year old on demand heating system, roof, gutters and exterior painting. Conveniently located just minutes from major commuter routes, train, Sandy Pond Beach, conservation trails, shopping, and local amenities. Showings begin at the Open House on Saturday 8/8 12:30pm-2pm....
Contact an agent
Home facts
- Year built:1965
- Listing ID #:73560242
- Updated:August 11, 2026 at 11:09 AM
Rooms and interior
- Bedrooms:3
- Total bathrooms:1
- Full bathrooms:1
- Rooms Total:6
- Flooring:Hardwood
- Kitchen Description:Countertops - Stone/Granite/Solid, Flooring - Hardwood, Stainless Steel Appliances
- Basement Description:Full
- Living area:1,224 sq. ft.
Heating and cooling
- Heating:Baseboard, Natural Gas
Structure and exterior
- Year built:1965
- Building area:1,224 sq. ft.
- Lot area:0.25 Acres
- Lot Features:Level
- Architectural Style:Cape
- Exterior Features:Patio
- Foundation Description:Concrete Perimeter
Utilities
- Water:Public
- Sewer:Public Sewer
Finances and disclosures
- Price:$549,999
- Price per sq. ft.:$449.35
- Tax amount:$4,963 (2025)
Features and amenities
- Amenities:Gas Water Heater
Parking
- Total parking spaces:6
- Parking description:Attached, Off Street, Paved Drive
- Garage:Yes
- Garage spaces:2
New listings near 126 Oak Ridge Dr
- New
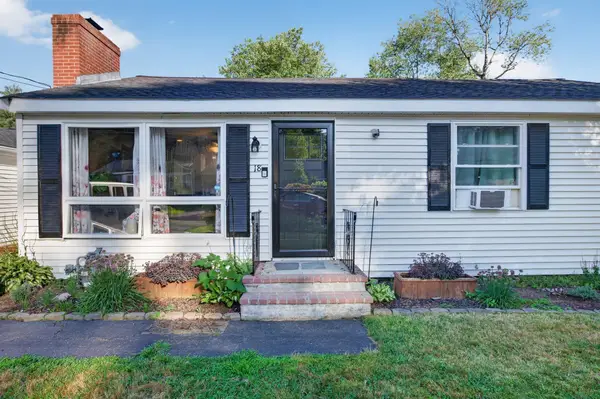 $499,900Active3 beds 1 baths988 sq. ft.
18 Vernon St, Ayer, MA 01432
MLS# 73560695Listed by: Keller Williams Pinnacle Central - New
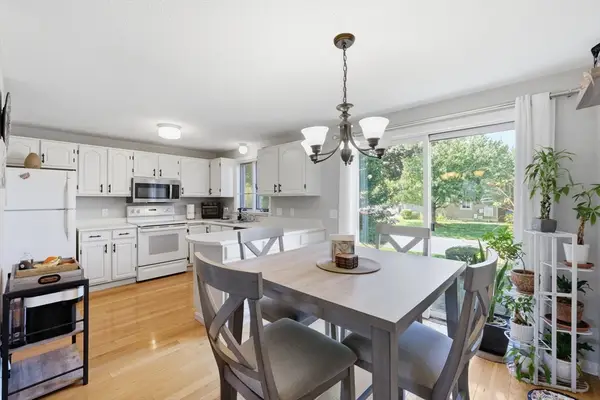 $380,000Active2 beds 2 baths1,094 sq. ft.
55 Littleton Rd #29D, Ayer, MA 01432
MLS# 73559933Listed by: Coldwell Banker Realty - Andovers/Readings Regional 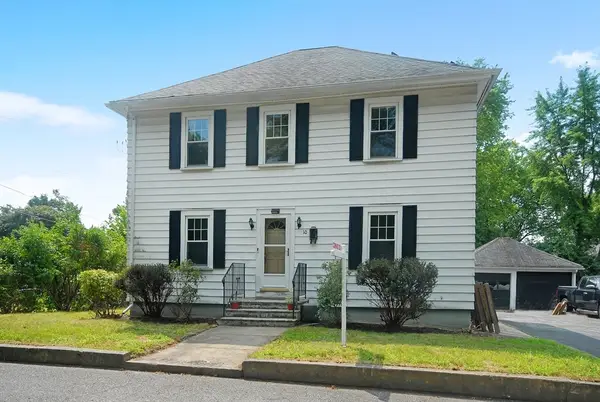 $599,000Active4 beds 2 baths1,713 sq. ft.
10 Brook St, Ayer, MA 01432
MLS# 73556946Listed by: Team Realty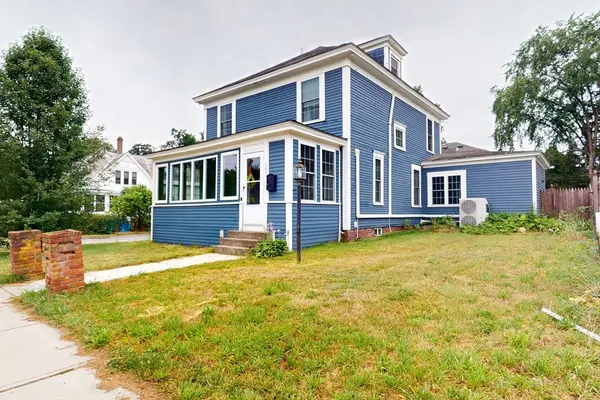 $599,900Active3 beds 3 baths1,932 sq. ft.
107 E Main St, Ayer, MA 01432
MLS# 73556900Listed by: Unlock Real Estate $450,000Active0.67 Acres
64-Lot 2&3 Littleton, Ayer, MA 01432
MLS# 73556724Listed by: Team Realty $250,000Active2 beds 1 baths634 sq. ft.
65 Willard St #65, Ayer, MA 01432
MLS# 73556510Listed by: Redfin Corp.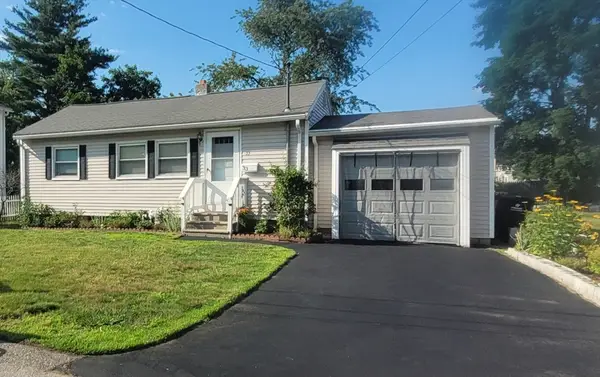 $439,000Active2 beds 1 baths774 sq. ft.
33 Markham Cir, Ayer, MA 01432
MLS# 73555429Listed by: Ralph Harvey $309,900Active2 beds 2 baths972 sq. ft.
75 Sandy Pond Rd #40, Ayer, MA 01432
MLS# 73554355Listed by: Central Mass Real Estate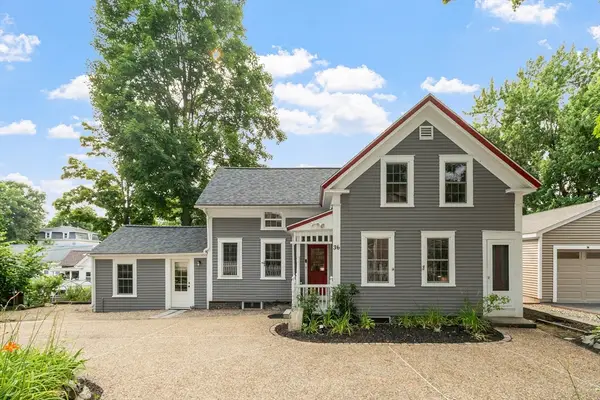 $524,900Active3 beds 2 baths1,432 sq. ft.
36 Pleasant St, Ayer, MA 01432
MLS# 73550217Listed by: Coldwell Banker Realty - Westford


Protect your home and budget from life's surprises with an Assurant Home Warranty, backed by a partner that supports you through every step of homeownership. Explore Plans.
©2026 Century 21 Real Estate LLC. All rights reserved. CENTURY 21®, the CENTURY 21 Logo and C21® are service marks owned by Century 21 Real Estate LLC. Century 21 Real Estate LLC fully supports the principles of the Fair Housing Act and the Equal Opportunity Act. Each office is independently owned and operated. Listing information is deemed reliable but not guaranteed accurate.