307 Autumn Ridge Dr #307, Ayer, MA 01432
Local realty services provided by:CENTURY 21 Custom Home Realty
307 Autumn Ridge Dr #307,Ayer, MA 01432
$570,000
- 2 Beds
- 2 Baths
- 1,305 sq. ft.
- Condominium
- Active
Upcoming open houses
- Sun, Sep 1311:30 am - 01:00 pm
Listed by: bob wiltse
Office: exp realty llc - corporate office
MLS#:73575348
Source:MLSPIN
Price summary
- Price:$570,000
- Price per sq. ft.:$436.78
- Monthly HOA dues:$487
About this home
This beautifully refreshed 2-bedroom, 2-full-bath garden-style condominium is in Autumn Ridge Farm, an age-restricted 55+ community in Ayer. Built in 2006, this 1,305 sq. ft. end unit offers comfortable single-level living with freshly painted interiors, refinished hardwood floors, central air, and an attached 2-car garage. The well-designed floor plan provides generous living space and keeps everyday living conveniently on one level. Autumn Ridge Farm is a 56-unit condominium community in a peaceful rural setting surrounded by open space and woods. Community amenities include a clubhouse for resident gatherings and activities, fitness equipment, landscaped common areas, and walking trails linked to the surrounding conservation land. Enjoy the quiet setting while staying close to everyday services. Music lovers will appreciate being approximately a 5-minute drive from the acclaimed Groton Hill Music Center. Downtown Ayer, shopping, restaurants, commuter rail service, and major routes are also within convenient reach. A great opportunity for buyers seeking low-maintenance, single-level living in an established 55+ community with a country feel and easy access to area amenities. FIRST SHOWINGS ARE AT OPEN HOUSES ON 9/12 & 9/13....
Contact an agent
Home facts
- Year built:2006
- Listing ID #:73575348
- Updated:September 13, 2026 at 06:52 PM
Rooms and interior
- Bedrooms:2
- Total bathrooms:2
- Full bathrooms:2
- Rooms Total:5
- Flooring:Hardwood, Tile
- Dining Description:Hardwood, Open Floorplan
- Kitchen Description:Dishwasher, Flooring - Stone/Ceramic Tile, Kitchen Island, Lighting - Overhead, Microwave, Range
- Living area:1,305 sq. ft.
Heating and cooling
- Cooling:Central Air
- Heating:Central, Forced Air
- Central air:Yes
Structure and exterior
- Roof:Asphalt/Composition Shingles
- Year built:2006
- Building area:1,305 sq. ft.
- Exterior Features:Porch, Professional Landscaping
Utilities
- Water:Public
- Sewer:Public Sewer
Finances and disclosures
- Price:$570,000
- Price per sq. ft.:$436.78
- Tax amount:$5,356 (2026)
Features and amenities
- Appliances:Dishwasher, Microwave, Range
- Laundry features:Electric Dryer Hookup, First Floor, Gas Dryer Hookup, Main Level
- Amenities:Storage
Parking
- Total parking spaces:4
- Parking description:Attached, Garage Door Opener, Off Street
- Garage:Yes
- Garage spaces:2
New listings near 307 Autumn Ridge Dr #307
- Open Sun, 10am to 12pmNew
 $574,900Active3 beds 2 baths1,810 sq. ft.
18 Jonathan, Ayer, MA 01432
MLS# 73576023Listed by: Cowley Associates 
 $599,900Active2 beds 3 baths1,846 sq. ft.
705 Autumn Ridge Dr #705, Ayer, MA 01432
MLS# 73566817Listed by: Century 21 North East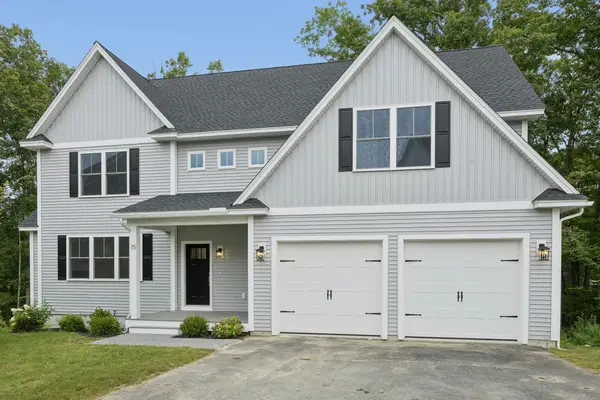 $990,000Active5 beds 3 baths2,748 sq. ft.
15 Gaskins Ln, Ayer, MA 01432
MLS# 73566296Listed by: Northeast Site Realty $334,044Active3 beds 3 baths1,744 sq. ft.
45 Longview Circle #B, Ayer, MA 01432
MLS# 73565218Listed by: Coldwell Banker Realty - Framingham $729,900Active3 beds 3 baths2,144 sq. ft.
20 Curley Cir, Ayer, MA 01432
MLS# 73564390Listed by: Coldwell Banker Realty - Leominster $674,900Active4 beds 3 baths1,976 sq. ft.
52 Sandy Pond Rd, Ayer, MA 01432
MLS# 73564239Listed by: LAER Realty Partners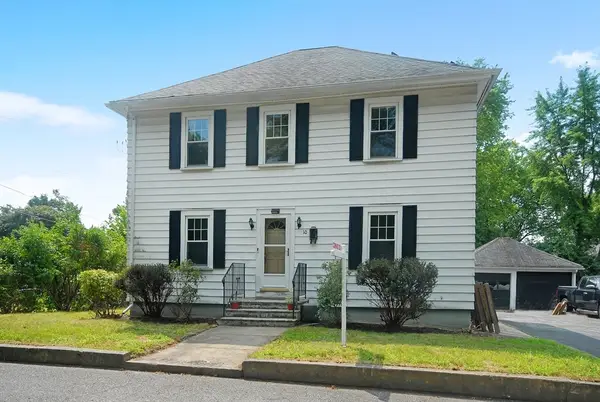 $579,000Active4 beds 2 baths1,713 sq. ft.
10 Brook St, Ayer, MA 01432
MLS# 73556946Listed by: Team Realty- Open Sun, 12 to 2pm
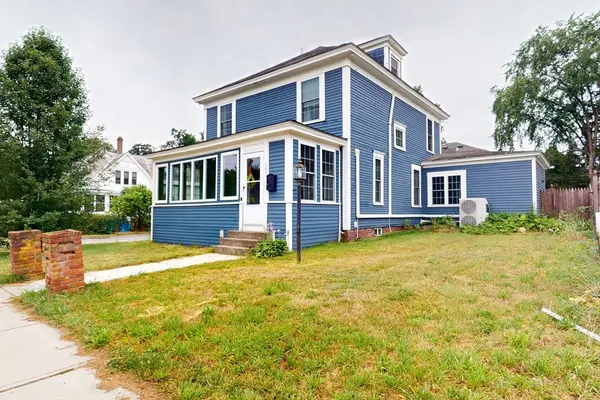 $549,900Active3 beds 3 baths1,932 sq. ft.
107 E Main St, Ayer, MA 01432
MLS# 73556900Listed by: Unlock Real Estate  $450,000Active0.67 Acres
64-Lot 2&3 Littleton, Ayer, MA 01432
MLS# 73556724Listed by: Team Realty


Protect your home and budget from life's surprises with an Assurant Home Warranty, backed by a partner that supports you through every step of homeownership. Explore Plans.
©2026 Century 21 Real Estate LLC. All rights reserved. CENTURY 21®, the CENTURY 21 Logo and C21® are service marks owned by Century 21 Real Estate LLC. Century 21 Real Estate LLC fully supports the principles of the Fair Housing Act and the Equal Opportunity Act. Each office is independently owned and operated. Listing information is deemed reliable but not guaranteed accurate.