
66 Pearl St, Ayer, MA 01432
Local realty services provided by:CENTURY 21 North East
66 Pearl St,Ayer, MA 01432
$550,000
- 3 Beds
- 2 Baths
- 1,362 sq. ft.
- Single family
- Active
Upcoming open houses
- Sat, Oct 1010:00 am - 12:00 pm
- Sun, Oct 1112:00 pm - 02:00 pm
Listed by: emma cook
Office: lamacchia realty, inc.
MLS#:73588183
Source:MLSPIN
Price summary
- Price:$550,000
- Price per sq. ft.:$403.82
About this home
Your next adventure is out there…and it may just begin right here at 66 Pearl Street! This charming 3-bedroom, 1.5-bath Colonial is packed with character, thoughtful updates, and spaces that make it easy to feel at home. Step inside to original hardwood floors and a bright living room framed by a beautiful bay of windows. The living and dining spaces flow together, giving you plenty of room for quiet nights in, holiday gatherings, and everything in between. Just beyond, the kitchen features white cabinetry and stainless steel appliances. One of our favorite spaces? The updated bonus room. Surrounded by windows and finished with a warm wood-planked ceiling, shiplap, and wood accents, this character-filled space can easily serve as a home office, reading room or whatever suits your lifestyle! Upstairs you'll find three bedrooms, including a primary bedroom with double closets, ample closet space along the hallway & a full bath. What's better than one staircase? TWO! This home is complete with multiple ways to enjoy the second level of this home. A convenient half bath sits on the main level, while the partially finished walk-out basement provides even more flexibility and is currently used as a home gym. Then comes the backyard! A multi-level deck leads to the above-ground pool... perfect for summer days, cookouts, entertaining, or simply unwinding at home. The approximately .42-acre lot gives you room to enjoy the outdoors while still offering the convenience of an in-town location in a wonderful area. There’s more than simply charm here... the current owners have invested in the home with a new roof, fresh exterior paint, updated electrical outlets, and hardwood floors. Located close to downtown Ayer, local shops and restaurants, walking and biking trails, the rail trail, major commuter routes, and the MBTA Commuter Rail, 66 Pearl makes it easy to enjoy small-town living while still staying connected. From slow mornings in your favorite corner of the house to summer days by the pool and all of life’s moments in between, this home is ready to hold your next endeavors. Welcome home to 66 Pearl Street... book your private showing TODAY!...
Contact an agent
Home facts
- Year built:1925
- Listing ID #:73588183
- Updated:October 09, 2026 at 12:46 PM
Rooms and interior
- Bedrooms:3
- Total bathrooms:2
- Full bathrooms:1
- Half bathrooms:1
- Rooms Total:7
- Flooring:Flooring - Vinyl, Hardwood, Tile, Vinyl
- Dining Description:Deck - Exterior, Hardwood, Open Floorplan, Overhead, Slider
- Kitchen Description:Closet/Cabinets - Custom Built, Countertops - Stone/Granite/Solid, Dishwasher, Dryer Hookup - Electric, Flooring - Stone/Ceramic Tile, Microwave, Range, Refrigerator, Stainless Steel Appliances
- Basement Description:Concrete, Interior Entry, Partial, Sump Pump
- Living area:1,362 sq. ft.
Heating and cooling
- Cooling:Window Unit(s)
- Heating:Baseboard, Oil
Structure and exterior
- Roof:Shingle
- Year built:1925
- Building area:1,362 sq. ft.
- Lot area:0.42 Acres
- Lot Features:Wooded
- Architectural Style:Colonial
- Construction Materials:Conventional (2x4-2x6)
- Exterior Features:Deck, Deck - Wood, Porch, Storage
- Foundation Description:Brick/Mortar, Stone
Utilities
- Water:Public
- Sewer:Public Sewer
Finances and disclosures
- Price:$550,000
- Price per sq. ft.:$403.82
- Tax amount:$5,194 (2025)
Features and amenities
- Appliances:Dishwasher, Dryer, Microwave, Range, Refrigerator, Washer
- Laundry features:Dryer, Electric Dryer Hookup, In Basement, Washer, Washer Hookup
- Amenities:Lighting - Overhead, Wired For Sound
- Pool features:Above Ground, Private Pool
Parking
- Total parking spaces:4
- Parking description:Paved, Paved Drive
New listings near 66 Pearl St
- New
 $370,000Active3 beds 1 baths1,500 sq. ft.
8 Fletcher St #8, Ayer, MA 01432
MLS# 73588274Listed by: Real Broker MA, LLC - Open Sat, 11am to 1pmNew
 $549,900Active3 beds 2 baths1,500 sq. ft.
14 Brook St, Ayer, MA 01432
MLS# 73587383Listed by: Coldwell Banker Realty - Leominster - Open Sat, 11am to 1pmNew
 $650,000Active4 beds 2 baths2,460 sq. ft.
22 3rd, Ayer, MA 01432
MLS# 73587190Listed by: Premier Broker, Inc. - Open Sat, 10am to 12pmNew
 $299,900Active2 beds 2 baths1,050 sq. ft.
18 Westford Road #34, Ayer, MA 01432
MLS# 73586872Listed by: RE/MAX Synergy - New
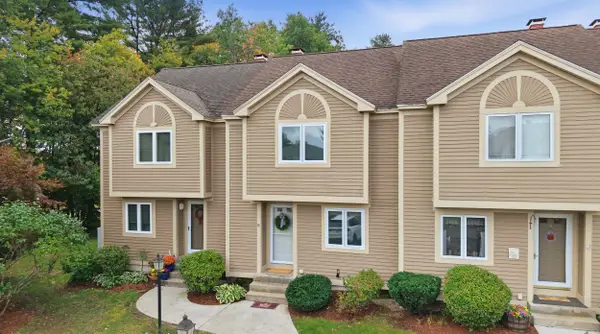 $385,000Active2 beds 2 baths1,084 sq. ft.
55 Littleton Rd #17B, Ayer, MA 01432
MLS# 73585731Listed by: Keller Williams Gateway Realty - New
 $499,999Active4 beds 2 baths1,433 sq. ft.
116 West Main St., Ayer, MA 01432
MLS# 73585499Listed by: Cameron Prestige, LLC - New
 $499,900Active3 beds 2 baths1,346 sq. ft.
75 Park St #A, Ayer, MA 01432
MLS# 73585425Listed by: Keller Williams Realty-Merrimack - New
 $575,000Active4 beds 3 baths1,768 sq. ft.
13 Calvin, Ayer, MA 01432
MLS# 73585079Listed by: Barrett Sotheby's International Realty - New
 $469,900Active2 beds 2 baths1,400 sq. ft.
17 Nashua St, Ayer, MA 01432
MLS# 73584452Listed by: eXp Realty LLC


Protect your home and budget from life's surprises with an Assurant Home Warranty, backed by a partner that supports you through every step of homeownership. Explore Plans.
©2026 Century 21 Real Estate LLC. All rights reserved. CENTURY 21®, the CENTURY 21 Logo and C21® are service marks owned by Century 21 Real Estate LLC. Century 21 Real Estate LLC fully supports the principles of the Fair Housing Act and the Equal Opportunity Act. Each office is independently owned and operated. Listing information is deemed reliable but not guaranteed accurate.