
114 Old Jail Lane, Barnstable, MA 02630
Local realty services provided by:CENTURY 21 AllPoints Realty
114 Old Jail Lane,Barnstable, MA 02630
$2,995,000
- 4 Beds
- 6 Baths
- 4,816 sq. ft.
- Single family
- Active
Listed by: richard ormon, lester allen
Office: mcdevitt realtors®
MLS#:73567225
Source:MLSPIN
Price summary
- Price:$2,995,000
- Price per sq. ft.:$621.89
About this home
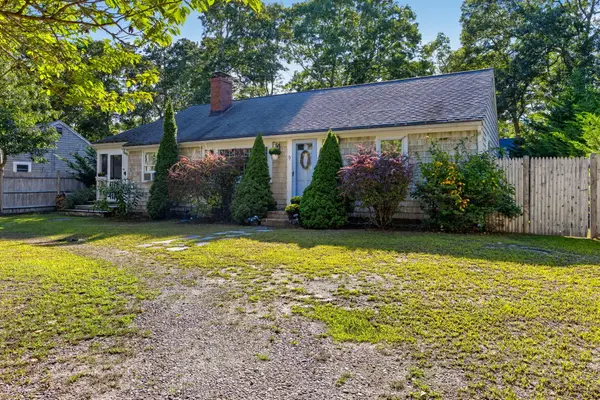
Spacious, versatile, open floor plan. Perched atop a gentle hill in the Village of Barnstable, this exceptional estate is located on prestigious Old Jail Lane, one of Cape Cod's most desirable country roads. Set on a little over an acre and just over a mile to the marina and Bay, the property offers privacy while remaining only minutes to shopping, dining and all the amenities of the village and Hyannis. The home's first floor is designed around an expansive open living and entertainment concept. Featuring dining areas, spacious family room with gas fireplace, a custom bar area, a gourmet kitchen and much more. The kitchen is appointed with premium Kitchenaid appliances throughout, while rich hardwood floors extend across the entire level adding warmth, timeless elegance and exceptional craftsmanship. The home's private quarters occupy the second floor and above, where four ensuite bedrooms are thoughtfully arranged alongside a dedicated home office and a second laundry room. The primary suite offers a serene retreat with a private deck, 2 walk-in closets and a soaking tub. Two more ensuite bedrooms, then above sits a fourth ensuite bedroom with small deck and flexibility for its use. A very versatile floor plan with more additions to come. Photos with furniture are virtually staged....
Contact an agent
Home facts
- Year built:2026
- Listing ID #:73567225
- Updated:October 24, 2026 at 11:28 AM
Rooms and interior
- Bedrooms:4
- Total bathrooms:6
- Full bathrooms:6
- Rooms Total:9
- Flooring:Flooring - Hardwood, Tile, Wood
- Dining Description:Hardwood, Recessed Lighting
- Kitchen Description:Closet/Cabinets - Custom Built, Countertops - Stone/Granite/Solid, Dishwasher, Flooring - Hardwood, Freezer, Kitchen Island, Microwave, Oven, Pantry, Range, Recessed Lighting, Refrigerator, Stainless Steel Appliances
- Basement Description:Full
- Living area:4,816 sq. ft.
Heating and cooling
- Cooling:Central Air
- Heating:Central, Forced Air, Natural Gas
- Central air:Yes
Structure and exterior
- Roof:Shingle
- Year built:2026
- Building area:4,816 sq. ft.
- Lot area:1.01 Acres
- Lot Features:Gentle Sloping
- Architectural Style:Contemporary
- Construction Materials:Frame
- Exterior Features:Balcony, Deck, Patio, Porch, Sprinkler System, Stone Wall
- Foundation Description:Concrete Perimeter
Utilities
- Water:Public
- Sewer:Inspection Required For Sale
Finances and disclosures
- Price:$2,995,000
- Price per sq. ft.:$621.89
- Tax amount:$12,664 (2026)
Features and amenities
- Appliances:Dishwasher, Freezer, Microwave, Range, Refrigerator
- Laundry features:Gas Dryer Hookup, Second Floor, Washer Hookup
- Amenities:Central Vacuum, Gas Water Heater, Recessed Lighting
Parking
- Total parking spaces:8
- Parking description:Garage Door Opener, Off Street, Under
- Garage:Yes
- Garage spaces:5
New listings near 114 Old Jail Lane
 $639,000Active2 beds 1 baths1,568 sq. ft.
71 Homeport Drive, Hyannis, MA 02601
MLS# 22604807Listed by: SOTHEBY'S INTERNATIONAL REALTY, INC.- Open Sat, 1 to 2:30pmNew
 $1,395,000Active3 beds 2 baths2,129 sq. ft.
44 2nd Way, Barnstable, MA 02630
MLS# 22605367Listed by: EXP REALTY, LLC - New
 $799,900Active3 beds 3 baths2,624 sq. ft.
88 Acre Hill Road, Barnstable, MA 02630
MLS# 22605230Listed by: KINLIN GROVER COMPASS  $939,000Active3 beds 2 baths1,706 sq. ft.
227 Bumps River Road, Barnstable, MA 02630
MLS# 22605094Listed by: COMPASS $2,195,000Active4 beds 4 baths4,478 sq. ft.
230 Old Jail Lane, Barnstable, MA 02630
MLS# 22605075Listed by: WILLIAM RAVEIS REAL ESTATE & HOME SERVICES- Open Sat, 11am to 1pm
 $1,175,000Active5 beds 5 baths3,497 sq. ft.
2939 Main Street, Barnstable, MA 02630
MLS# 22605069Listed by: KINLIN GROVER COMPASS  $699,900Active4 beds 3 baths2,266 sq. ft.
37 Square Rigger Lane, Barnstable, MA 02630
MLS# 22605039Listed by: CAPE HARBOR REALTY- Open Sat, 11am to 12:30pm
 $919,000Active3 beds 2 baths2,791 sq. ft.
70 Acre Hill Road, Barnstable, MA 02630
MLS# 22604997Listed by: KINLIN GROVER COMPASS  $1,525,000Active6 beds 4 baths4,725 sq. ft.
25 Craigville Beach Road, Barnstable, MA 02630
MLS# 22604963Listed by: CHATELAIN REAL ESTATE $630,000Pending3 beds 1 baths1,047 sq. ft.
1876 Phinneys Lane, Barnstable, MA 02630
MLS# 22604894Listed by: LAER REALTY PARTNERS


Protect your home and budget from life's surprises with an Assurant Home Warranty, backed by a partner that supports you through every step of homeownership. Explore Plans.
©2026 Century 21 Real Estate LLC. All rights reserved. CENTURY 21®, the CENTURY 21 Logo and C21® are service marks owned by Century 21 Real Estate LLC. Century 21 Real Estate LLC fully supports the principles of the Fair Housing Act and the Equal Opportunity Act. Each office is independently owned and operated. Listing information is deemed reliable but not guaranteed accurate.