
79 Bayberry Lane, Barnstable, MA 02630
Local realty services provided by:CENTURY 21 North East
79 Bayberry Lane,Barnstable, MA 02630
$1,075,000
- 4 Beds
- 3 Baths
- 3,042 sq. ft.
- Single family
- Active
Listed by: sarah kiel meehan
Office: milbury and company
MLS#:22600498
Source:CAPECOD
Price summary
- Price:$1,075,000
- Price per sq. ft.:$353.39
About this home
Back on market due to buyers inability to get financing.
Rarely available 4-bedroom, 3-bath Cape tucked away at the end of a quiet dead-end street on nearly an acre of land. This classic home offers a desirable first-floor primary en suite, providing ease and flexibility for today's lifestyle. The open kitchen, complete with a cozy gas fireplace, flows beautifully for everyday living and entertaining and opens to a charming den just off the kitchenâ€''perfect for a home office, reading room, or relaxed gathering space.
A stunning sunroom filled with natural light leads to a spacious Trex deck overlooking the private backyardâ€''ideal for summer entertaining or quiet mornings outdoors. The main level also features a fireplaced living room, sunny dining room, an additional bedroom, full bath, and convenient first-floor laundry.
Upstairs you'll find two generously sized bedrooms, another full bath, and access to attic space offering exciting potential for future expansion.
Ideally located just one mile from charming Barnstable Village with its shops, restaurants, and markets, this special property combines privacy, comfort, and proximity in one exceptional offering....
Contact an agent
Home facts
- Year built:1966
- Listing ID #:22600498
- Added:211 day(s) ago
- Updated:September 18, 2026 at 03:23 PM
Rooms and interior
- Bedrooms:4
- Total bathrooms:3
- Rooms Total:12
- Basement Description:Bulkhead Access, Full
- Living area:3,042 sq. ft.
Heating and cooling
- Cooling:Central Air
- Heating:Forced Air
Structure and exterior
- Year built:1966
- Building area:3,042 sq. ft.
- Lot area:0.89 Acres
- Lot Features:Cleared
- Construction Materials:Clapboard, Shingle Siding
Finances and disclosures
- Price:$1,075,000
- Price per sq. ft.:$353.39
- Tax amount:$9,137
Parking
- Parking description:Driveway, Off Street
 Disclaimer: All data relating to real estate for sale on this page comes from the Broker Reciprocity (BR) of the Cape Cod & Islands Multiple Listing Service, Inc. Detailed information about real estate listings held by brokerage firms other than Coldwell Banker Realty include the name of the listing broker. Neither the listing company nor CENTURY 21 North East shall be responsible for any typographical errors, misinformation, misprints and shall be held totally harmless. The Broker providing this data believes it to be correct, but advises interested parties to confirm any item before relying on it in a purchase decision. Copyright 2026 Cape Cod & Islands Multiple Listing Service, Inc. All rights reserved. CAPECOD Member Broker: Jim D’Amico
New listings near 79 Bayberry Lane
- Coming Soon
 $849,000Coming Soon2 beds 1 baths1,565 sq. ft.
95 Millway, Barnstable, MA 02630
MLS# 22604712Listed by: LPT REALTY - Open Sat, 1:30 to 3pmNew
 $995,000Active4 beds 3 baths1,912 sq. ft.
559 Old Jail Ln, Barnstable, MA 02630
MLS# 73578791Listed by: Redfin Corp. - New
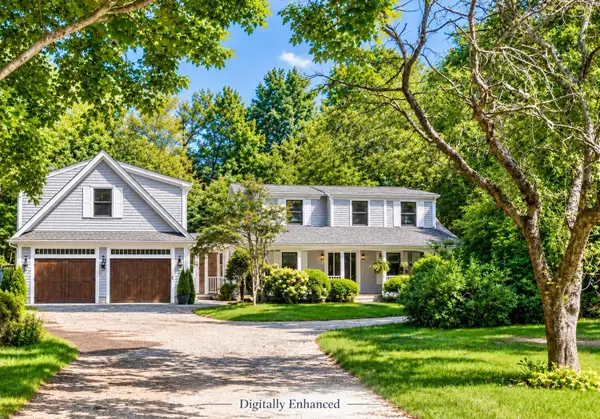 $895,000Active5 beds 7 baths3,475 sq. ft.
1586 Hyannis-barnstable Road, Barnstable, MA 02630
MLS# 22604596Listed by: BAYVIEW REAL ESTATE, LLC - New
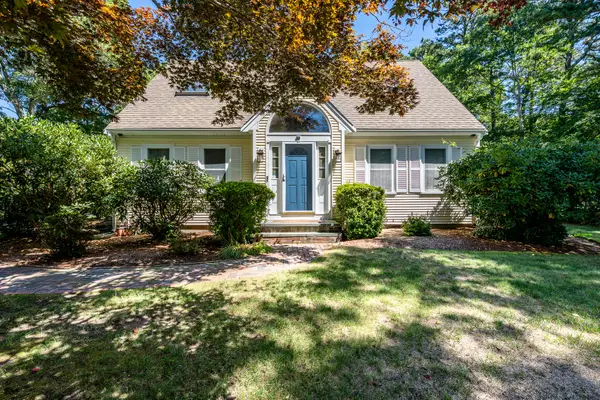 $823,900Active3 beds 3 baths2,484 sq. ft.
14 Eventide Lane, Barnstable, MA 02630
MLS# 22604556Listed by: WILLIAM RAVEIS REAL ESTATE & HOME SERVICES 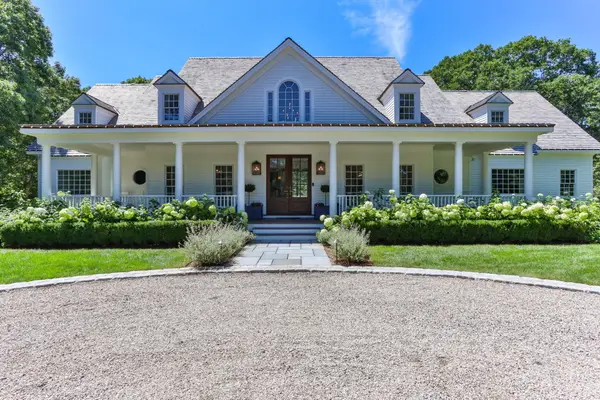 $3,950,000Active4 beds 5 baths7,080 sq. ft.
9 Hi River Road, Barnstable, MA 02630
MLS# 22604432Listed by: COMPASS MASSACHUSETTS, LLC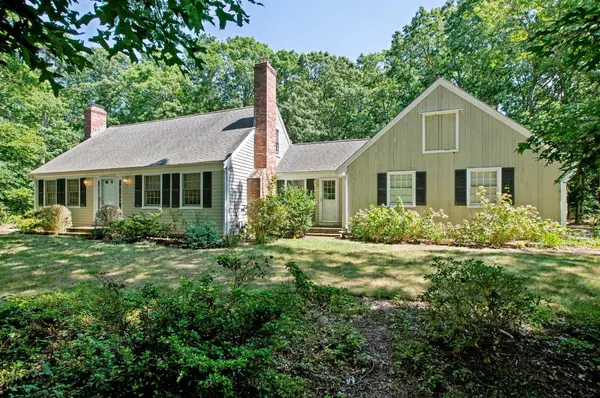 $965,900Active3 beds 4 baths2,179 sq. ft.
286 Midpine Road, Barnstable, MA 02630
MLS# 73571508Listed by: Foran Realty, Inc.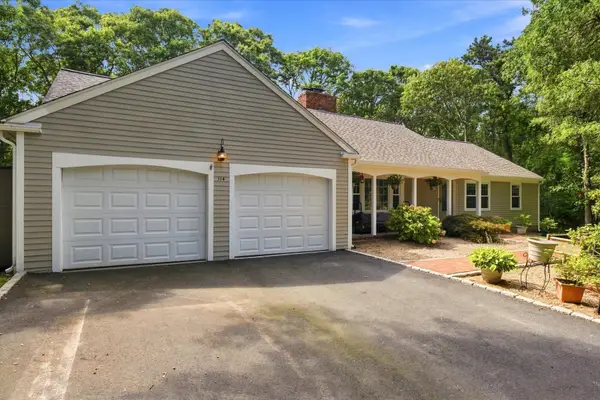 $749,900Active3 beds 2 baths2,072 sq. ft.
114 Carriage Lane, Barnstable, MA 02630
MLS# 22604324Listed by: GREER REAL ESTATE, LLC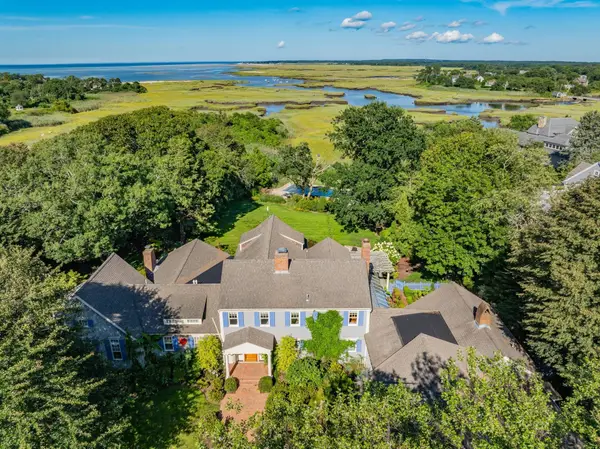 $5,995,000Active6 beds 8 baths7,686 sq. ft.
186 Stoney Cove Lane, Barnstable, MA 02630
MLS# 73569689Listed by: Berkshire Hathaway HomeServices Robert Paul Properties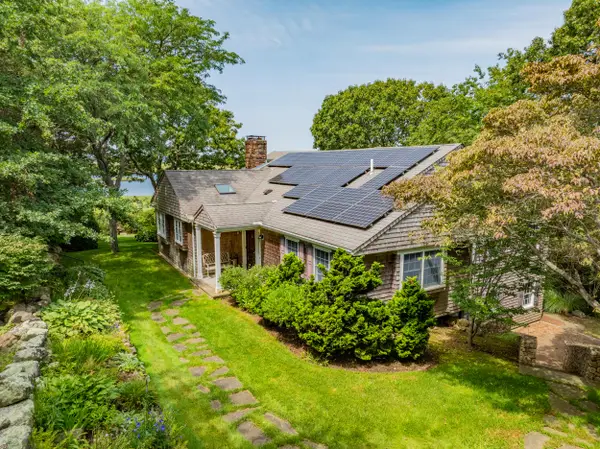 $2,500,000Active3 beds 3 baths3,021 sq. ft.
11 Sheperd's Way, Barnstable, MA 02630
MLS# 22604247Listed by: KINLIN GROVER COMPASS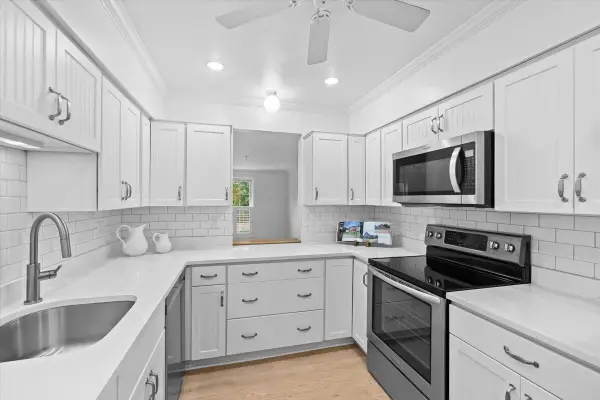 $450,000Pending2 beds 3 baths1,092 sq. ft.
3512 Main Street #APT 3, Barnstable, MA 02630
MLS# 22604097Listed by: EXP REALTY, LLC


Protect your home and budget from life's surprises with an Assurant Home Warranty, backed by a partner that supports you through every step of homeownership. Explore Plans.
©2026 Century 21 Real Estate LLC. All rights reserved. CENTURY 21®, the CENTURY 21 Logo and C21® are service marks owned by Century 21 Real Estate LLC. Century 21 Real Estate LLC fully supports the principles of the Fair Housing Act and the Equal Opportunity Act. Each office is independently owned and operated. Listing information is deemed reliable but not guaranteed accurate.