
528 Wauwinet Rd, Barre, MA 01005
Local realty services provided by:CENTURY 21 Custom Home Realty
528 Wauwinet Rd,Barre, MA 01005
$599,900
- 3 Beds
- 2 Baths
- 1,680 sq. ft.
- Single family
- Active
Upcoming open houses
- Sat, Sep 1910:30 am - 01:30 pm
- Sun, Sep 2011:30 am - 01:00 pm
Listed by: tracy larosa
Office: daisy hill real estate and rentals
MLS#:73576240
Source:MLSPIN
Price summary
- Price:$599,900
- Price per sq. ft.:$357.08
About this home
GARAGE GOALS! The undeniable showstopper of this property is the brand-new 30' x 50' detached insulated garage featuring impressive 20' ceilings, heat, and electricity. Whether you’re looking for extraordinary vehicle storage, room for equipment, a workshop, hobbies, or simply space you rarely find in a residential property, this garage delivers—and if you still need more garage space, there’s even an additional attached 2-car garage and generator hookup! An impressive list of improvements includes new siding, roof, windows, doors, hardscaping, granite steps, and a newly paved driveway with parking for easily 10 vehicles. Set on over 3 acres, this property offers a combination of space and versatility and provides 3 bedrooms, 2 bathrooms, and the entire home continues to impress with new hardwood floors, an updated primary en suite bath featuring a walk-in shower, and a partially finished basement offering additional usable space. Outside, you can enjoy the composite farmer’s porch and deck, both finished with low-maintenance vinyl railings. With extensive improvements inside and out, incredible garage space, abundant parking, and over 3 acres to enjoy, this property truly stands apart. Come for the garage, stay for everything else this exceptional property has to offer!...
Contact an agent
Home facts
- Year built:2002
- Listing ID #:73576240
- Updated:September 17, 2026 at 05:14 PM
Rooms and interior
- Bedrooms:3
- Total bathrooms:2
- Full bathrooms:2
- Rooms Total:6
- Flooring:Carpet, Hardwood, Tile
- Dining Description:Ceiling Fan(s), Overhead, Stone/Ceramic Tile
- Kitchen Description:Ceiling Fan(s), Closet, Deck - Exterior, Dining Area, Dishwasher, Dryer Hookup - Electric, Exterior Access, Flooring - Stone/Ceramic Tile, Lighting - Overhead, Microwave, Pantry, Plumbed For Ice Maker, Range, Refrigerator, Remodeled, Stainless Steel Appliances, Washer Hookup, Water Softner, Water Treatment
- Basement Description:Concrete, Full, Garage Access, Interior Entry
- Living area:1,680 sq. ft.
Heating and cooling
- Cooling:1 Cooling Zone, Central Air
- Heating:Forced Air, Heat Pump, Oil
- Central air:Yes
Structure and exterior
- Roof:Shingle
- Year built:2002
- Building area:1,680 sq. ft.
- Lot area:3.29 Acres
- Lot Features:Cleared, Gentle Sloping, Level, Sloped
- Architectural Style:Ranch
- Construction Materials:Frame
- Exterior Features:Deck, Deck - Composite, Deck - Vinyl, Garden, Porch, Professional Landscaping, Rain Gutters
- Foundation Description:Concrete Perimeter
Schools
- High school:Quabbin Regional High School
- Middle school:Quabbin Regional Middle School
- Elementary school:Ruggles Lane
Utilities
- Water:Private
- Sewer:Private Sewer
Finances and disclosures
- Price:$599,900
- Price per sq. ft.:$357.08
- Tax amount:$5,642 (2026)
Features and amenities
- Appliances:Dishwasher, Dryer, Microwave, Range, Refrigerator, Washer, Water Treatment
- Laundry features:Dryer, Electric Dryer Hookup, First Floor, Main Level, Washer, Washer Hookup
Parking
- Total parking spaces:20
- Parking description:Attached, Detached, Driveway, Garage Door Opener, Garage Faces Side, Heated Garage, Insulated, Off Street, Oversized, Paved, Paved Drive, Storage, Under, Workshop in Garage
- Garage:Yes
- Garage spaces:10
New listings near 528 Wauwinet Rd
- New
 $80,000Active3 Acres
0 Valley Road, Barre, MA 01005
MLS# 73578571Listed by: Lamacchia Realty, Inc. - New
 $325,000Active3 beds 1 baths1,253 sq. ft.
390 Worcester Rd, Barre, MA 01005
MLS# 73577829Listed by: Coldwell Banker Realty - Worcester - New
 $349,000Active5 beds 3 baths2,633 sq. ft.
46 Broad St, Barre, MA 01005
MLS# 73575950Listed by: Coldwell Banker Realty - Leominster 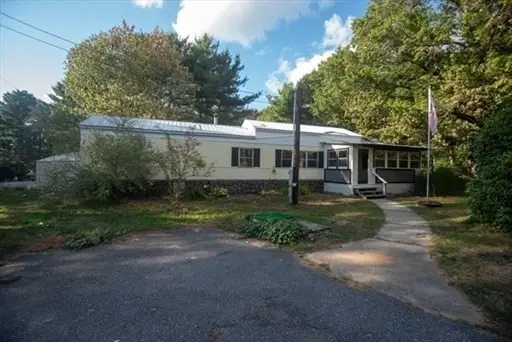 $65,000Active1 beds 1 baths924 sq. ft.
20 Dana Road, Barre, MA 01005
MLS# 73572216Listed by: William Neylon Real Est. $49,999Active1.86 Acres
0 Station Rd, Barre, MA 01005
MLS# 73571400Listed by: Keller Williams Realty $225,000Active3 beds 1 baths933 sq. ft.
23 Trafalgar Square #23, Barre, MA 01005
MLS# 73566631Listed by: RE/MAX Vision $474,900Active3 beds 3 baths1,659 sq. ft.
176 Oakham Road, Barre, MA 01005
MLS# 73565623Listed by: Lamacchia Realty, Inc. $554,900Active3 beds 3 baths2,259 sq. ft.
115 Butterworth Rd, Barre, MA 01005
MLS# 73563417Listed by: ERA Key Realty Services- Auburn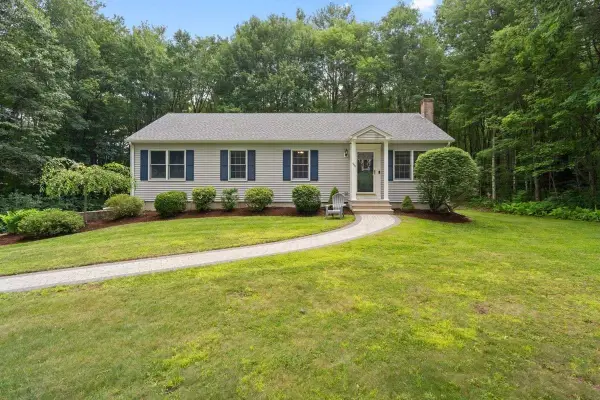 $434,900Active3 beds 2 baths1,368 sq. ft.
352 Town Farm Rd, Barre, MA 01005
MLS# 73559900Listed by: Real Broker MA, LLC


Protect your home and budget from life's surprises with an Assurant Home Warranty, backed by a partner that supports you through every step of homeownership. Explore Plans.
©2026 Century 21 Real Estate LLC. All rights reserved. CENTURY 21®, the CENTURY 21 Logo and C21® are service marks owned by Century 21 Real Estate LLC. Century 21 Real Estate LLC fully supports the principles of the Fair Housing Act and the Equal Opportunity Act. Each office is independently owned and operated. Listing information is deemed reliable but not guaranteed accurate.