
101 Friar Tuck Dr, Becket, MA 01223
Local realty services provided by:CENTURY 21 Signature Properties
101 Friar Tuck Dr,Becket, MA 01223
$199,900
- 2 Beds
- 1 Baths
- 760 sq. ft.
- Single family
- Active
Listed by: bryan daley
Office: keller williams realty
MLS#:73525590
Source:MLSPIN
Price summary
- Price:$199,900
- Price per sq. ft.:$263.03
About this home
On the edge of Sherwood Forest lies a gardener’s delight: Fun, quirky, fully furnished, professionally decorated open concept ranch. Containing 2 Small bedrooms, and the bathroom includes a recently tiled shower. In the morning, the sun streams into the kitchen, (which includes a full sized, stackable washer and dryer,) and wraps around to the cheerful and colorful south facing Dining Room. The living room just soaks up the afternoon sun. The shed isn’t pretty, but it serves its purpose as a place to store all your outdoor machines. Unlike most houses in Sherwood Forest, this half acre is wide open, including some land across the street. Accessory Dwelling Units could maximize the income and enjoyment of this home, with a couple great spots to choose from. Come see this delightfully cheery home, just a few minute walk from Little Robin Lake.
Contact an agent
Home facts
- Year built:1974
- Listing ID #:73525590
- Updated:July 03, 2026 at 12:35 PM
Rooms and interior
- Bedrooms:2
- Total bathrooms:1
- Full bathrooms:1
- Rooms Total:4
- Flooring:Carpet, Wood
- Kitchen Description:Microwave, Range, Refrigerator
- Living area:760 sq. ft.
Heating and cooling
- Cooling:Window Unit(s)
- Heating:None
Structure and exterior
- Roof:Shingle
- Year built:1974
- Building area:760 sq. ft.
- Lot area:0.53 Acres
- Lot Features:Cleared
- Architectural Style:Ranch
- Exterior Features:Porch
- Foundation Description:Irregular
Utilities
- Water:Private
- Sewer:Private Sewer
Finances and disclosures
- Price:$199,900
- Price per sq. ft.:$263.03
- Tax amount:$1,190 (2025)
Features and amenities
- Appliances:Dryer, Microwave, Range, Refrigerator, Washer
- Laundry features:Dryer, Electric Dryer Hookup, Washer, Washer Hookup
Parking
- Total parking spaces:4
- Parking description:Off Street
New listings near 101 Friar Tuck Dr
- New
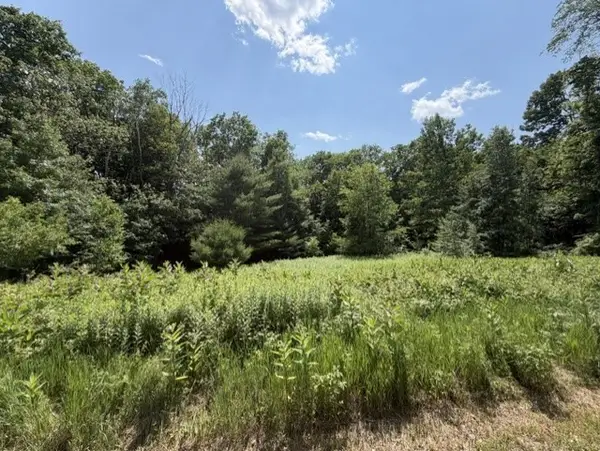 $35,000Active2.58 Acres
25 Deer Run, Becket, MA 01223
MLS# 73544436Listed by: Coldwell Banker Realty - Western MA - New
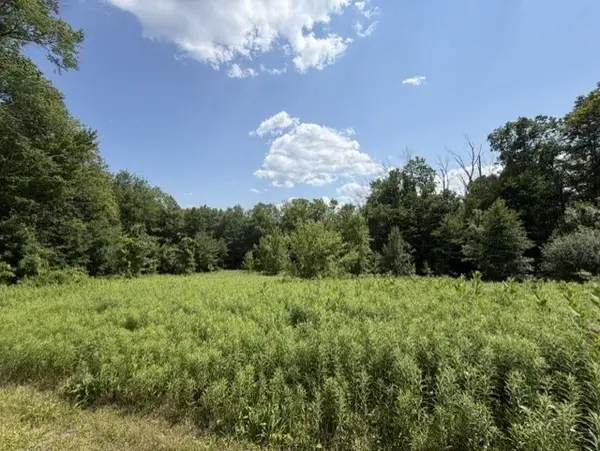 $35,000Active3.25 Acres
26 Deer Run, Becket, MA 01223
MLS# 73544439Listed by: Coldwell Banker Realty - Western MA 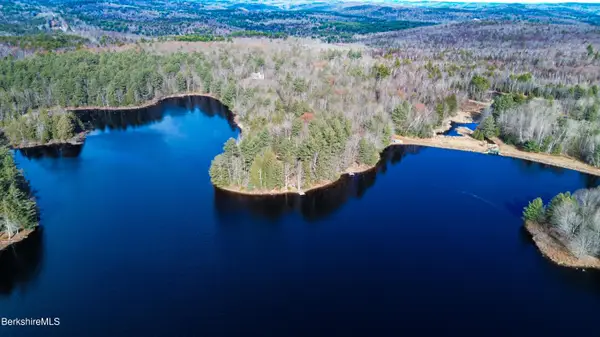 $21,500Active2.16 Acres
724 Moberg Rd, Becket, MA 01223
MLS# 247464Listed by: BERKSHIRE HATHAWAY HOMESERVICES REALTY PROFESSIONALS-WESTFIELD- New
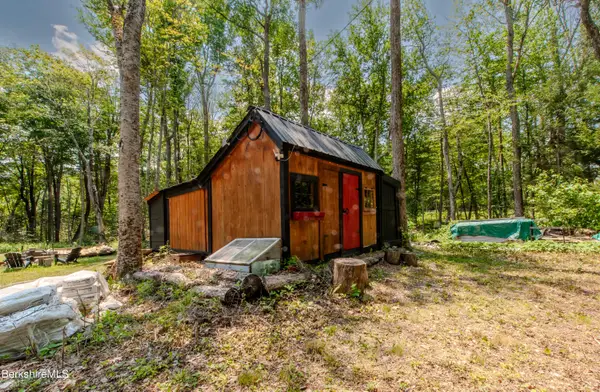 $135,000Active9.89 Acres
258 Captain Whitney Rd, Becket, MA 01223
MLS# 250089Listed by: RED HORSE REAL ESTATE, LLC - New
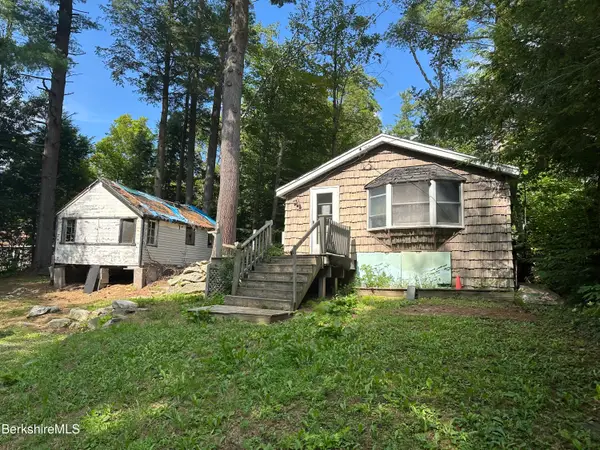 $94,000Active2 beds 1 baths720 sq. ft.
43 Brook Ln, Becket, MA 01223
MLS# 250082Listed by: MACCARO REAL ESTATE - New
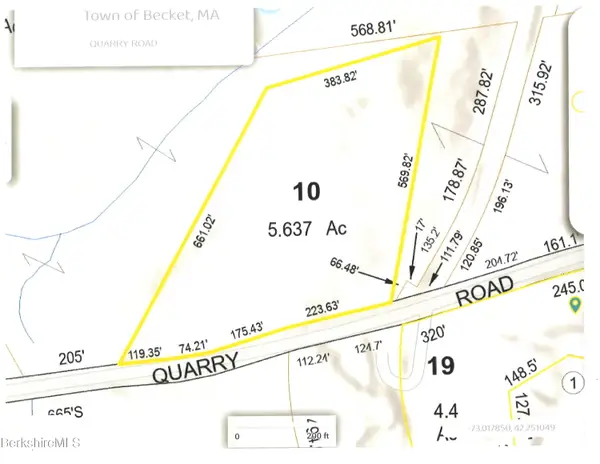 $69,500Active5.64 Acres
0 Quarry Rd, Becket, MA 01223
MLS# 250067Listed by: WILLIAM PITT SOTHEBY'S - GT BARRINGTON - New
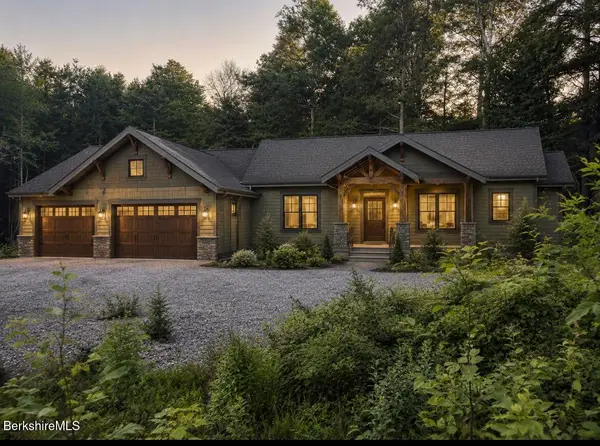 $74,900Active2.02 Acres
87 Stony Brook Lane Rd, Becket, MA 01223
MLS# 250054Listed by: DIGRIGOLI REAL ESTATE - New
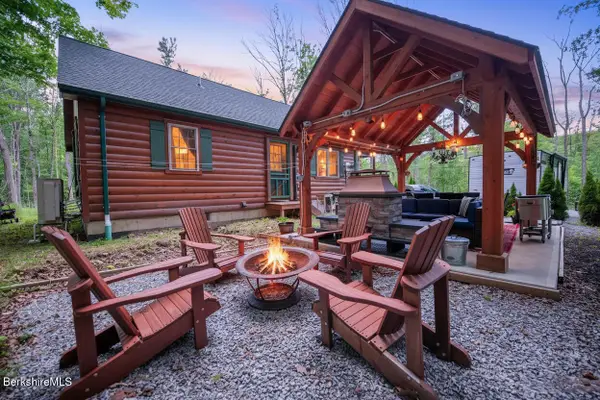 $499,000Active2 beds 1 baths952 sq. ft.
345 Friar Tuck Dr, Becket, MA 01223
MLS# 250016Listed by: RED HORSE REAL ESTATE, LLC  $34,900Active2.04 Acres
Lot108.1 Woodmere Rd, Becket, MA 01223
MLS# 249917Listed by: LAMACCHIA REALTY, INC. - DALTON $1,195,000Active3 beds 4 baths3,159 sq. ft.
1107 George Carter Rd, Becket, MA 01223
MLS# 249915Listed by: WILLIAM RAVEIS - BERKSHIRE


Protect your home and budget from life's surprises with an Assurant Home Warranty, backed by a partner that supports you through every step of homeownership. Explore Plans.
©2026 Century 21 Real Estate LLC. All rights reserved. CENTURY 21®, the CENTURY 21 Logo and C21® are service marks owned by Century 21 Real Estate LLC. Century 21 Real Estate LLC fully supports the principles of the Fair Housing Act and the Equal Opportunity Act. Each office is independently owned and operated. Listing information is deemed reliable but not guaranteed accurate.