
311 Woodmere Rd, Becket, MA 01223
Local realty services provided by:CENTURY 21 North East
311 Woodmere Rd,Becket, MA 01223
$1,100,000
- 4 Beds
- 4 Baths
- 3,775 sq. ft.
- Single family
- Active
Listed by: elle villetto, jared kelly
Office: william pitt sotheby's - lenox
MLS#:251252
Source:MA_BCMLS
Price summary
- Price:$1,100,000
- Price per sq. ft.:$291.39
- Monthly HOA dues:$100
About this home
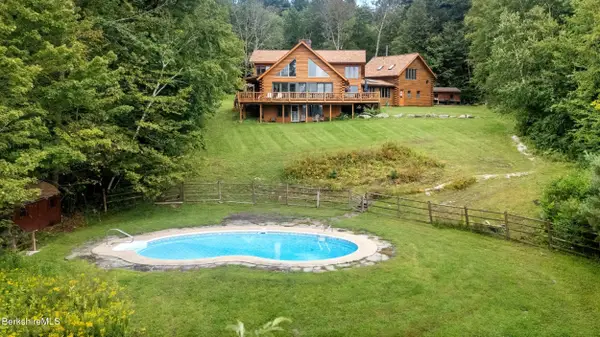
Spacious Berkshire Contemporary with Pool in Becket Woods!
Set on more than five acres in Becket's premier residential community, this inviting contemporary offers spacious living areas, an inground pool, hot tub, and plenty of room for family and guests. The surrounding woodlands provide a peaceful setting, while Becket Woods' swimming pond, hiking trails, tennis, pickleball, and basketball courts offer recreation just beyond your doorstep.
Inside, soaring wood ceilings, exposed beams, and expansive windows bring natural light and views of the surrounding landscape into the great room. A stone fireplace provides a focal point, with the kitchen and dining area opening directly to the main living space. A glass door leads to a spacious deck with a hot tub and seating area.
Contact an agent
Home facts
- Year built:2007
- Listing ID #:251252
- Added:1 day(s) ago
- Updated:October 27, 2026 at 08:53 PM
Rooms and interior
- Bedrooms:4
- Total bathrooms:4
- Full bathrooms:4
- Rooms Total:8
- Flooring:Ceramic Tile, Wood
- Kitchen Description:Dishwasher, Range, Refrigerator
- Basement Description:Finished-Partially, Full, Interior Access
- Living area:3,775 sq. ft.
Heating and cooling
- Cooling:Electric, Heat Pump, Multizone
- Heating:Electric, Heat Pump, Hot Water, Multizone, Radiant
Structure and exterior
- Year built:2007
- Building area:3,775 sq. ft.
- Lot area:5.65 Acres
- Architectural Style:Contemporary
- Construction Materials:Wood
- Exterior Features:Deck, Hot Tub Outdoor, Privacy
Schools
- High school:Wahconah Regional
- Middle school:Nessacus Regional
- Elementary school:Becket Washington
Utilities
- Water:Well
- Sewer:Private
Finances and disclosures
- Price:$1,100,000
- Price per sq. ft.:$291.39
- Tax amount:$6,779 (2025)
Features and amenities
- Appliances:Dishwasher, Range, Refrigerator, Washer
- Laundry features:Dryer, Washer
- Amenities:Cathedral Ceilings, Electric Water Heater, Interior Balcony, Radiant Heat, Satellite Internet, Skylight(s), Vaulted Ceilings, Walk-In Closet(s)
- Pool features:Hot Tub, Pool - In Ground
Parking
- Parking description:Off Street
New listings near 311 Woodmere Rd
- New
 $319,000Active2 beds 2 baths1,170 sq. ft.
96 Shore Rd, Becket, MA 01223
MLS# 251247Listed by: REAL BROKER - New
 $674,900Active4 beds 3 baths2,235 sq. ft.
445 Beech Tree Ln, Becket, MA 01223
MLS# 251219Listed by: KELLER WILLIAMS REALTY - New
 $935,000Active5 beds 5 baths2,826 sq. ft.
1143 George Carter Rd, Becket, MA 01223
MLS# 251184Listed by: WILLIAM PITT SOTHEBY'S - GT BARRINGTON 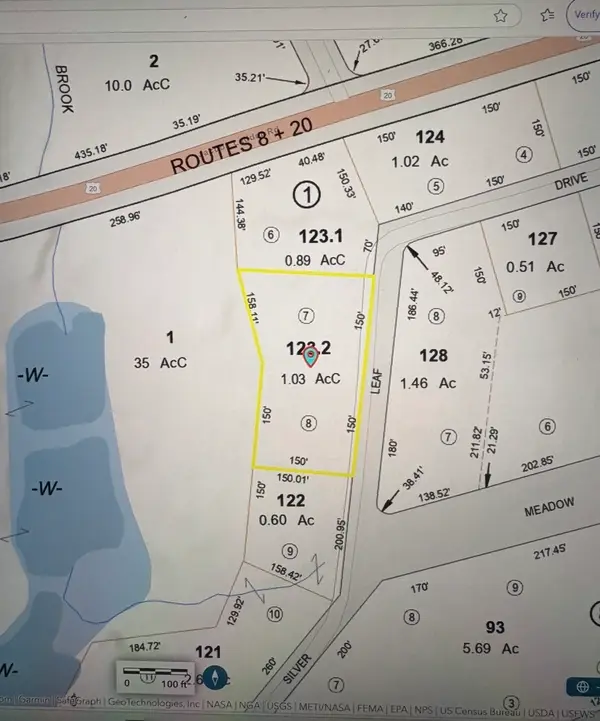 $32,000Active1.03 Acres
0 Silver Leaf Drive, Becket, MA 01223
MLS# 73591903Listed by: Lock and Key Realty Inc.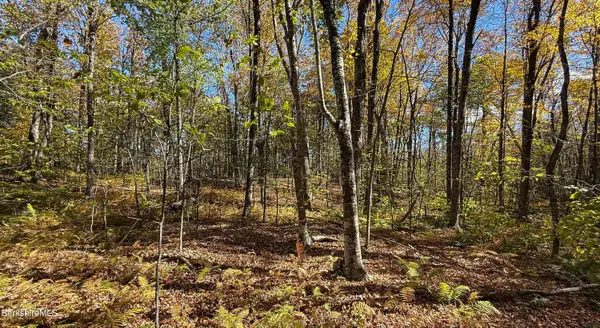 $22,000Active3.06 Acres
Lot 1B Hamilton Rd, Becket, MA 01223
MLS# 251144Listed by: RED HORSE REAL ESTATE, LLC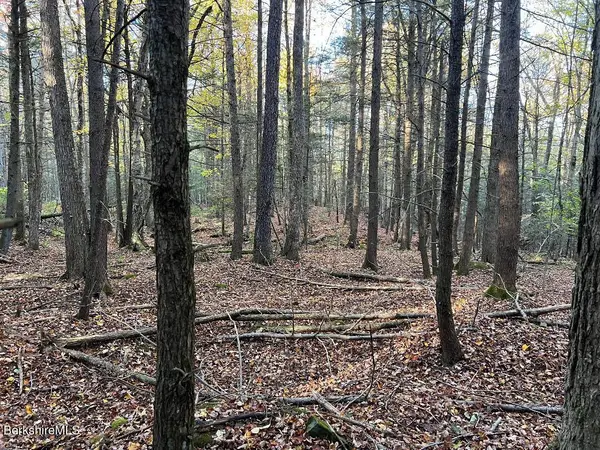 $22,300Active2.64 Acres
419-1 Bancroft Rd, Becket, MA 01223
MLS# 251106Listed by: RED HORSE REAL ESTATE, LLC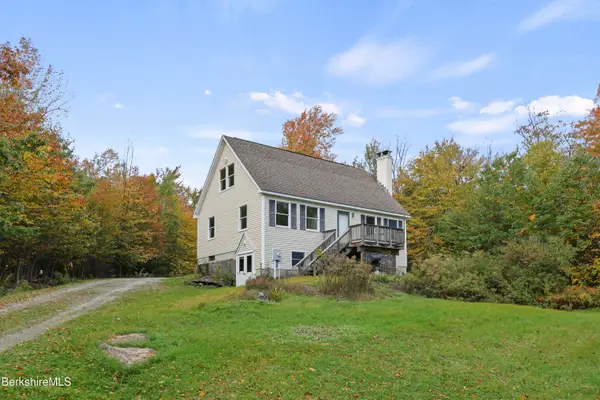 $399,900Active4 beds 2 baths1,404 sq. ft.
1230 County Rd, Becket, MA 01223
MLS# 251102Listed by: KEMPF-VANDERBURGH REALTY CONSULTANTS, INC.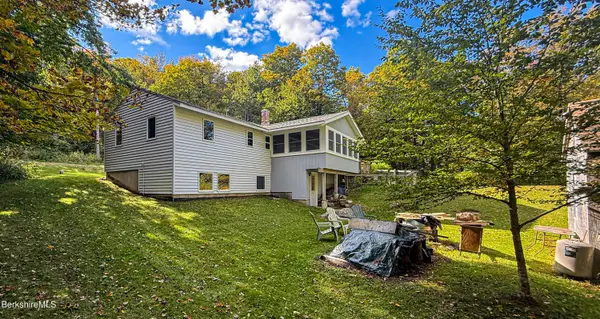 $345,000Active2 beds 2 baths1,620 sq. ft.
31 Old Carriage Rd, Becket, MA 01223
MLS# 251056Listed by: RED HORSE REAL ESTATE, LLC $495,000Active2 beds 1 baths876 sq. ft.
126 Alan A Dale Dr, Becket, MA 01223
MLS# 250992Listed by: ENGEL & VOLKERS WELLESLEY


Protect your home and budget from life's surprises with an Assurant Home Warranty, backed by a partner that supports you through every step of homeownership. Explore Plans.
©2026 Century 21 Real Estate LLC. All rights reserved. CENTURY 21®, the CENTURY 21 Logo and C21® are service marks owned by Century 21 Real Estate LLC. Century 21 Real Estate LLC fully supports the principles of the Fair Housing Act and the Equal Opportunity Act. Each office is independently owned and operated. Listing information is deemed reliable but not guaranteed accurate.