
91 William Holmes Rd, Becket, MA 01223
Local realty services provided by:CENTURY 21 North East
Listed by: thom garvey
Office: william pitt sotheby's - lenox
MLS#:250550
Source:MA_BCMLS
Price summary
- Price:$675,000
- Price per sq. ft.:$208.98
- Monthly HOA dues:$36
About this home
Perched high above a serene, bucolic country setting, this warm and inviting three-level home perfectly blends private seclusion with everyday convenience. Offering spacious open-plan living, the home features a dramatic, floor-to-ceiling stone fireplace in the great room that anchors the space with timeless rustic elegance. The seamless flow connects the living area, dining space, and kitchen--ideal for both quiet evenings and effortless entertaining. Just off the first-floor primary suite, a dedicated hot tub room offers a private year-round retreat. Upstairs, an open office loft looks down over the great room, accompanied by two guest bedrooms and a full bath.
The walk-out lower level expands your living space with a large family room and laundry room, complemented by abundant storage throughout. Step outside onto the wrap-around deck to take in breathtaking distant views, or wander through the professionally established, mature perennial gardens. Featuring an attached oversized two-car garage, efficient Buderus heating with dual oil tanks, and central AC, this property delivers comfort in every season.
Interior: 3 levels of living, majestic floor-to-ceiling stone fireplace, hot tub room, and open office loft, high speed fiber optic in house
Mechanics: Efficient Buderus furnace (two oil tanks) and central AC
Outdoor Living: Wrap-around deck, distant views, and mature perennial gardens, solar array and system owned
Parking: Attached oversized two-car garage with ample storage
Prime Berkshires Location: Minutes to Jacob's Pillow, local hiking trails, skiing, pristine lakes, and downtown Lee, MA
Added Potential: Low property taxes, with two abutting lots on either side currently available for purchase alongside the home (plus additional lots for sale)
The finished lower level adds approximately another 1,158SF of living space.
-Roof: 2021
-Heat pump (heat and AC): 2023
-Solar array owned: installed in 2022...
Contact an agent
Home facts
- Year built:1988
- Listing ID #:250550
- Added:40 day(s) ago
- Updated:September 16, 2026 at 03:46 PM
Rooms and interior
- Bedrooms:3
- Total bathrooms:4
- Full bathrooms:3
- Half bathrooms:1
- Rooms Total:8
- Flooring:Carpet, Ceramic Tile, Wood
- Kitchen Description:Dishwasher, Granite Counter, Microwave, Range, Refrigerator
- Basement Description:Finished-Fully, Full, Interior Access, Walkout
- Living area:3,230 sq. ft.
Heating and cooling
- Cooling:Ceiling Fan, Central AC, Forced Air, Multizone
- Heating:Forced Air, Furnace, Multizone
Structure and exterior
- Year built:1988
- Building area:3,230 sq. ft.
- Lot area:2.35 Acres
- Lot Features:Wooded
- Architectural Style:Contemporary
- Construction Materials:Wood
- Exterior Features:Deck, Landscaped, Mature Landscaping, Privacy
Schools
- High school:Wahconah Regional
- Middle school:Nessacus Regional
- Elementary school:Becket Washington
Utilities
- Water:Well
- Sewer:Private
Finances and disclosures
- Price:$675,000
- Price per sq. ft.:$208.98
- Tax amount:$6,522 (2025)
Features and amenities
- Appliances:Dishwasher, Range, Refrigerator, Washer
- Laundry features:Dryer, Washer
- Amenities:Alarm System, Backup Generator, Cathedral Ceilings, Fiber Optic Internet, High Speed Wiring, Interior Balcony, Oil Water Heater, Skylight(s), Sun Room, Vaulted Ceilings
- Pool features:Hot Tub
Parking
- Parking description:Attached, Automatic Garage Door Opener, Garaged & Off-Street, Insulated, Oversized
- Garage spaces:2
New listings near 91 William Holmes Rd
- New
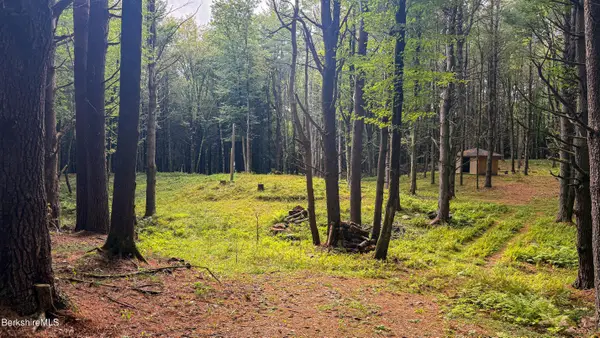 $69,900Active6.6 Acres
LOT2-34 Werden Rd, Otis, MA 01253
MLS# 250938Listed by: RED HORSE REAL ESTATE, LLC - New
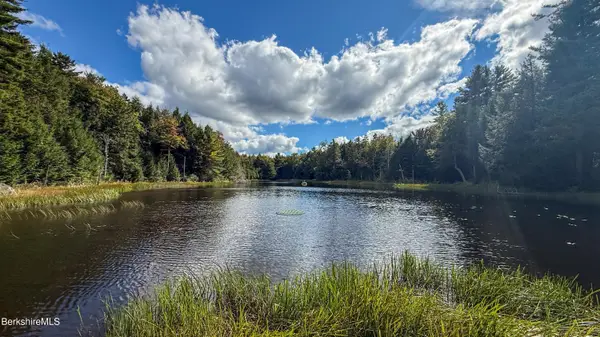 $140,000Active2.18 Acres
Lot 100 Trail Circle, Becket, MA 01223
MLS# 250935Listed by: RED HORSE REAL ESTATE, LLC - New
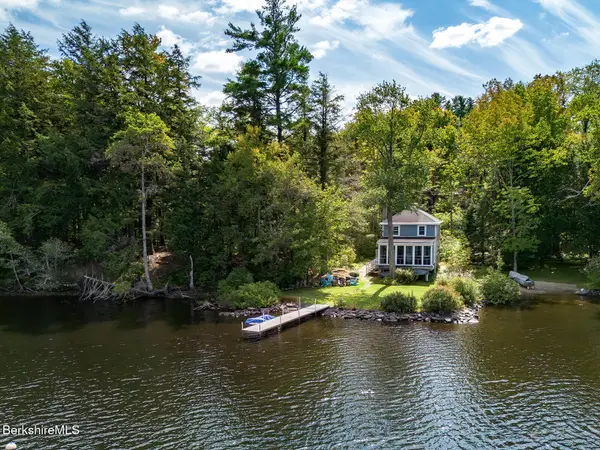 $699,000Active3 beds 2 baths1,176 sq. ft.
551 Otis Rd, Becket, MA 01223
MLS# 250921Listed by: COMPASS MASSACHUSETTS , LLC GB - New
 $24,500Active2.05 Acres
0 Hayscent Dr, Becket, MA 01223
MLS# 250918Listed by: ROBERTS & ASSOC. REALTY, INC - New
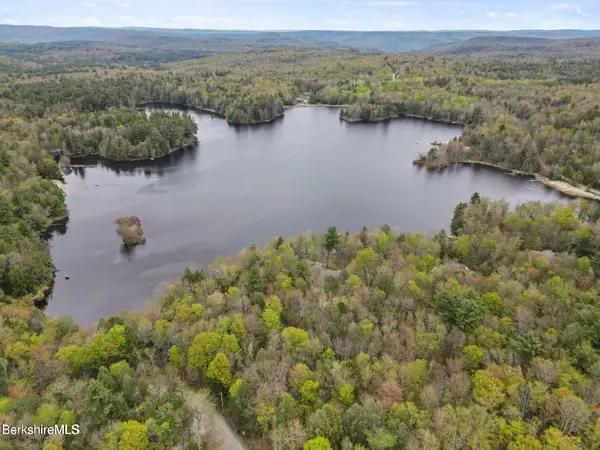 $32,500Active2.6 Acres
Seneca Dr, Becket, MA 01223
MLS# 250885Listed by: ROBERTS & ASSOC. REALTY, INC - New
 $27,500Active4.05 Acres
0 Hayscent Dr, Becket, MA 01223
MLS# 250886Listed by: ROBERTS & ASSOC. REALTY, INC 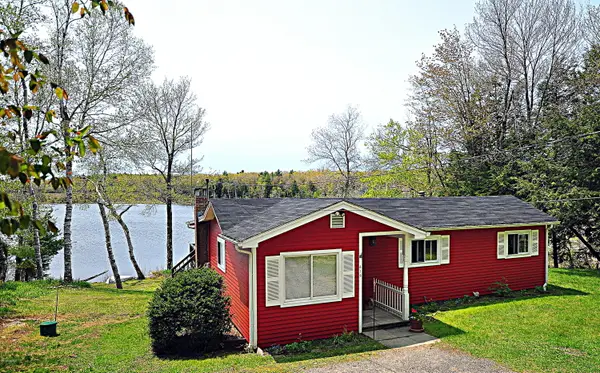 $250,000Active3 beds 2 baths1,350 sq. ft.
416 Silver Leaf Dr, Becket, MA 01223
MLS# 250817Listed by: RED HORSE REAL ESTATE, LLC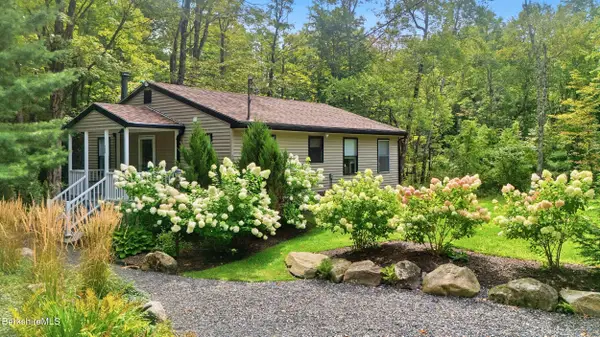 $445,000Active2 beds 2 baths980 sq. ft.
22 Dawn Dr, Becket, MA 01223
MLS# 250773Listed by: WILLIAM PITT SOTHEBY'S - LENOX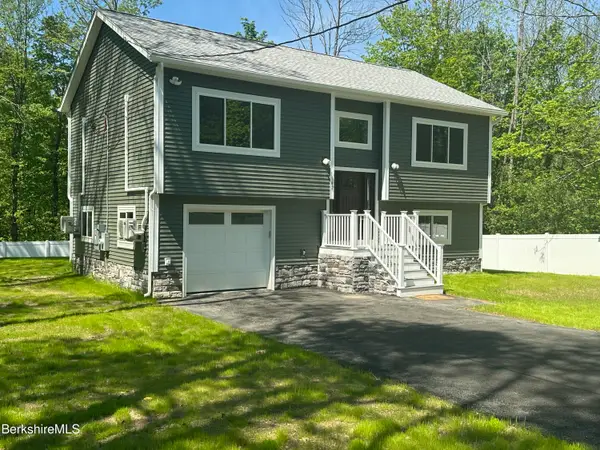 $439,900Active3 beds 2 baths1,536 sq. ft.
102 Wells Rd, Becket, MA 01223
MLS# 250781Listed by: CLASS REALTY, INC.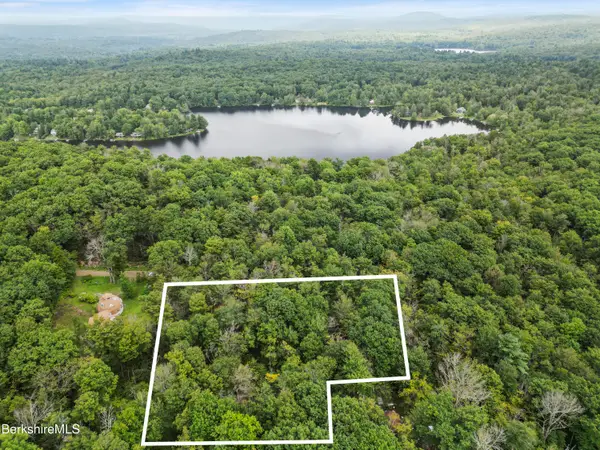 $38,000Active1.95 Acres
0 Sir Edwards Way, Becket, MA 01223
MLS# 250739Listed by: ROBERTS & ASSOC. REALTY, INC


Protect your home and budget from life's surprises with an Assurant Home Warranty, backed by a partner that supports you through every step of homeownership. Explore Plans.
©2026 Century 21 Real Estate LLC. All rights reserved. CENTURY 21®, the CENTURY 21 Logo and C21® are service marks owned by Century 21 Real Estate LLC. Century 21 Real Estate LLC fully supports the principles of the Fair Housing Act and the Equal Opportunity Act. Each office is independently owned and operated. Listing information is deemed reliable but not guaranteed accurate.