12 Old Stagecoach Rd, Bedford, MA 01730
Local realty services provided by:CENTURY 21 Signature Properties
12 Old Stagecoach Rd,Bedford, MA 01730
$998,000
- 3 Beds
- 3 Baths
- 2,204 sq. ft.
- Single family
- Active
Upcoming open houses
- Sat, Sep 1211:30 am - 01:00 pm
- Sun, Sep 1312:30 pm - 02:00 pm
Listed by: kati oates
Office: leading edge real estate
MLS#:73569963
Source:MLSPIN
Price summary
- Price:$998,000
- Price per sq. ft.:$452.81
About this home
Thoughtfully updated oversized Split Entry sits back from the street in a desirable Bedford neighborhood, offering a large private yard with multiple garden areas. The home features an expanded, remodeled kitchen; 3 modernized bathrooms; a gorgeous sunroom; and 3 good-sized bedrooms ~ the main bedroom has its own ¾ bath. The lower level consists of a finished large room, previously used as an artist studio, which would be perfect for a family room or playroom; and an office or maybe a 4th bedroom ~ possible in-law? The half bath, laundry area, and garage complete this lower walk-out level. A highlight of this home is the light-filled sunroom which creates the feeling of being nestled among the trees, while the cozy deck is ideal for grilling or relaxing outdoors. The large, enclosed storage space beneath the sunroom is perfect for bikes, tools, or seasonal gear. Mature trees border town-owned conservation land in the back, while leaving plenty of space for play or relaxation area. Make this inviting home your own....
Contact an agent
Home facts
- Year built:1969
- Listing ID #:73569963
- Updated:September 10, 2026 at 11:20 AM
Rooms and interior
- Bedrooms:3
- Total bathrooms:3
- Full bathrooms:2
- Half bathrooms:1
- Rooms Total:9
- Flooring:Flooring - Stone/Ceramic Tile, Hardwood, Laminate, Tile, Wood
- Dining Description:Hardwood, Slider
- Kitchen Description:Breakfast Bar / Nook, Cabinets - Upgraded, Countertops - Stone/Granite/Solid, Dishwasher, Disposal, Flooring - Hardwood, Microwave, Range, Recessed Lighting, Refrigerator, Remodeled, Slider
- Basement Description:Finished, Full, Garage Access, Interior Entry, Walk-Out Access
- Living area:2,204 sq. ft.
Heating and cooling
- Heating:Baseboard, Natural Gas
Structure and exterior
- Roof:Shingle
- Year built:1969
- Building area:2,204 sq. ft.
- Lot area:0.92 Acres
- Lot Features:Gentle Sloping
- Architectural Style:Split Entry
- Construction Materials:Frame
- Exterior Features:Balcony/Deck, Deck - Composite, Garden, Rain Gutters
- Foundation Description:Concrete Perimeter
Schools
- High school:Bedford
- Middle school:John Glenn
- Elementary school:Davis
Utilities
- Water:Public
- Sewer:Public Sewer
Finances and disclosures
- Price:$998,000
- Price per sq. ft.:$452.81
- Tax amount:$9,851 (2025)
Features and amenities
- Appliances:Dishwasher, Disposal, Dryer, Microwave, Range, Refrigerator, Washer
- Laundry features:Dryer, Exterior Access, Flooring - Stone/Ceramic Tile, Gas Dryer Hookup, In Basement, Washer, Washer Hookup
- Amenities:Ceiling Fan(s), Gas Water Heater, Lighting - Overhead, Slider
Parking
- Total parking spaces:10
- Parking description:Garage Door Opener, Off Street, Paved, Paved Drive, Under, Workshop in Garage
- Garage:Yes
- Garage spaces:2
New listings near 12 Old Stagecoach Rd
- Open Fri, 10:30am to 12pmNew
 $1,278,000Active3 beds 3 baths2,728 sq. ft.
26 Old Stagecoach Rd, Bedford, MA 01730
MLS# 73574650Listed by: Compass - Open Thu, 5:30 to 6:30pmNew
 $1,289,000Active4 beds 4 baths2,360 sq. ft.
36 Loomis #102, Bedford, MA 01730
MLS# 73574243Listed by: Barrett Sotheby's International Realty - Open Fri, 10:30am to 12pmNew
 $945,000Active2 beds 3 baths2,842 sq. ft.
2 Nelson Cir, Bedford, MA 01730
MLS# 73573785Listed by: Keller Williams Realty Boston Northwest - Open Sat, 11:30am to 1pmNew
 $875,000Active2 beds 3 baths2,882 sq. ft.
7 Stephen Lane Drive #7, Bedford, MA 01730
MLS# 73573903Listed by: Lamacchia Realty, Inc. - Open Sat, 1:30 to 3pmNew
 $2,099,999Active5 beds 5 baths4,654 sq. ft.
440 Concord Road, Bedford, MA 01730
MLS# 73574120Listed by: Barrett Sotheby's International Realty - Open Sat, 11am to 1pmNew
 $1,099,000Active4 beds 3 baths2,636 sq. ft.
109 Davis Road, Bedford, MA 01730
MLS# 73573600Listed by: Berkshire Hathaway HomeServices Commonwealth Real Estate - New
 $829,900Active3 beds 2 baths1,349 sq. ft.
186 South Rd, Bedford, MA 01730
MLS# 73572657Listed by: Doherty Properties - New
 $1,098,000Active2 beds 3 baths2,272 sq. ft.
25 Pickman Dr #25, Bedford, MA 01730
MLS# 73571079Listed by: Keller Williams Realty Boston Northwest 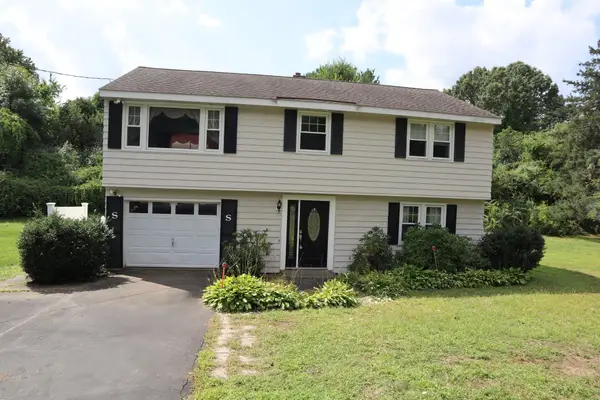
 $649,999Active3 beds 2 baths988 sq. ft.
29 Fayette Rd, Bedford, MA 01730
MLS# 73569602Listed by: Century 21 North East


Protect your home and budget from life's surprises with an Assurant Home Warranty, backed by a partner that supports you through every step of homeownership. Explore Plans.
©2026 Century 21 Real Estate LLC. All rights reserved. CENTURY 21®, the CENTURY 21 Logo and C21® are service marks owned by Century 21 Real Estate LLC. Century 21 Real Estate LLC fully supports the principles of the Fair Housing Act and the Equal Opportunity Act. Each office is independently owned and operated. Listing information is deemed reliable but not guaranteed accurate.