
198 South Rd, Bedford, MA 01730
Local realty services provided by:CENTURY 21 North East
198 South Rd,Bedford, MA 01730
$899,000
- 3 Beds
- 2 Baths
- 1,741 sq. ft.
- Single family
- Active
Listed by: katherine waters clark
Office: compass
MLS#:73596738
Source:MLSPIN
Price summary
- Price:$899,000
- Price per sq. ft.:$516.37
About this home
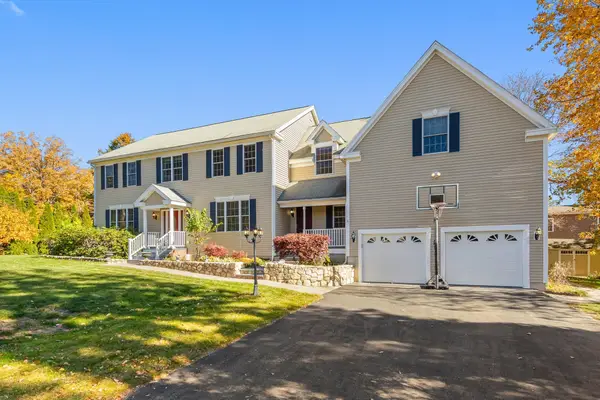
Sunny, spacious, and spotless, this quintessential New England Cape is brimming with updates, character, and charm! Gleaming hardwood floors, freshly painted interiors, and shimmering natural light welcome you, with versatile spaces that grow with your family. Cozy up by the fireplace, gather for game day in the expansive family room off the granite-and-stainless-steel kitchen, enjoy summer barbecues, backyard games, and evenings around the fire pit in the sprawling, fully fenced yard. A first-floor bedroom and full bath offer wonderful flexibility. An oversized garage/barn, believed to predate the house, offers parking, an attached workshop, and abundant storage. Surrounded by nature, with wooded trails across the street and direct backyard access to the Minuteman Bikeway, outdoor adventure is right at your doorstep!
Contact an agent
Home facts
- Year built:1954
- Listing ID #:73596738
- Updated:October 30, 2026 at 02:00 AM
Rooms and interior
- Bedrooms:3
- Total bathrooms:2
- Full bathrooms:2
- Rooms Total:8
- Flooring:Flooring - Wall to Wall Carpet, Hardwood, Tile
- Dining Description:Breakfast Bar / Nook, Exterior Access, Hardwood, Open Floorplan, Overhead, Recessed Lighting, Window(s) - Bay/Bow/Box
- Kitchen Description:Breakfast Bar / Nook, Cabinets - Upgraded, Countertops - Stone/Granite/Solid, Dining Area, Dishwasher, Flooring - Stone/Ceramic Tile, Freezer, Gas Stove, Kitchen Island, Lighting - Overhead, Microwave, Open Floorplan, Range, Recessed Lighting, Refrigerator, Stainless Steel Appliances
- Basement Description:Full, Unfinished
- Living area:1,741 sq. ft.
Heating and cooling
- Cooling:Ductless
- Heating:Baseboard, Oil
Structure and exterior
- Roof:Shingle
- Year built:1954
- Building area:1,741 sq. ft.
- Lot area:0.41 Acres
- Lot Features:Level
- Architectural Style:Cape
- Exterior Features:Patio, Professional Landscaping
- Foundation Description:Concrete Perimeter
Schools
- High school:Bedford
- Middle school:John Glenn Middle
- Elementary school:Eleazer Davis / Job Lane
Utilities
- Water:Public
- Sewer:Public Sewer
Finances and disclosures
- Price:$899,000
- Price per sq. ft.:$516.37
- Tax amount:$9,270 (2025)
Features and amenities
- Appliances:Dishwasher, Dryer, Freezer, Microwave, Range, Refrigerator, Washer
- Laundry features:Dryer, Electric Dryer Hookup, In Basement, Washer, Washer Hookup
- Amenities:Gas Water Heater
Parking
- Total parking spaces:10
- Parking description:Detached, Driveway, Garage Door Opener, Garage Faces Side, Off Street, Oversized, Paved, Paved Drive, Storage, Workshop in Garage
- Garage:Yes
- Garage spaces:2
New listings near 198 South Rd
- Coming Soon
 $1,420,000Coming Soon4 beds 5 baths3,613 sq. ft.
37 Neillian Street #2, Bedford, MA 01730
MLS# 73594452Listed by: Choose Boston, LLC - Coming Soon
 $1,420,000Coming Soon4 beds 5 baths2,920 sq. ft.
35 Neillian Street #1, Bedford, MA 01730
MLS# 73594454Listed by: Choose Boston, LLC - New
 $1,700,000Active5 beds 5 baths5,545 sq. ft.
6 Highview Ave, Bedford, MA 01730
MLS# 73596595Listed by: Gibson Sotheby's International Realty - Open Sun, 12:30 to 1:30pmNew
 $1,298,000Active3 beds 3 baths2,161 sq. ft.
66 Evergreen Ave #66, Bedford, MA 01730
MLS# 73593389Listed by: Compass - Open Sat, 11am to 12pm
 $968,000Active2 beds 2 baths1,858 sq. ft.
45 Pickman Dr #45, Bedford, MA 01730
MLS# 73591404Listed by: Compass  $799,000Active3 beds 3 baths1,929 sq. ft.
75 Page Road #16, Bedford, MA 01730
MLS# 73590896Listed by: Morello Real Estate- Open Sun, 12 to 1pm
 $1,828,000Active4 beds 4 baths4,170 sq. ft.
40 Wilson Rd, Bedford, MA 01730
MLS# 73590774Listed by: Compass - Open Sat, 12 to 1pm
 $750,000Active3 beds 2 baths1,757 sq. ft.
390 North Rd, Bedford, MA 01730
MLS# 73588858Listed by: Keller Williams Realty Boston Northwest  $898,000Active2 beds 3 baths2,664 sq. ft.
22 Kendall Ct #22, Bedford, MA 01730
MLS# 73588114Listed by: United Real Estate, LLC


Protect your home and budget from life's surprises with an Assurant Home Warranty, backed by a partner that supports you through every step of homeownership. Explore Plans.
©2026 Century 21 Real Estate LLC. All rights reserved. CENTURY 21®, the CENTURY 21 Logo and C21® are service marks owned by Century 21 Real Estate LLC. Century 21 Real Estate LLC fully supports the principles of the Fair Housing Act and the Equal Opportunity Act. Each office is independently owned and operated. Listing information is deemed reliable but not guaranteed accurate.