
2 Goldman Cir, Bedford, MA 01730
Local realty services provided by:CENTURY 21 Signature Properties
Listed by: team suzanne and company, suzanne koller
Office: compass
MLS#:73556531
Source:MLSPIN
Price summary
- Price:$2,898,000
- Price per sq. ft.:$445.85
About this home
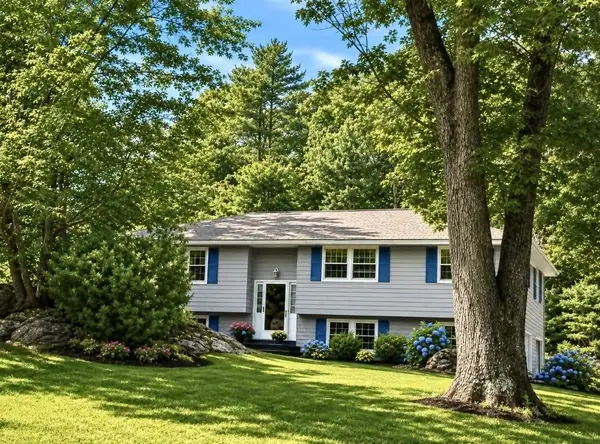
Perched prominently on a knoll within arguably Bedford’s most coveted cul-de-sacs, 2 Goldman Circle is a rare masterclass in sophisticated design and effortless livability. The experience begins the moment you step into the soaring foyer, an impressive entryway that sets the stage for the sprawling, light-filled floor plan that follows. The heart of the home is a seamless blend of style and function. The gourmet kitchen, recently elevated with chic new countertops and a designer backsplash, flows directly into a stunning vaulted living area. Anchored by a handsome stone fireplace, this space feels both grand and intimate, with glass doors that open to the large refreshed deck for easy indoor-outdoor transitions. A dedicated first-floor office provides a quiet retreat for productivity or potential for a playroom, while the three-car garage offers ample space for vehicles and storage alike. Upstairs, the primary suite serves as a true sanctuary, featuring a spa-inspired bathroom designed for total relaxation. The additional bedrooms are equally impressive, including a second en-suite with a beautifully refreshed bath with whirlpool bath, two more generous bedrooms, and a versatile lounge space perfect for unwinding. The lower level has been transformed into a stylish entertainment destination that will wow your guests. Whether you’re hosting at the incredible custom bar, hitting goals in the home gym, or settling in for a movie night in the media room, this level offers a high-end experience for every mood. With a full bath and bedroom, this could be the perfect spot for your in-laws or nanny as well! Outside, the property transitions into a private oasis. The walk-out lower level leads directly to an expansive heated gunite pool surrounded by lush, established landscaping offering added privacy. It’s a spectacular setting that feels worlds away, yet Cambridge and Boston are within close reach!...
Contact an agent
Home facts
- Year built:2001
- Subdivision & Development:Page Hill
- Listing ID #:73556531
- Updated:September 13, 2026 at 11:08 AM
Rooms and interior
- Bedrooms:5
- Total bathrooms:5
- Full bathrooms:4
- Half bathrooms:1
- Rooms Total:14
- Flooring:Flooring - Stone/Ceramic Tile, Flooring - Vinyl, Flooring - Wood, Hardwood, Tile, Vinyl / VCT
- Dining Description:Crown Molding, Wainscoting, Wood
- Bathrooms Description:Bathroom, Bathroom - 3/4, Bathroom - Double Vanity/Sink, Bathroom - Full
- Kitchen Description:Breakfast Bar / Nook, Countertops - Stone/Granite/Solid, Dishwasher, Disposal, Microwave, Open Floorplan, Oven, Plumbed For Ice Maker, Range, Recessed Lighting, Refrigerator, Stainless Steel Appliances
- Basement Description:Finished, Full, Interior Entry, Walk-Out Access
- Living area:6,500 sq. ft.
Heating and cooling
- Cooling:7 Cooling Zones, Central Air
- Heating:Fireplace, Forced Air, Natural Gas
- Central air:Yes
Structure and exterior
- Roof:Asphalt/Composition Shingles
- Year built:2001
- Building area:6,500 sq. ft.
- Lot area:0.92 Acres
- Lot Features:Corner Lot, Cul-De-Sac, Level
- Architectural Style:Colonial
- Construction Materials:Frame
- Exterior Features:Covered, Deck - Wood, Garden, Patio, Professional Landscaping, Rain Gutters, Sprinkler System, Storage
- Foundation Description:Concrete Perimeter
Schools
- High school:Bedford
- Middle school:John Glenn
- Elementary school:Davis/Lane
Utilities
- Water:Public
- Sewer:Public Sewer
Finances and disclosures
- Price:$2,898,000
- Price per sq. ft.:$445.85
- Tax amount:$29,120 (2026)
Features and amenities
- Appliances:Dishwasher, Disposal, Dryer, Microwave, Range, Refrigerator, Washer
- Laundry features:Dryer, Electric Dryer Hookup, First Floor, Flooring - Stone/Ceramic Tile, Washer, Washer Hookup
- Amenities:Central Vacuum, Closet/Cabinets - Custom Built, Crown Molding, Gas Water Heater, Internet Available - DSL, Recessed Lighting, Wet Bar
- Pool features:Pool - Inground Heated, Private Pool
Parking
- Total parking spaces:11
- Parking description:Attached, Garage Door Opener, Off Street, Paved, Paved Drive
- Garage:Yes
- Garage spaces:3
New listings near 2 Goldman Cir
- New
 $1,249,000Active4 beds 3 baths2,500 sq. ft.
18 Lido, Bedford, MA 01730
MLS# 73576182Listed by: John R. Peterson Real Estate - Open Sun, 12 to 3pmNew
 $1,219,000Active4 beds 3 baths3,001 sq. ft.
41 Old Stagecoach Rd, Bedford, MA 01730
MLS# 73575633Listed by: Robert Koritz Real Estate - New
 $1,275,000Active4 beds 4 baths3,238 sq. ft.
58 Neillian Street, Bedford, MA 01730
MLS# 73575487Listed by: Barrett Sotheby's International Realty - Open Sun, 1:30 to 3pmNew
 $2,350,000Active6 beds 5 baths4,636 sq. ft.
48 Robinson Dr, Bedford, MA 01730
MLS# 73575219Listed by: Compass - Open Sun, 11am to 12:30pmNew
 $1,278,000Active3 beds 3 baths2,728 sq. ft.
26 Old Stagecoach Rd, Bedford, MA 01730
MLS# 73574650Listed by: Compass - New
 $1,289,000Active4 beds 4 baths2,360 sq. ft.
36 Loomis #102, Bedford, MA 01730
MLS# 73574243Listed by: Barrett Sotheby's International Realty - Open Sun, 10:30am to 12pmNew
 $945,000Active2 beds 3 baths2,842 sq. ft.
2 Nelson Cir, Bedford, MA 01730
MLS# 73573785Listed by: Keller Williams Realty Boston Northwest - Open Sun, 11:30am to 1pmNew
 $875,000Active2 beds 3 baths2,882 sq. ft.
7 Stephen Lane Drive #7, Bedford, MA 01730
MLS# 73573903Listed by: Lamacchia Realty, Inc. - Open Sun, 1:30 to 3pmNew
 $2,099,999Active5 beds 5 baths4,654 sq. ft.
440 Concord Road, Bedford, MA 01730
MLS# 73574120Listed by: Barrett Sotheby's International Realty - Open Sun, 12 to 2pmNew
 $1,099,000Active4 beds 3 baths2,636 sq. ft.
109 Davis Road, Bedford, MA 01730
MLS# 73573600Listed by: Berkshire Hathaway HomeServices Commonwealth Real Estate


Protect your home and budget from life's surprises with an Assurant Home Warranty, backed by a partner that supports you through every step of homeownership. Explore Plans.
©2026 Century 21 Real Estate LLC. All rights reserved. CENTURY 21®, the CENTURY 21 Logo and C21® are service marks owned by Century 21 Real Estate LLC. Century 21 Real Estate LLC fully supports the principles of the Fair Housing Act and the Equal Opportunity Act. Each office is independently owned and operated. Listing information is deemed reliable but not guaranteed accurate.