5 Lane Farm Drive #5, Bedford, MA 01730
Local realty services provided by:CENTURY 21 Signature Properties
5 Lane Farm Drive #5,Bedford, MA 01730
$950,000
- 3 Beds
- 3 Baths
- - sq. ft.
- Condominium
- Sold
Listed by: lester savage
Office: berkshire hathaway homeservices commonwealth real estate
MLS#:73531042
Source:MLSPIN
Sorry, we are unable to map this address
Price summary
- Price:$950,000
- Monthly HOA dues:$900
About this home
Rarely available free-standing townhouse at Lane Farm Condominiums offering a first suite and second floor bedrooms in a peaceful, bucolic setting on 5.19 acres, conveniently located near historic Bedford Center, town facilities, shops, and restaurants. Beautifully designed and thoughtfully crafted, the home features a skylit cathedral-ceiling great room with a gas fireplace, creating an airy and inviting main living space. The first-floor suite includes a tray ceiling, soaking tub, and walk-in closet, offering comfort and convenience. Additional main level highlights include a first-floor laundry and a well-appointed gourmet kitchen with gas cooking, cherry cabinetry, granite countertops, and a spacious dining area that opens to a heated sunroom. Be sure to check out the finished lower level, enhanced by multiple windows, providing flexible space ideal for a home office, crafting, playroom, or exercise area.
Contact an agent
Home facts
- Year built:2005
- Listing ID #:73531042
- Updated:September 05, 2026 at 06:46 AM
Rooms and interior
- Bedrooms:3
- Total bathrooms:3
- Full bathrooms:2
- Half bathrooms:1
- Rooms Total:6
- Flooring:Flooring - Stone/Ceramic Tile, Tile, Vinyl
- Dining Description:Hardwood, Overhead, Recessed Lighting, Window(s) - Bay/Bow/Box
- Kitchen Description:Breakfast Bar / Nook, Dishwasher, Disposal, Exterior Access, Gas Stove, Lighting - Overhead, Open Floorplan, Range, Recessed Lighting, Refrigerator
Heating and cooling
- Cooling:3 or More, 4 Cooling Zones, Central Air, Dual, Heat Pump
- Heating:Electric Baseboard, Forced Air, Natural Gas
- Central air:Yes
Structure and exterior
- Roof:Shingle
- Year built:2005
- Construction Materials:Frame
- Exterior Features:Enclosed
Schools
- High school:Bedford High School
Utilities
- Water:Public
- Sewer:Public Sewer
Finances and disclosures
- Price:$950,000
- Tax amount:$10,489 (2026)
Features and amenities
- Appliances:Dishwasher, Disposal, Dryer, Range, Refrigerator, Washer
- Laundry features:Dryer, First Floor, In Unit, Washer
- Amenities:Closet, Recessed Lighting
Parking
- Total parking spaces:6
- Parking description:Attached, Garage Door Opener, Off Street, Paved
- Garage:Yes
- Garage spaces:2
New listings near 5 Lane Farm Drive #5
- Open Sat, 10:30am to 12pmNew
 $1,098,000Active2 beds 3 baths2,272 sq. ft.
25 Pickman Dr #25, Bedford, MA 01730
MLS# 73571079Listed by: Keller Williams Realty Boston Northwest - Open Sat, 10 to 11:30amNew
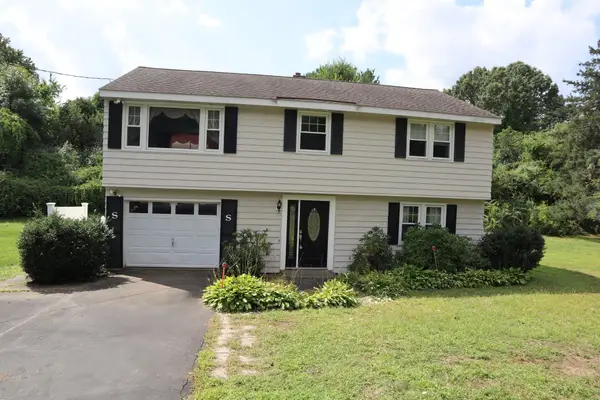
 $649,999Active3 beds 2 baths988 sq. ft.
29 Fayette Rd, Bedford, MA 01730
MLS# 73569602Listed by: Century 21 North East - New
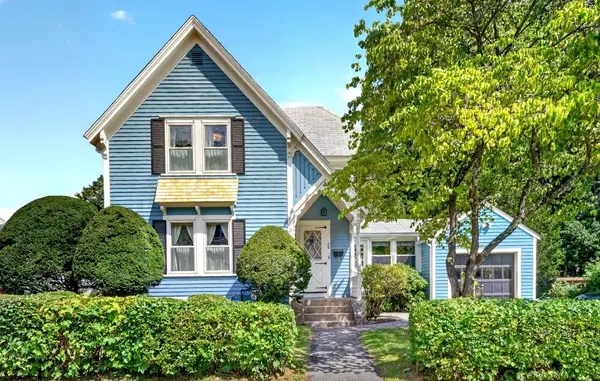 $788,000Active2 beds 1 baths1,300 sq. ft.
26 Hartford St, Bedford, MA 01730
MLS# 73568346Listed by: Compass 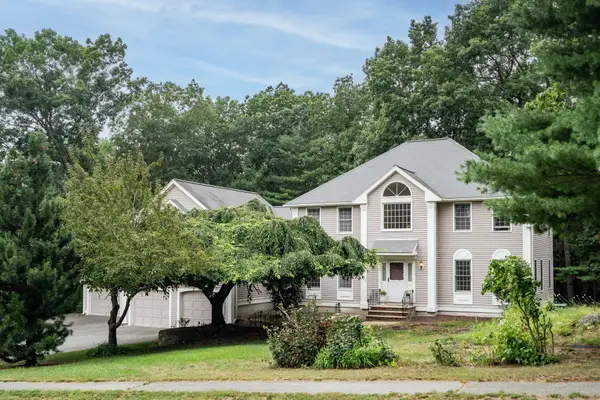 $1,495,000Active4 beds 3 baths3,322 sq. ft.
4 Crestview Rd, Bedford, MA 01730
MLS# 73567418Listed by: Coldwell Banker Realty - Lexington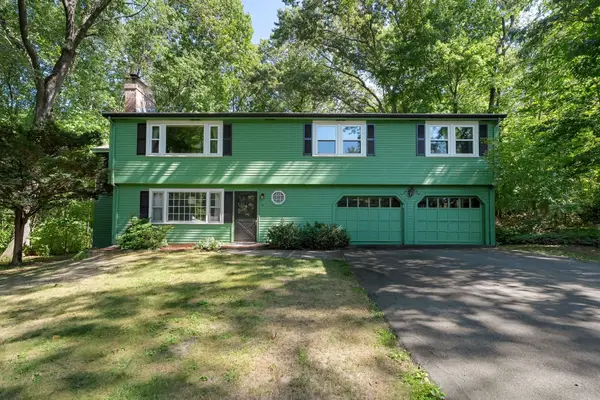 $949,000Active4 beds 3 baths2,093 sq. ft.
8 Dana Rd, Bedford, MA 01730
MLS# 73566391Listed by: Gibson Sotheby's International Realty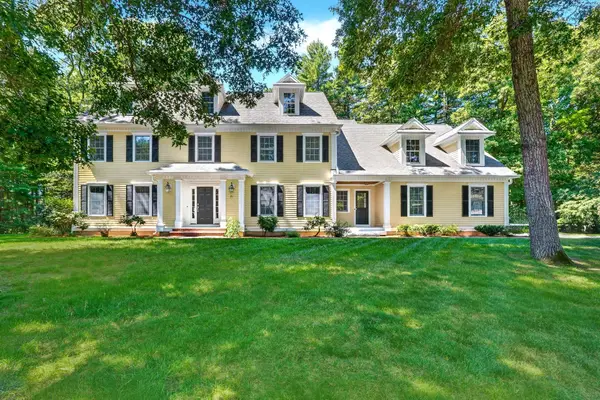 $1,848,000Active5 beds 5 baths4,345 sq. ft.
26 Sweeney Ridge Rd, Bedford, MA 01730
MLS# 73565723Listed by: Compass $925,000Active4 beds 4 baths2,575 sq. ft.
35 Mitchell Grant Way #35, Bedford, MA 01730
MLS# 73565748Listed by: Compass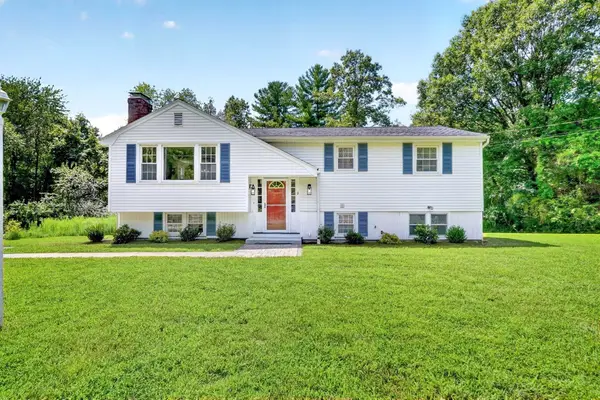 $788,000Active4 beds 2 baths1,959 sq. ft.
11 Appletree Lane, Bedford, MA 01730
MLS# 73565589Listed by: Compass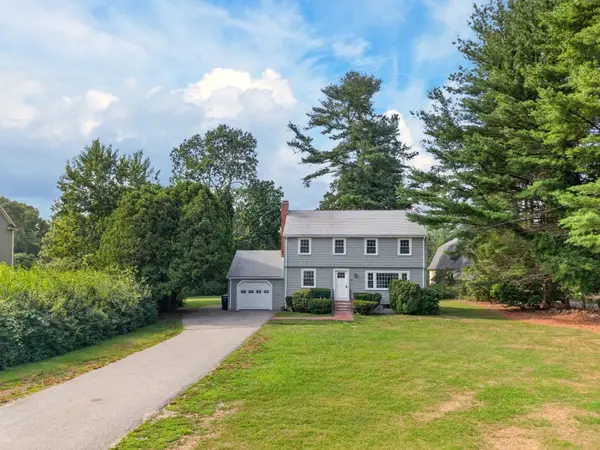 $969,900Active4 beds 2 baths2,754 sq. ft.
299 Concord Rd, Bedford, MA 01730
MLS# 73561890Listed by: Fiv Realty Co.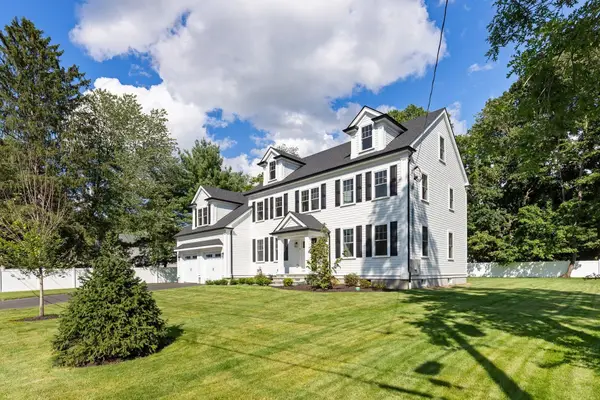 $2,250,000Active5 beds 5 baths5,492 sq. ft.
SIX Lane Avenue, Bedford, MA 01730
MLS# 73561226Listed by: Coldwell Banker Realty - Lexington


Protect your home and budget from life's surprises with an Assurant Home Warranty, backed by a partner that supports you through every step of homeownership. Explore Plans.
©2026 Century 21 Real Estate LLC. All rights reserved. CENTURY 21®, the CENTURY 21 Logo and C21® are service marks owned by Century 21 Real Estate LLC. Century 21 Real Estate LLC fully supports the principles of the Fair Housing Act and the Equal Opportunity Act. Each office is independently owned and operated. Listing information is deemed reliable but not guaranteed accurate.