
121 Franklin St, Belchertown, MA 01007
Local realty services provided by:CENTURY 21 Realty Network
121 Franklin St,Belchertown, MA 01007
$625,000
- 4 Beds
- 3 Baths
- 2,016 sq. ft.
- Single family
- Active
Upcoming open houses
- Sat, Oct 3111:00 am - 12:30 pm
- Sun, Nov 0111:00 am - 12:30 pm
Listed by: we close deals team, brooke packard
Office: lamacchia realty, inc.
MLS#:73596138
Source:MLSPIN
Price summary
- Price:$625,000
- Price per sq. ft.:$310.02
About this home
Fall in love with Western Massachusetts living at 121 Franklin Street in Belchertown. Only 3 years young, this stunning 4-bedroom, 3-bath home offers the feel of a newer build with the warmth, character, and lifestyle buyers are searching for. Start your mornings on the welcoming front porch, taking in beautiful views of surrounding farmland, and end your evenings in the fully fenced, double-tiered backyard designed for making memories. With a back porch, pergola, patio, and designated fire pit area, this outdoor space is ready for everything from summer gatherings to quiet nights under the stars. Inside, the inviting open-concept living room and kitchen create the perfect setting for everyday living and entertaining. Thoughtful touches set this home apart, including a custom dining bench, oversized kitchen island, and walk-in pantry tucked behind a charming barn-style sliding door. The flexible first-floor fourth bedroom, currently used as a dining room, offers endless possibilities as a home office, guest room, playroom, or formal dining space, with a full bathroom conveniently nearby. Upstairs, the spacious primary suite serves as your own private retreat, complete with a large walk-in closet and en-suite bath. Two additional bedrooms, another full bathroom, and a dedicated laundry room complete the second floor. If you have been searching for the benefits of newer construction without sacrificing character, outdoor space, or that unmistakable country feel, this is the one to see. Experience the beauty of Belchertown, embrace the Western Massachusetts lifestyle, and make this exceptional home your own!...
Contact an agent
Home facts
- Year built:2023
- Listing ID #:73596138
- Updated:October 29, 2026 at 01:28 PM
Rooms and interior
- Bedrooms:4
- Total bathrooms:3
- Full bathrooms:3
- Rooms Total:6
- Flooring:Hardwood, Tile
- Kitchen Description:Countertops - Stone/Granite/Solid, Dining Area, Dishwasher, Exterior Access, Flooring - Hardwood, Kitchen Island, Microwave, Open Floorplan, Pantry, Range, Refrigerator, Stainless Steel Appliances
- Basement Description:Full, Unfinished
- Living area:2,016 sq. ft.
Heating and cooling
- Cooling:Central Air
- Heating:Forced Air, Propane
- Central air:Yes
Structure and exterior
- Roof:Shingle
- Year built:2023
- Building area:2,016 sq. ft.
- Lot area:0.93 Acres
- Lot Features:Level
- Architectural Style:Colonial
- Exterior Features:Deck, Patio, Porch, Stone Wall
- Foundation Description:Concrete Perimeter
Schools
- High school:Belchertown
- Middle school:Jabish Brook
- Elementary school:Swift River
Utilities
- Water:Private
- Sewer:Private Sewer
Finances and disclosures
- Price:$625,000
- Price per sq. ft.:$310.02
- Tax amount:$8,031 (2026)
Features and amenities
- Appliances:Dishwasher, Dryer, Microwave, Range, Refrigerator, Washer
- Laundry features:Dryer, Second Floor, Washer
Parking
- Total parking spaces:8
- Parking description:Attached, Paved, Paved Drive
- Garage:Yes
- Garage spaces:2
New listings near 121 Franklin St
- Coming Soon
 $439,900Coming Soon3 beds 2 baths1,728 sq. ft.
24 Robin Ln, Belchertown, MA 01007
MLS# 73595816Listed by: Berkshire Hathaway HomeServices Realty Professionals - Coming Soon
 $475,000Coming Soon2 beds 2 baths1,190 sq. ft.
111 Daniel Shays Hwy #6, Belchertown, MA 01007
MLS# 73595116Listed by: Keller Williams Realty - New
 $49,500Active3.22 Acres
0 Michael Sears Rd Lot 2b, Belchertown, MA 01007
MLS# 73595330Listed by: Berkshire Hathaway HomeServices Realty Professionals - New
 $750,000Active3 beds 3 baths2,294 sq. ft.
306 North Liberty Street, Belchertown, MA 01007
MLS# 73594916Listed by: Keller Williams Realty - New
 $350,000Active3 beds 2 baths1,276 sq. ft.
214 Federal St, Belchertown, MA 01007
MLS# 73593723Listed by: William Raveis R.E. & Home Services - New
 $435,000Active3 beds 2 baths1,930 sq. ft.
55 Chauncey Walker Street, Belchertown, MA 01007
MLS# 73593724Listed by: Delap Real Estate LLC - New
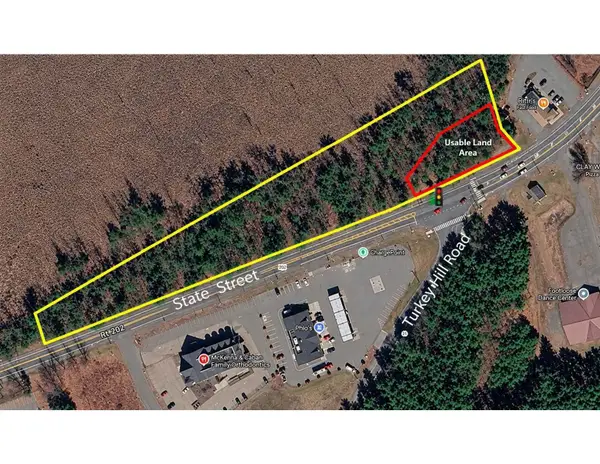 $230,000Active3.77 Acres
North Side State Street, Belchertown, MA 01007
MLS# 73593399Listed by: Samuel D. Plotkin & Associates - New
 $455,000Active3 beds 3 baths2,391 sq. ft.
9 Sarah Ln, Belchertown, MA 01007
MLS# 73593465Listed by: 5 College REALTORS® Northampton - New
 $399,900Active2 beds 1 baths768 sq. ft.
48 Poole Rd, Belchertown, MA 01007
MLS# 73593336Listed by: Real Broker MA, LLC


Protect your home and budget from life's surprises with an Assurant Home Warranty, backed by a partner that supports you through every step of homeownership. Explore Plans.
©2026 Century 21 Real Estate LLC. All rights reserved. CENTURY 21®, the CENTURY 21 Logo and C21® are service marks owned by Century 21 Real Estate LLC. Century 21 Real Estate LLC fully supports the principles of the Fair Housing Act and the Equal Opportunity Act. Each office is independently owned and operated. Listing information is deemed reliable but not guaranteed accurate.