1802 Old Bridge Ln #1802, Bellingham, MA 02019
Local realty services provided by:CENTURY 21 AllPoints Realty
1802 Old Bridge Ln #1802,Bellingham, MA 02019
$489,900
- 2 Beds
- 3 Baths
- 2,139 sq. ft.
- Condominium
- Active
Upcoming open houses
- Sun, Sep 2012:00 pm - 02:00 pm
Listed by: stephanie stuchlik
Office: keller williams pinnacle metrowest
MLS#:73577980
Source:MLSPIN
Price summary
- Price:$489,900
- Price per sq. ft.:$229.03
- Monthly HOA dues:$390
About this home
Imagine stepping into a light-filled sanctuary where modern updates meet the tranquil beauty of nature. Fully refreshed and move-in ready, this immaculate 2BR, 2.5BA Bellingham townhouse condo offers 4 levels of bright, open living. Setting itself apart from the rest of the community, the home backs directly to a lush, ultra-private wooded tree line for a rare, serene backdrop. Inside, every detail shines with fresh paint, new flooring, updated lighting, and modern hardware. The open-concept main level welcomes you with soaring ceilings, natural light, and a spacious kitchen featuring endless cabinetry and a pantry closet. The dining and living space flows effortlessly around a cozy gas fireplace framing peaceful forest views. Upstairs, both bedrooms boast cathedral ceilings and private en-suite baths. The primary suite is a true retreat—picture quiet mornings in the sitting area warmed by a unique, two-sided gas fireplace. On the other side, that same firelight transforms the spa bath’s soaking tub and separate shower into a relaxing evening escape. Right outside, a central loft offers the perfect footprint for a home office or reading nook. Downstairs, the finished basement adds a versatile bonus room ideal for hobbies, work, or a home gym. Practicality matches beauty throughout, with ample storage space, lower-level utility areas, and a 2-car tandem garage. Outside, enjoy neighborhood trails and ponds with swift access to shopping, dining, I-495, and the MBTA commuter rail. The perfect blend of turn-key style, privacy, and convenience!...
Contact an agent
Home facts
- Year built:2004
- Listing ID #:73577980
- Updated:September 18, 2026 at 11:32 AM
Rooms and interior
- Bedrooms:2
- Total bathrooms:3
- Full bathrooms:2
- Half bathrooms:1
- Rooms Total:5
- Flooring:Carpet, Flooring - Wall to Wall Carpet, Tile, Vinyl
- Dining Description:Open Floorplan, Overhead, Wall to Wall Carpet
- Kitchen Description:Closet, Dishwasher, Disposal, Flooring - Vinyl, Microwave, Open Floorplan, Pantry, Range, Recessed Lighting, Refrigerator
- Living area:2,139 sq. ft.
Heating and cooling
- Cooling:2 Cooling Zones, Central Air
- Heating:Forced Air, Natural Gas
- Central air:Yes
Structure and exterior
- Roof:Shingle
- Year built:2004
- Building area:2,139 sq. ft.
- Exterior Features:Deck - Wood, Rain Gutters
Schools
- High school:Bellingham High School
- Middle school:Bellingham Memorial
- Elementary school:Stall Brook Elementary School
Utilities
- Water:Public
- Sewer:Public Sewer
Finances and disclosures
- Price:$489,900
- Price per sq. ft.:$229.03
- Tax amount:$6,023 (2026)
Features and amenities
- Appliances:Dishwasher, Disposal, Microwave, Range, Refrigerator
- Laundry features:Flooring - Vinyl, In Basement, In Unit, Washer Hookup
- Amenities:Central Vacuum, Closet, Closet/Cabinets - Custom Built, Foyer, Lighting - Overhead, Loft, Recessed Lighting
Parking
- Total parking spaces:4
- Parking description:Attached, Under
- Garage:Yes
- Garage spaces:2
New listings near 1802 Old Bridge Ln #1802
- Open Sat, 11:30am to 1pmNew
 $1,025,000Active4 beds 3 baths3,145 sq. ft.
155 Blackstone St, Bellingham, MA 02019
MLS# 73579318Listed by: Simplify Home Realty, LLC - Open Sat, 12 to 2pmNew
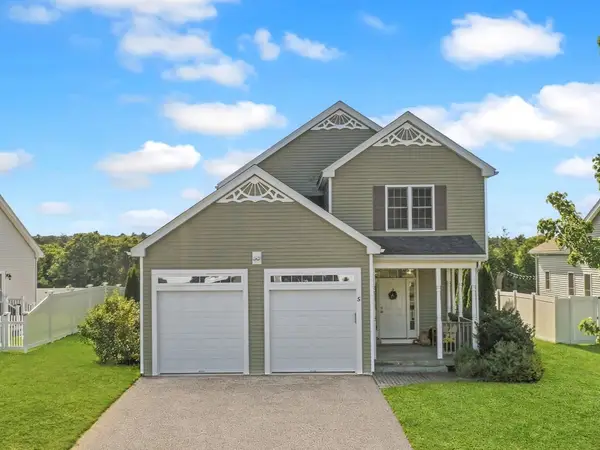 $629,900Active3 beds 3 baths1,623 sq. ft.
5 Candlelight Lane, Bellingham, MA 02019
MLS# 73578672Listed by: Lamacchia Realty, Inc. - Open Sat, 11am to 1pmNew
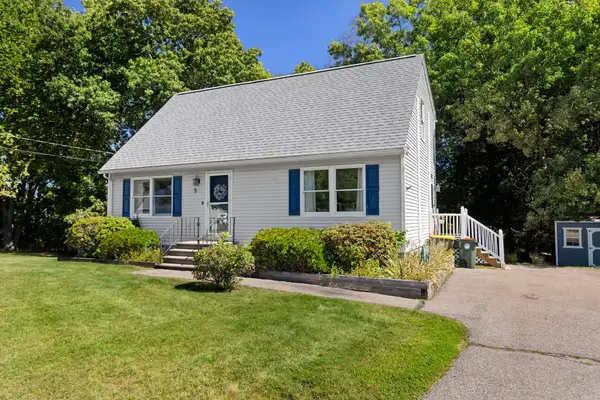 $549,900Active4 beds 2 baths1,512 sq. ft.
5 Rawson Road, Bellingham, MA 02019
MLS# 73578598Listed by: Dan Saffer - New
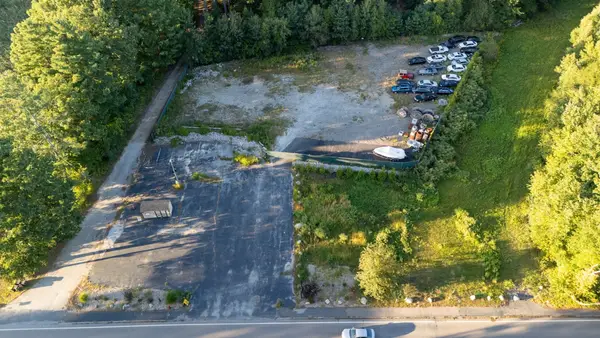 $850,000Active1.63 Acres
123-125 Mendon, Bellingham, MA 02019
MLS# 73578543Listed by: Sankey Real Estate - New
 $1,499,000Active4 beds 2 baths2,520 sq. ft.
434 Center Street, Bellingham, MA 02019
MLS# 73578466Listed by: Kimball Property Realty Inc. - Open Sat, 12 to 2pmNew
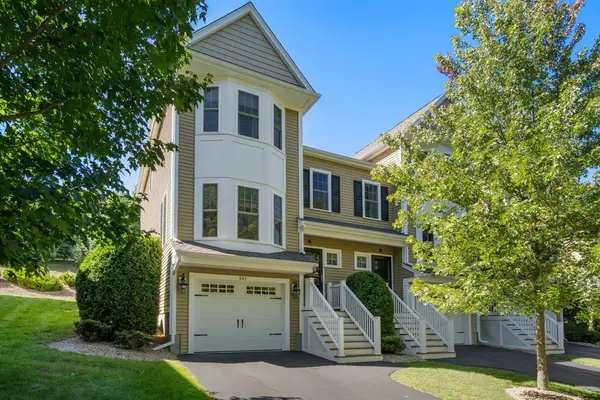
 $505,000Active2 beds 2 baths1,492 sq. ft.
303 Crystal Way #303, Bellingham, MA 02019
MLS# 73578293Listed by: Century 21 Custom Home Realty - New
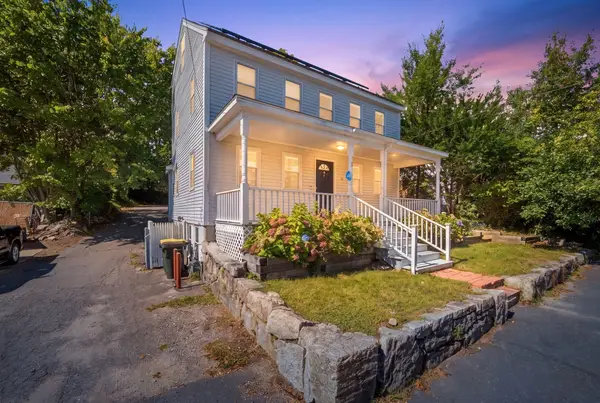 $589,000Active4 beds 2 baths2,400 sq. ft.
51 Mechanic St, Bellingham, MA 02019
MLS# 73577002Listed by: The Neighborhood Realty Group - Open Sat, 11am to 3pmNew
 $685,000Active2 beds 3 baths1,882 sq. ft.
60 Palmetto Drive #60, Bellingham, MA 02019
MLS# 73575867Listed by: Casa Realty Service - Open Sat, 12 to 1pmNew
 $379,900Active2 beds 2 baths988 sq. ft.
61 Taunton St #61, Bellingham, MA 02019
MLS# 73575717Listed by: Mega Realty Services


Protect your home and budget from life's surprises with an Assurant Home Warranty, backed by a partner that supports you through every step of homeownership. Explore Plans.
©2026 Century 21 Real Estate LLC. All rights reserved. CENTURY 21®, the CENTURY 21 Logo and C21® are service marks owned by Century 21 Real Estate LLC. Century 21 Real Estate LLC fully supports the principles of the Fair Housing Act and the Equal Opportunity Act. Each office is independently owned and operated. Listing information is deemed reliable but not guaranteed accurate.