
2 Empire Cir, Bellingham, MA 02019
Local realty services provided by:CENTURY 21 The Real Estate Group
2 Empire Cir,Bellingham, MA 02019
$575,000
- 3 Beds
- 2 Baths
- 1,461 sq. ft.
- Single family
- Active
Upcoming open houses
- Sun, Nov 0112:00 pm - 02:00 pm
Listed by:
 Jacquelyn Robinson(508) 942 - 4219CENTURY 21 The Real Estate Group
Office: century 21 the real estate group
MLS#:73595510
Source:MLSPIN
Price summary
- Price:$575,000
- Price per sq. ft.:$393.57
About this home
Welcome to this beautifully maintained home on a private cul-de-sac! With a spacious, inviting layout, this home combines comfort and functionality with numerous updates throughout. The generously sized eat-in kitchen features classic oak cabinetry, solid countertops, and plenty of room for everyday dining and entertaining. Updated appliances include a refrigerator and stove (2020) and a microwave (2025). A sliding glass door leads to an expanded wood deck, perfect for outdoor dining, entertaining, or relaxing while enjoying the beautifully landscaped yard. Newer windows bring natural light into the home, while the spacious floor plan provides comfortable living areas and flexibility to meet a variety of needs. The wood-burning fireplace in the media room adds warmth and character, creating a cozy atmosphere during New England's cooler months. Pride of ownership is evident in the many improvements and updates, including 6-inch gutters installed in 2019, interior painting throughout in 2021, a hot water tank replaced in 2018, and a Burnham furnace installed in 2012. Additional conveniences include a washer and dryer purchased in 2020 with a laundry sink. Outside, the beautifully paved driveway and walkway create an attractive first impression, complemented by thoughtfully maintained landscaping. The inviting yard features a fire pit, perfect for relaxing outdoors or gathering around a fire on cool evenings. Enjoy the peaceful surroundings on a private cul-de-sac; this property offers a desirable setting with limited through traffic. With its spacious layout, numerous updates, beautiful outdoor spaces, and clear evidence of care and maintenance, this home offers an excellent opportunity for comfortable everyday living. Don't miss the chance to make this wonderful property your own!...
Contact an agent
Home facts
- Year built:1989
- Listing ID #:73595510
- Updated:October 28, 2026 at 03:05 PM
Rooms and interior
- Bedrooms:3
- Total bathrooms:2
- Full bathrooms:1
- Half bathrooms:1
- Rooms Total:5
- Flooring:Carpet, Flooring - Wall to Wall Carpet, Tile, Wood
- Kitchen Description:Deck - Exterior, Dishwasher, Flooring - Stone/Ceramic Tile, Microwave, Range, Refrigerator, Slider
- Basement Description:Concrete, Full, Interior Entry, Partially Finished, Walk-Out Access
- Living area:1,461 sq. ft.
Heating and cooling
- Cooling:Window Unit(s)
- Heating:Baseboard, Oil
Structure and exterior
- Roof:Shingle
- Year built:1989
- Building area:1,461 sq. ft.
- Lot area:0.46 Acres
- Lot Features:Cleared, Cul-De-Sac, Level
- Architectural Style:Split Entry
- Construction Materials:Frame
- Exterior Features:Deck - Wood
- Foundation Description:Concrete Perimeter
Schools
- High school:Bellingham High
- Middle school:Memorial
- Elementary school:South
Utilities
- Water:Public
- Sewer:Inspection Required For Sale
Finances and disclosures
- Price:$575,000
- Price per sq. ft.:$393.57
- Tax amount:$5,899 (2026)
Features and amenities
- Appliances:Dishwasher, Dryer, Microwave, Range, Refrigerator, Washer
- Laundry features:Dryer, Electric Dryer Hookup, In Basement, Washer, Washer Hookup
- Amenities:High Speed Internet
Parking
- Total parking spaces:4
- Parking description:Off Street, Paved, Paved Drive
New listings near 2 Empire Cir
- New
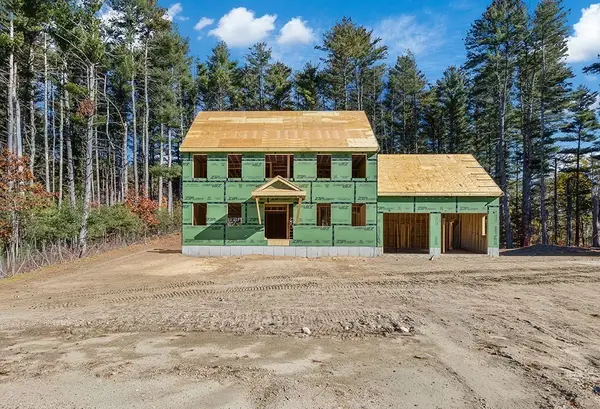 $875,000Active4 beds 3 baths2,019 sq. ft.
3 Burr Trail Cir, Bellingham, MA 02019
MLS# 73595977Listed by: Home Front Home Services - New
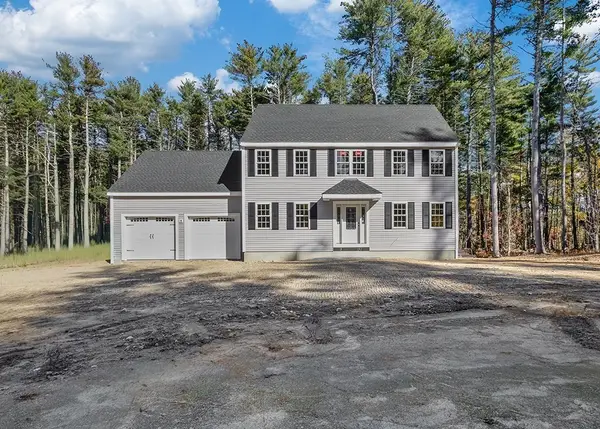 $875,000Active4 beds 3 baths2,019 sq. ft.
1 Burr Trail Cir, Bellingham, MA 02019
MLS# 73595959Listed by: Home Front Home Services - New
 $699,900Active3 beds 2 baths1,488 sq. ft.
580 Wrentham Road, Bellingham, MA 02019
MLS# 73594023Listed by: Williams & Stuart Real Estate - New
 $479,900Active2 beds 2 baths1,111 sq. ft.
41 Lakeshore Dr, Bellingham, MA 02019
MLS# 73593909Listed by: Brian Wotton Realty Inc. - New
 $915,000Active4 beds 3 baths3,232 sq. ft.
67 Whitehall Way, Bellingham, MA 02019
MLS# 73593755Listed by: RE/MAX ONE - New
 $490,000Active2 beds 3 baths1,440 sq. ft.
48 Mendon St #48, Bellingham, MA 02019
MLS# 73592331Listed by: LPT Realty, LLC - New
 $489,900Active3 beds 2 baths1,344 sq. ft.
25 Valleyview, Bellingham, MA 02019
MLS# 73592243Listed by: Fontaine Real Estate, Inc.  $499,900Active3 beds 1 baths1,216 sq. ft.
5 Caroline Drive, Bellingham, MA 02019
MLS# 73591374Listed by: Castinetti Realty Group $499,000Active4 beds 2 baths1,355 sq. ft.
20 Overlook Dr, Bellingham, MA 02019
MLS# 73590978Listed by: Moor Realty Group


Protect your home and budget from life's surprises with an Assurant Home Warranty, backed by a partner that supports you through every step of homeownership. Explore Plans.
©2026 Century 21 Real Estate LLC. All rights reserved. CENTURY 21®, the CENTURY 21 Logo and C21® are service marks owned by Century 21 Real Estate LLC. Century 21 Real Estate LLC fully supports the principles of the Fair Housing Act and the Equal Opportunity Act. Each office is independently owned and operated. Listing information is deemed reliable but not guaranteed accurate.