
3 Taylor Rd, Bellingham, MA 02019
Local realty services provided by:CENTURY 21 Tassinari & Associates, Inc
3 Taylor Rd,Bellingham, MA 02019
$899,000
- 5 Beds
- 4 Baths
- 4,487 sq. ft.
- Single family
- Active
Listed by: joseph cali
Office: cali realty group, inc.
MLS#:73513099
Source:MLSPIN
Price summary
- Price:$899,000
- Price per sq. ft.:$200.36
About this home
More space. More flexibility. More home for the money. Set on a desirable cul-de-sac, this custom-built 4,487 sq. ft. home delivers an exceptional combination of size, versatility and indoor-outdoor living. A welcoming wraparound farmer’s porch sets the tone, while the fenced backyard is designed for summer with a heated saltwater pool and screened porch. Inside, the expansive floor plan offers room to gather and room to spread out. The spacious kitchen features smart WiFi-enabled stainless appliances and opens to the dining area and impressive great room with vaulted ceiling and fireplace. A versatile FIRST FLOOR guest suite (with its own entrance) provides an ideal option for guests, multigenerational living or a first-floor primary. Upstairs has been refreshed with NEW PAINT and NEW CARPETING, including the staircase, and features a private primary suite, three additional bedrooms and a full bath. Need even more space? The finished lower level provides a home office plus flexible areas for a gym, playroom, media room or hobbies. Convenient to schools, trails, parks, ball fields, shopping and commuter rail. If you’ve been searching for a home that offers space, flexibility and a backyard built for enjoying New England summers, 3 Taylor Road deserves a second look....
Contact an agent
Home facts
- Year built:1997
- Listing ID #:73513099
- Updated:September 14, 2026 at 11:13 AM
Rooms and interior
- Bedrooms:5
- Total bathrooms:4
- Full bathrooms:3
- Half bathrooms:1
- Rooms Total:12
- Flooring:Carpet, Vinyl, Wood
- Bathrooms Description:1/4 Bath
- Basement Description:Full
- Living area:4,487 sq. ft.
Heating and cooling
- Cooling:Central Air
- Heating:Forced Air, Oil
- Central air:Yes
Structure and exterior
- Roof:Shingle
- Year built:1997
- Building area:4,487 sq. ft.
- Lot area:0.58 Acres
- Lot Features:Corner Lot
- Architectural Style:Colonial
- Construction Materials:Frame
- Exterior Features:Deck, Patio, Rain Gutters, Screened, Sprinkler System
- Foundation Description:Concrete Perimeter
Utilities
- Water:Public
- Sewer:Public Sewer
Finances and disclosures
- Price:$899,000
- Price per sq. ft.:$200.36
- Tax amount:$9,456 (2026)
Features and amenities
- Laundry features:In Basement
- Pool features:Pool - Inground Heated, Private Pool
Parking
- Total parking spaces:8
- Parking description:Attached, Off Street, Paved Drive
- Garage:Yes
- Garage spaces:2
New listings near 3 Taylor Rd
- New
 $685,000Active2 beds 3 baths1,882 sq. ft.
60 Palmetto Drive #60, Bellingham, MA 02019
MLS# 73575867Listed by: Casa Realty Service - New
 $379,900Active2 beds 2 baths988 sq. ft.
61 Taunton St #61, Bellingham, MA 02019
MLS# 73575717Listed by: Mega Realty Services - New
 $725,000Active6 beds 3 baths2,660 sq. ft.
11 Pothier St, Bellingham, MA 02019
MLS# 73575057Listed by: RE/MAX Real Estate Center - New
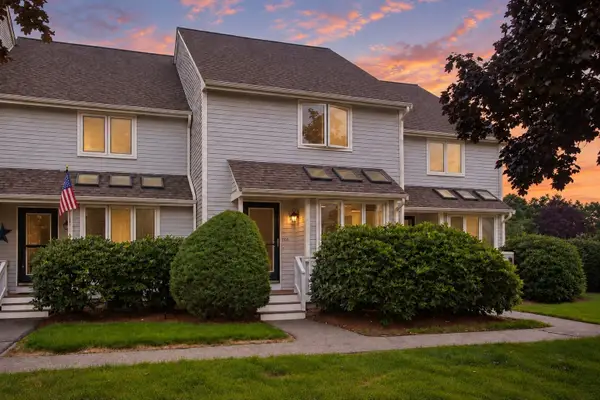 $439,900Active2 beds 2 baths1,525 sq. ft.
303 Maple Brook Rd. #303, Bellingham, MA 02019
MLS# 73572474Listed by: Realty Executives Boston West - New
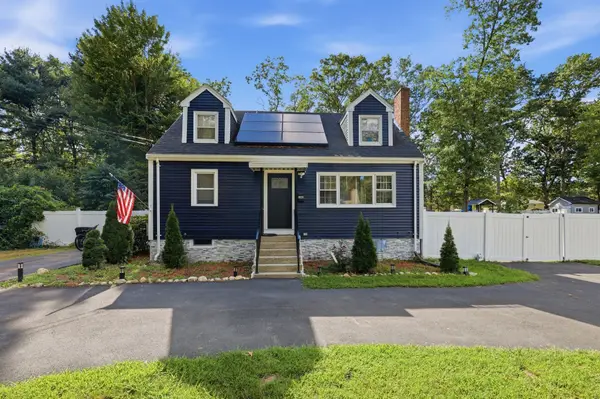 $649,000Active3 beds 3 baths2,035 sq. ft.
100 Farm St, Bellingham, MA 02019
MLS# 73572385Listed by: Settlers Realty Group, LLC - New
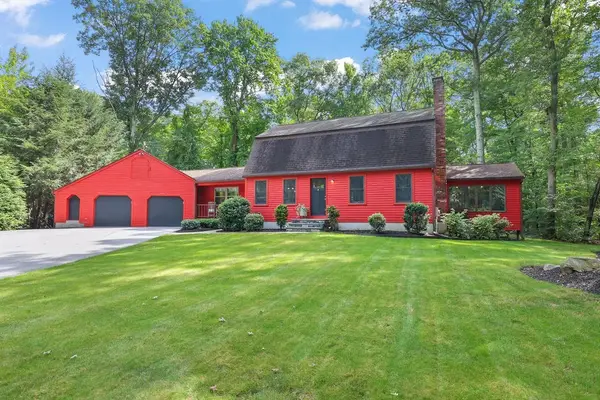 $699,900Active4 beds 2 baths2,083 sq. ft.
11 Barrett, Bellingham, MA 02019
MLS# 73574097Listed by: Waterway Home Advisors, LLC - New
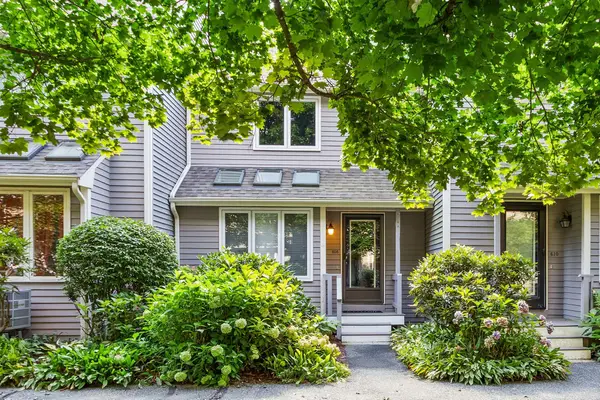 $415,000Active2 beds 2 baths1,284 sq. ft.
608 Maple Brook Rd #608, Bellingham, MA 02019
MLS# 73573067Listed by: REMAX Executive Realty - New
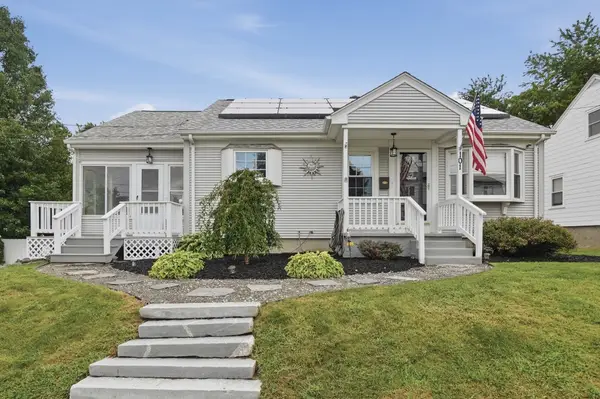 $499,900Active3 beds 2 baths1,558 sq. ft.
101 Moody Street, Bellingham, MA 02019
MLS# 73573195Listed by: Lamacchia Realty, Inc. - New
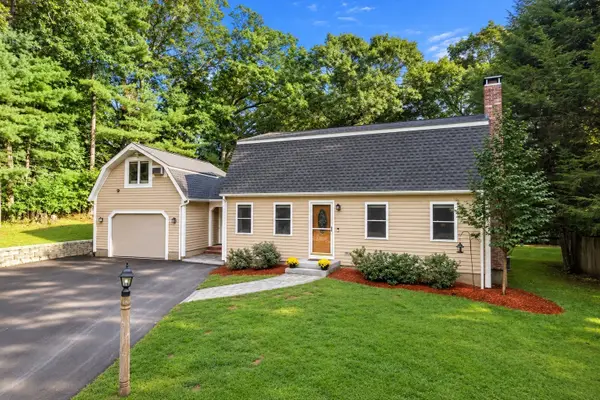 $635,000Active4 beds 2 baths1,959 sq. ft.
26 Joyce Ln, Bellingham, MA 02019
MLS# 73572963Listed by: Coldwell Banker Realty - Worcester - New
 $175,000Active0.23 Acres
15 Temi Rd., Bellingham, MA 02019
MLS# 73570687Listed by: S.C.E. Real Estate


Protect your home and budget from life's surprises with an Assurant Home Warranty, backed by a partner that supports you through every step of homeownership. Explore Plans.
©2026 Century 21 Real Estate LLC. All rights reserved. CENTURY 21®, the CENTURY 21 Logo and C21® are service marks owned by Century 21 Real Estate LLC. Century 21 Real Estate LLC fully supports the principles of the Fair Housing Act and the Equal Opportunity Act. Each office is independently owned and operated. Listing information is deemed reliable but not guaranteed accurate.