
4 Candlelight Ln, Bellingham, MA 02019
Local realty services provided by:CENTURY 21 North East
Listed by: eileen a. mason
Office: remax executive realty
MLS#:73525262
Source:MLSPIN
Price summary
- Price:$649,000
- Price per sq. ft.:$275.35
About this home
This wonderful, 10-years-young modern ranch is a must-see! Enjoy single-level living, featuring a bright open floor plan and beautiful hardwood floors throughout the main living area. The spacious kitchen is a chef's delight, complete with granite countertops, stainless steel appliances, ample storage, a center island, pendant lighting, and direct access to both the garage and basement. Recessed lighting and central A/C run throughout the entire 3-bedroom, 3-bathroom home.Downstairs, the partially finished basement features a large family room, a dedicated play area, and a convenient 3/4 bath—perfect for hosting overnight guests. The unfinished portion offers a massive workshop and storage space for all your supplies and hobbies. Enjoy a professionally landscaped yard bathed in great sunshine, alongside a large two-car garage. Situated in a beautiful new neighborhood, this home is just a short distance from Silver Lake.
Contact an agent
Home facts
- Year built:2016
- Listing ID #:73525262
- Updated:July 14, 2026 at 12:45 PM
Rooms and interior
- Bedrooms:3
- Total bathrooms:3
- Full bathrooms:3
- Rooms Total:6
- Flooring:Carpet, Hardwood, Tile
- Dining Description:Hardwood, Overhead
- Kitchen Description:Countertops - Stone/Granite/Solid, Dishwasher, Disposal, Exterior Access, Flooring - Hardwood, Kitchen Island, Microwave, Plumbed For Ice Maker, Range, Refrigerator, Stainless Steel Appliances
- Basement Description:Bulkhead, Concrete, Full, Interior Entry, Partially Finished
- Living area:2,357 sq. ft.
Heating and cooling
- Cooling:1 Cooling Zone, Central Air
- Heating:Forced Air, Natural Gas
- Central air:Yes
Structure and exterior
- Roof:Asphalt/Composition Shingles
- Year built:2016
- Building area:2,357 sq. ft.
- Lot area:0.29 Acres
- Lot Features:Gentle Sloping
- Architectural Style:Ranch
- Construction Materials:Frame
- Exterior Features:Porch, Professional Landscaping, Rain Gutters
- Foundation Description:Concrete Perimeter
Utilities
- Water:Public
- Sewer:Public Sewer
Finances and disclosures
- Price:$649,000
- Price per sq. ft.:$275.35
- Tax amount:$6,457 (2025)
Features and amenities
- Appliances:Dishwasher, Disposal, Dryer, Microwave, Range, Refrigerator, Washer
- Laundry features:Dryer, Electric Dryer Hookup, Exterior Access, First Floor, Flooring - Stone/Ceramic Tile, Gas Dryer Hookup, Washer, Washer Hookup
- Amenities:Gas Water Heater, High Speed Internet
Parking
- Total parking spaces:8
- Parking description:Attached, Garage Door Opener, Off Street, Paved, Paved Drive, Storage
- Garage:Yes
- Garage spaces:2
New listings near 4 Candlelight Ln
- Open Sat, 2 to 4pmNew
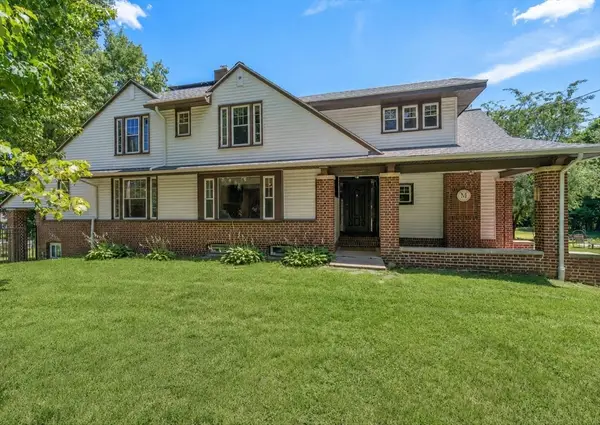 $849,000Active4 beds 3 baths3,540 sq. ft.
11 Scott Street, Bellingham, MA 02019
MLS# 73549197Listed by: Real Broker MA, LLC - Open Sun, 12:30 to 3pmNew
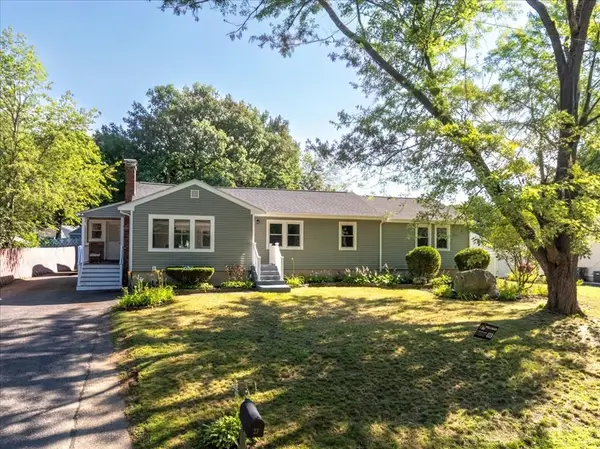 $769,900Active4 beds 3 baths3,484 sq. ft.
23 Taunton Street, Bellingham, MA 02019
MLS# 73547252Listed by: Afonso Real Estate - Open Thu, 4:30 to 6pmNew
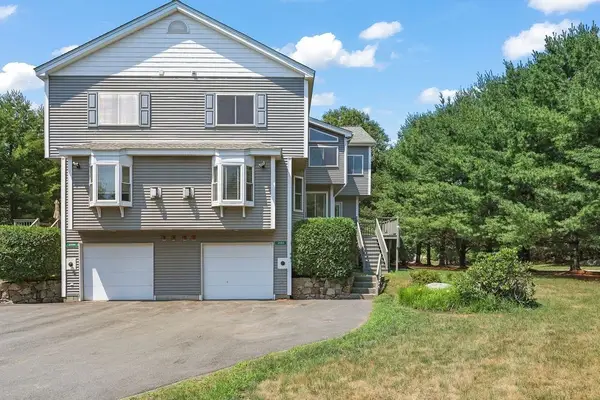 $545,000Active2 beds 3 baths2,461 sq. ft.
2503 Old Bridge Ln #2503, Bellingham, MA 02019
MLS# 73547569Listed by: Realty ONE Group Suburban Lifestyle - Open Thu, 5 to 6pmNew
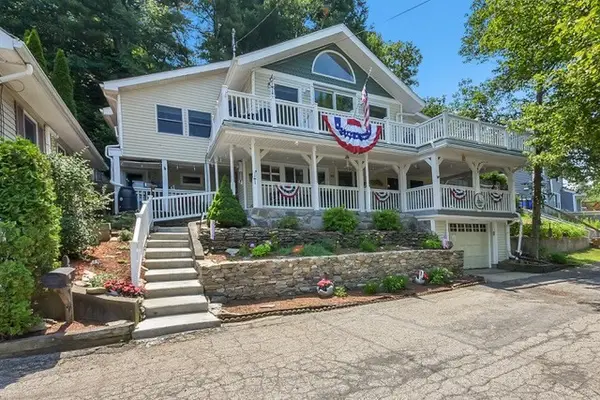 $619,000Active3 beds 1 baths2,224 sq. ft.
49 Lakeview Ave, Bellingham, MA 02019
MLS# 73546973Listed by: Coldwell Banker Realty - Franklin - New
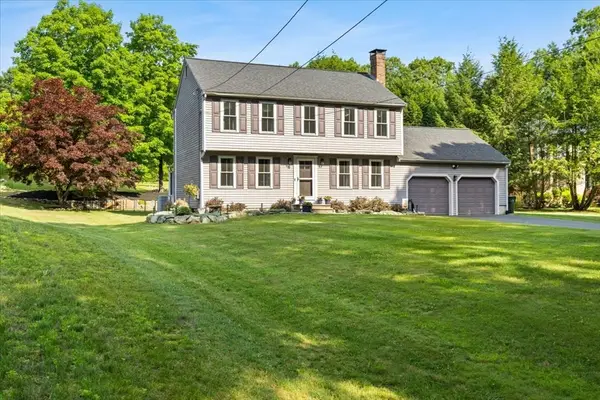 $650,000Active3 beds 3 baths1,700 sq. ft.
14 Cliff Road, Bellingham, MA 02019
MLS# 73546311Listed by: Keller Williams Elite - New
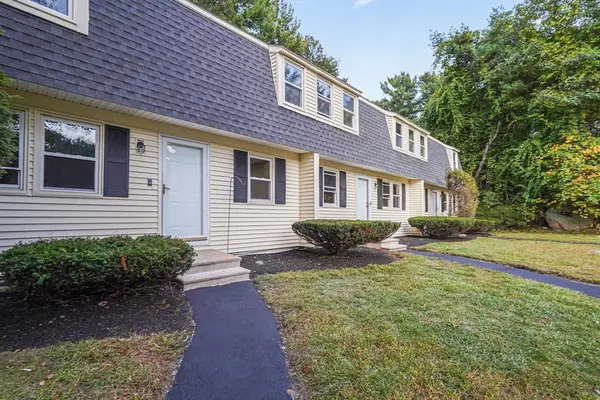 $399,995Active2 beds 2 baths1,200 sq. ft.
9 Debra Ln #1, Bellingham, MA 02019
MLS# 73545949Listed by: eXp Realty LLC - Open Thu, 4:30 to 6pmNew
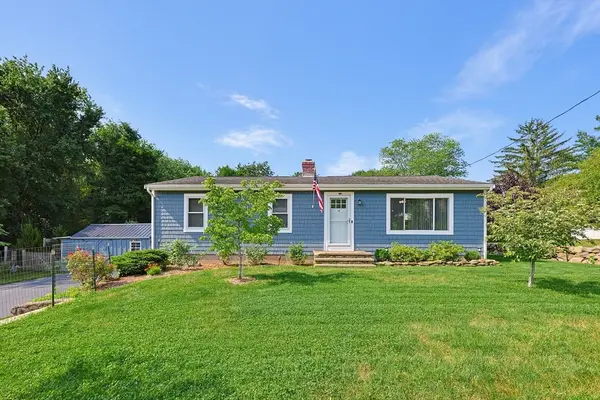 $599,900Active4 beds 2 baths1,869 sq. ft.
18 Prairie Ave., Bellingham, MA 02019
MLS# 73545690Listed by: Berkshire Hathaway HomeServices Evolution Properties - New
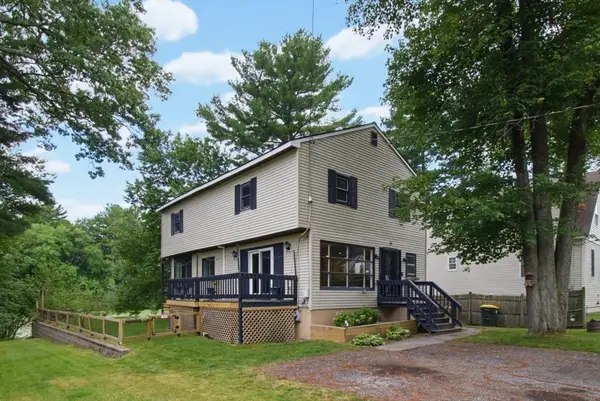 $569,000Active4 beds 2 baths2,025 sq. ft.
71 Box Pond Dr, Bellingham, MA 02019
MLS# 73545197Listed by: Carlson & Company, LLC - New
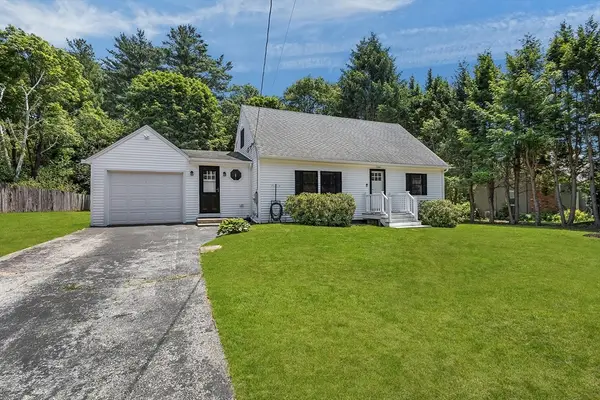 $589,000Active3 beds 3 baths2,158 sq. ft.
5 Squire Ln, Bellingham, MA 02019
MLS# 73545024Listed by: Keller Williams Realty Leading Edge - Open Fri, 5 to 6:30pmNew
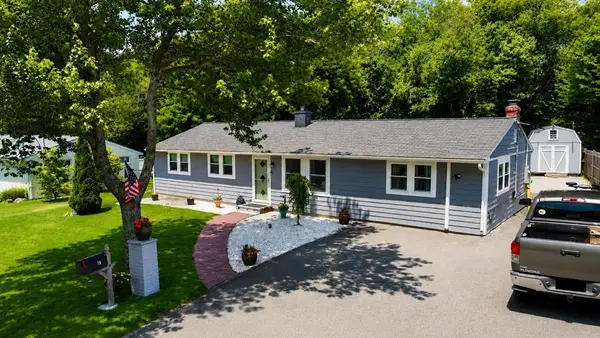 $525,000Active3 beds 1 baths1,296 sq. ft.
19 Portter Dr, Bellingham, MA 02019
MLS# 73544642Listed by: Brokerbe Inc.


Protect your home and budget from life's surprises with an Assurant Home Warranty, backed by a partner that supports you through every step of homeownership. Explore Plans.
©2026 Century 21 Real Estate LLC. All rights reserved. CENTURY 21®, the CENTURY 21 Logo and C21® are service marks owned by Century 21 Real Estate LLC. Century 21 Real Estate LLC fully supports the principles of the Fair Housing Act and the Equal Opportunity Act. Each office is independently owned and operated. Listing information is deemed reliable but not guaranteed accurate.