
822 Maple Brook Rd #822, Bellingham, MA 02019
Local realty services provided by:CENTURY 21 Mario Real Estate
822 Maple Brook Rd #822,Bellingham, MA 02019
$429,900
- 2 Beds
- 2 Baths
- 1,284 sq. ft.
- Condominium
- Active
Upcoming open houses
- Sun, Sep 1311:00 am - 12:30 pm
Listed by: the todaro team
Office: remax executive realty
MLS#:73571330
Source:MLSPIN
Price summary
- Price:$429,900
- Price per sq. ft.:$334.81
- Monthly HOA dues:$400
About this home
Immaculate, fully furnished, and move-in ready, this meticulously maintained 2-bedroom, 1.5-bath townhouse offers a bright and inviting interior. The sunlit kitchen features skylights, a vaulted ceiling and an informal dining area, while a separate formal dining area provides additional space for entertaining. The cozy living room features a slider leading to a spacious back deck overlooking yard space bordered by woods. Upstairs, the primary bedroom offers spacious double closets, a makeup vanity and large linen closet. The full bath is accessible from both the primary bedroom and hallway, while convenient second-floor laundry adds to the thoughtful layout. A full basement provides generous storage and additional potential. AMeticulously cared for throughout and ready for immediate occupancy. Quick closing preferred.
Contact an agent
Home facts
- Year built:1986
- Listing ID #:73571330
- Updated:September 12, 2026 at 12:27 PM
Rooms and interior
- Bedrooms:2
- Total bathrooms:2
- Full bathrooms:1
- Half bathrooms:1
- Rooms Total:5
- Flooring:Carpet, Tile, Wood Laminate
- Dining Description:Laminate, Open Floorplan, Overhead
- Kitchen Description:Dishwasher, Exterior Access, Flooring - Stone/Ceramic Tile, Lighting - Overhead, Open Floorplan, Range, Refrigerator, Skylight
- Living area:1,284 sq. ft.
Heating and cooling
- Cooling:1 Cooling Zone, Central Air, Individual, Unit Control
- Heating:Electric, Forced Air, Heat Pump, Individual, Unit Control
- Central air:Yes
Structure and exterior
- Roof:Shingle
- Year built:1986
- Building area:1,284 sq. ft.
- Construction Materials:Frame
- Exterior Features:Deck, Professional Landscaping, Rain Gutters
Utilities
- Water:Public
- Sewer:Private Sewer
Finances and disclosures
- Price:$429,900
- Price per sq. ft.:$334.81
- Tax amount:$4,261 (2026)
Features and amenities
- Appliances:Dishwasher, Dryer, Range, Refrigerator, Washer
- Laundry features:Dryer, Electric Dryer Hookup, In Unit, Laundry Closet, Second Floor, Washer, Washer Hookup
Parking
- Total parking spaces:2
- Parking description:Common, Deeded, Off Street
New listings near 822 Maple Brook Rd #822
- Open Sun, 11am to 3pmNew
 $685,000Active2 beds 3 baths1,882 sq. ft.
60 Palmetto Drive #60, Bellingham, MA 02019
MLS# 73575867Listed by: Casa Realty Service - New
 $379,900Active2 beds 2 baths988 sq. ft.
61 Taunton St #61, Bellingham, MA 02019
MLS# 73575717Listed by: Mega Realty Services - New
 $725,000Active6 beds 3 baths2,660 sq. ft.
11 Pothier St, Bellingham, MA 02019
MLS# 73575057Listed by: RE/MAX Real Estate Center - Open Sat, 11am to 12:30pmNew
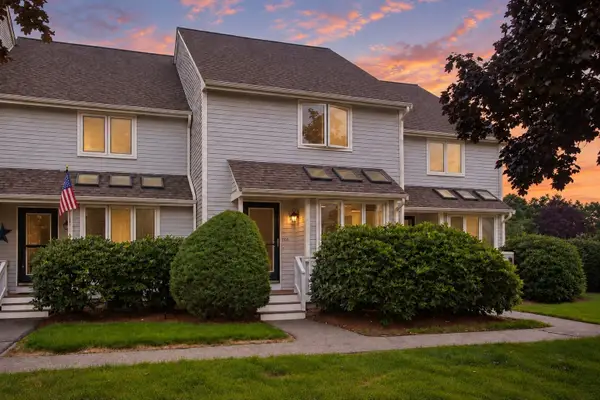 $439,900Active2 beds 2 baths1,525 sq. ft.
303 Maple Brook Rd. #303, Bellingham, MA 02019
MLS# 73572474Listed by: Realty Executives Boston West - Open Sat, 1 to 3pmNew
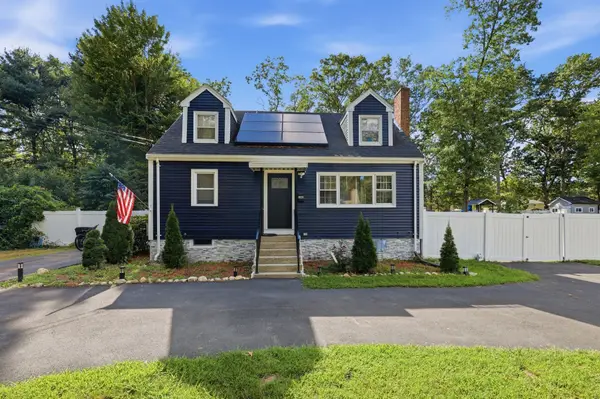 $649,000Active3 beds 3 baths2,035 sq. ft.
100 Farm St, Bellingham, MA 02019
MLS# 73572385Listed by: Settlers Realty Group, LLC - Open Sat, 12 to 2pmNew
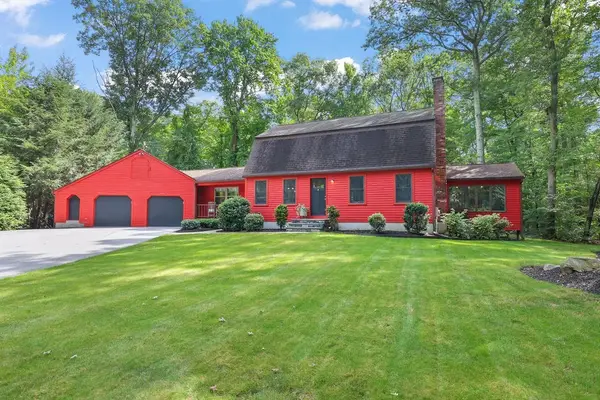 $699,900Active4 beds 2 baths2,083 sq. ft.
11 Barrett, Bellingham, MA 02019
MLS# 73574097Listed by: Waterway Home Advisors, LLC - Open Sun, 11am to 12:30pmNew
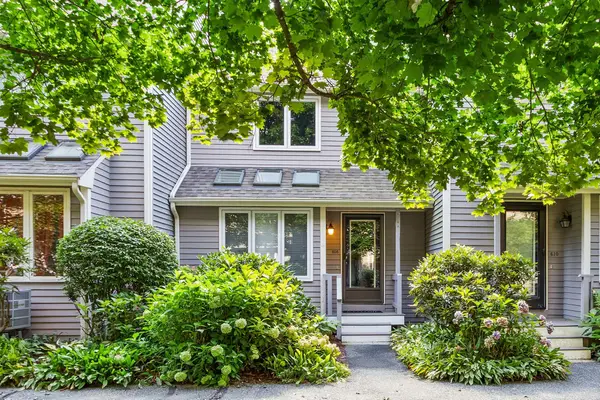 $415,000Active2 beds 2 baths1,284 sq. ft.
608 Maple Brook Rd #608, Bellingham, MA 02019
MLS# 73573067Listed by: REMAX Executive Realty - Open Sat, 1 to 2:30pmNew
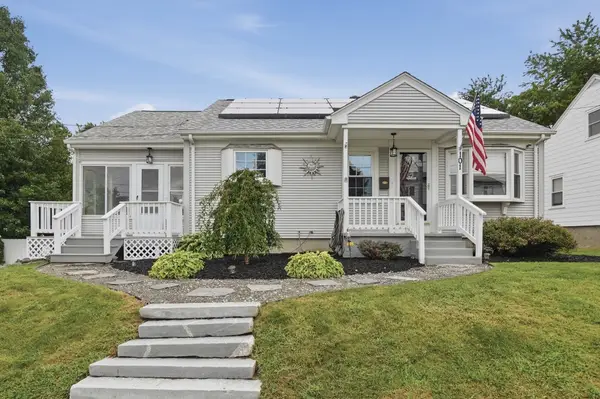 $499,900Active3 beds 2 baths1,558 sq. ft.
101 Moody Street, Bellingham, MA 02019
MLS# 73573195Listed by: Lamacchia Realty, Inc. - Open Sat, 1 to 2:30pmNew
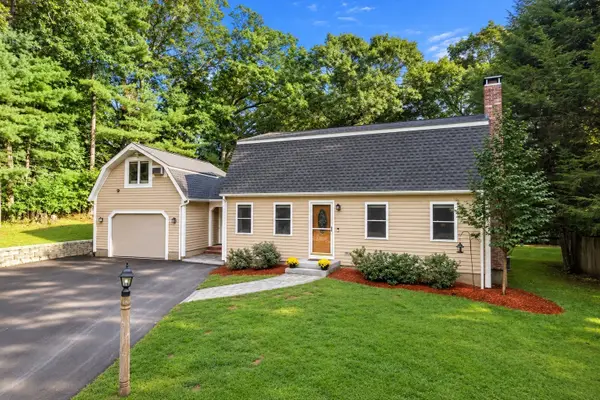 $635,000Active4 beds 2 baths1,959 sq. ft.
26 Joyce Ln, Bellingham, MA 02019
MLS# 73572963Listed by: Coldwell Banker Realty - Worcester - New
 $175,000Active0.23 Acres
15 Temi Rd., Bellingham, MA 02019
MLS# 73570687Listed by: S.C.E. Real Estate


Protect your home and budget from life's surprises with an Assurant Home Warranty, backed by a partner that supports you through every step of homeownership. Explore Plans.
©2026 Century 21 Real Estate LLC. All rights reserved. CENTURY 21®, the CENTURY 21 Logo and C21® are service marks owned by Century 21 Real Estate LLC. Century 21 Real Estate LLC fully supports the principles of the Fair Housing Act and the Equal Opportunity Act. Each office is independently owned and operated. Listing information is deemed reliable but not guaranteed accurate.