
19 Linden Ave, Belmont, MA 02478
Local realty services provided by:CENTURY 21 Cityside
19 Linden Ave,Belmont, MA 02478
$3,295,000
- 6 Beds
- 6 Baths
- 5,418 sq. ft.
- Single family
- Active
Upcoming open houses
- Sat, Sep 1912:30 pm - 02:00 pm
- Sun, Sep 2012:30 pm - 02:00 pm
Listed by: nathan long
Office: coldwell banker realty - cambridge
MLS#:73578564
Source:MLSPIN
Price summary
- Price:$3,295,000
- Price per sq. ft.:$608.16
About this home
A prime Belmont location and refined private living come together in this magnificent residence set on a peaceful, tree-lined street in one of Belmont’s most desirable neighborhoods, with easy access to Cambridge, Harvard Square and Boston. Thoughtfully designed and expertly constructed, this sophisticated 4-level home blends timeless elegance, everyday functionality, and modern comfort. The main level features gracious formal living and dining rooms, a beautifully appointed open-concept kitchen with premium Thermador appliances, a breakfast area, a versatile meeting/flex room, and a generously sized wet bar designed for entertaining. The upper levels offer multiple luxurious bedroom suites, a private office, laundry, a spacious front porch extending across the width of the home, and a versatile recreation or flex space—creating a thoughtful balance of comfort, privacy, and functionality throughout. A legal private lower-level suite adds exceptional flexibility with its own kitchen, private living space, 2 bedrooms, multiple bathrooms, and laundry—well suited for multi-generational living, extended stays, guests, or au pair accommodations. Complete with a 2-car garage, spacious patio, and private backyard, this remarkable Belmont home offers inviting spaces for relaxation and entertainment. With convenient access to local schools, public transportation, shopping, dining, parks, this is a rare opportunity to enjoy luxury, versatility, and lasting livability....
Contact an agent
Home facts
- Year built:1915
- Listing ID #:73578564
- Updated:September 18, 2026 at 11:33 AM
Rooms and interior
- Bedrooms:6
- Total bathrooms:6
- Full bathrooms:5
- Half bathrooms:1
- Rooms Total:23
- Flooring:Hardwood, Tile, Vinyl
- Kitchen Description:Dishwasher, Disposal, Freezer, Microwave, Range, Range Hood, Refrigerator, Wine Refrigerator
- Bedroom Description:Bedroom
- Basement Description:Finished, Full
- Living area:5,418 sq. ft.
Heating and cooling
- Cooling:4 Cooling Zones, Central Air
- Heating:Central, Forced Air
- Central air:Yes
Structure and exterior
- Roof:Shingle
- Year built:1915
- Building area:5,418 sq. ft.
- Lot area:0.18 Acres
- Lot Features:Level
- Construction Materials:Frame
- Exterior Features:Patio, Porch, Rain Gutters
- Foundation Description:Stone
Schools
- High school:Belmont High
- Middle school:Chenery Upper Elementary
- Elementary school:Wellington Elementary
Utilities
- Water:Public
- Sewer:Public Sewer
Finances and disclosures
- Price:$3,295,000
- Price per sq. ft.:$608.16
- Tax amount:$18,071 (2026)
Features and amenities
- Appliances:Dishwasher, Disposal, Dryer, Freezer, Microwave, Range, Range Hood, Refrigerator, Washer, Wine Refrigerator
- Laundry features:Dryer, Second Floor, Washer
- Amenities:Finish - Cement Plaster, Gas Water Heater, Inlaw Apt.
Parking
- Total parking spaces:6
- Parking description:Detached, Off Street, Paved, Paved Drive
- Garage:Yes
- Garage spaces:2
New listings near 19 Linden Ave
- Open Sat, 12 to 1:30pmNew
 $938,000Active4 beds 2 baths1,638 sq. ft.
23 Regent Road, Belmont, MA 02478
MLS# 73579525Listed by: Coldwell Banker Realty - Newton - New
 $1,800,000Active3 beds 3 baths3,326 sq. ft.
54 White St #54, Belmont, MA 02478
MLS# 73579442Listed by: Weston Realty LLC - Open Sat, 12 to 1:30pmNew
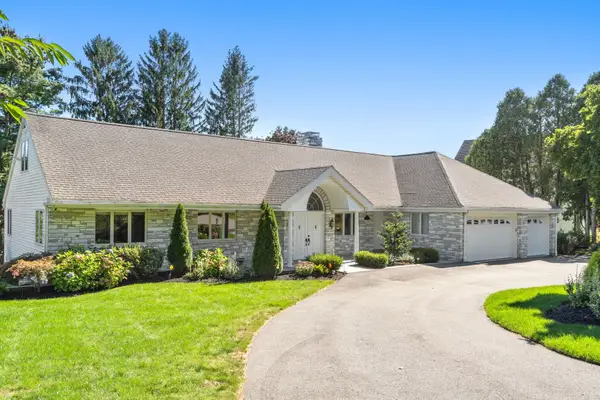 $2,695,000Active5 beds 5 baths4,508 sq. ft.
67 Crestview Road, Belmont, MA 02478
MLS# 73579012Listed by: Coldwell Banker Realty - Lexington - Open Sat, 12:30 to 2pmNew
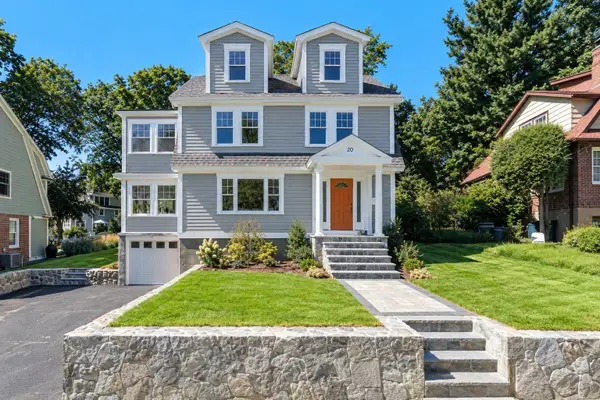 $2,350,000Active4 beds 5 baths2,834 sq. ft.
20 Scott Road, Belmont, MA 02478
MLS# 73579100Listed by: Coldwell Banker Realty - Belmont - New
 $1,599,000Active4 beds 2 baths2,672 sq. ft.
32-34 Walnut St, Belmont, MA 02478
MLS# 73578500Listed by: Center Square Realty - Open Sat, 11am to 12:30pmNew
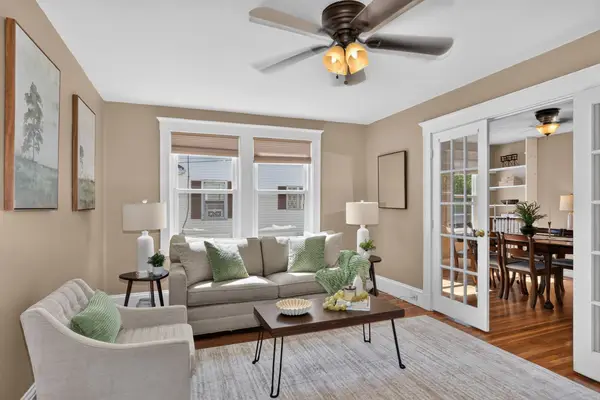 $1,299,000Active5 beds 3 baths2,829 sq. ft.
155 White St, Belmont, MA 02478
MLS# 73578286Listed by: Leading Edge Real Estate - Open Sat, 11:30am to 1pmNew
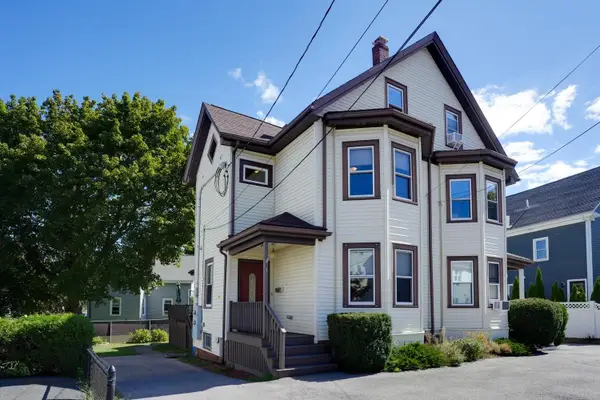 $925,000Active4 beds 3 baths1,581 sq. ft.
9 Ash St #1, Belmont, MA 02478
MLS# 73578148Listed by: Senne - Open Sat, 11:30am to 1pmNew
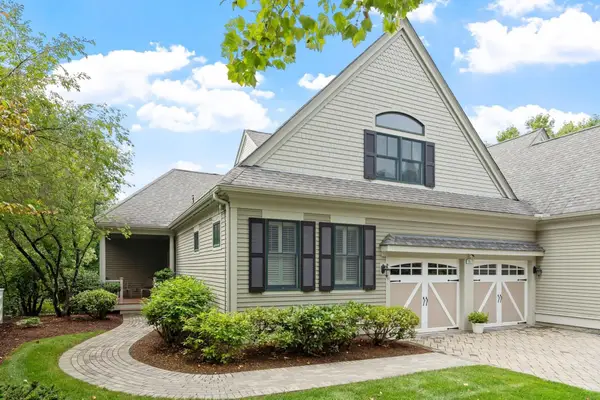 $1,795,000Active3 beds 3 baths2,758 sq. ft.
6 Candleberry Lane #27, Belmont, MA 02478
MLS# 73578021Listed by: Coldwell Banker Realty - Belmont - Open Sat, 1 to 2:30pmNew
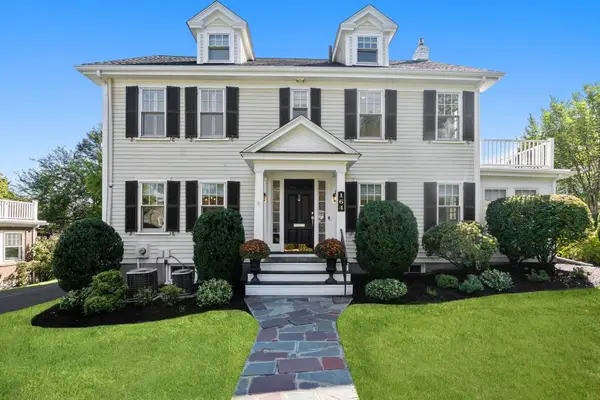 $1,995,000Active5 beds 4 baths3,274 sq. ft.
164 Common St, Belmont, MA 02478
MLS# 73577813Listed by: Coldwell Banker Realty - Belmont


Protect your home and budget from life's surprises with an Assurant Home Warranty, backed by a partner that supports you through every step of homeownership. Explore Plans.
©2026 Century 21 Real Estate LLC. All rights reserved. CENTURY 21®, the CENTURY 21 Logo and C21® are service marks owned by Century 21 Real Estate LLC. Century 21 Real Estate LLC fully supports the principles of the Fair Housing Act and the Equal Opportunity Act. Each office is independently owned and operated. Listing information is deemed reliable but not guaranteed accurate.