
291 Brighton St, Belmont, MA 02478
Local realty services provided by:CENTURY 21 AllPoints Realty
Listed by: jim & mike savas team
Office: berkshire hathaway homeservices commonwealth real estate
MLS#:73515664
Source:MLSPIN
Price summary
- Price:$1,199,000
- Price per sq. ft.:$442.11
About this home
Historic Thaddeus Frost House (c. 1827), a rare Federal-style Colonial prominently sited on a picturesque 12,486 sq ft corner lot in the sought-after Winn Brook area near Belmont Center. Rich in period detail and architectural character, this distinctive property features wide pine floors, original millwork, built-ins, and multiple fireplaces. A unique opportunity for contractors, developers, restoration specialists, or buyers seeking a significant restoration project or the opportunity to build a new home in a premier Belmont location. Convenient to Belmont Center, Route 2, public transportation, Cambridge, Boston, and Winn Brook Elementary School.Property requires extensive structural rehabilitation and is being sold strictly as-is. Significant termite damage exists to main beams, sills, and numerous joists; the foundation also requires substantial restoration. Visible knob-and-tube wiring is present, and the house will require rewiring. The home is not connected to town sewer; the Town has no records regarding a septic system or cesspool. The Thaddeus Frost House is listed on the Town and Massachusetts Registry of Historic Homes and is located within its own Historic District. Exterior renovations, additions, improvements, or demolition require a Certificate of Appropriateness (COA) from the Belmont Historic Commission. The Commission may enact a one-year demolition delay. Any construction of a new home, including its exterior design, would require approval and a Certificate of Appropriateness under applicable Historic District regulations....
Contact an agent
Home facts
- Year built:1827
- Listing ID #:73515664
- Updated:July 27, 2026 at 10:52 AM
Rooms and interior
- Bedrooms:4
- Total bathrooms:3
- Full bathrooms:2
- Half bathrooms:1
- Rooms Total:8
- Flooring:Flooring - Hardwood, Hardwood, Vinyl
- Dining Description:Closet/Cabinets - Custom Built, Hardwood
- Kitchen Description:Exterior Access, Flooring - Vinyl, Lighting - Overhead, Pantry, Range, Refrigerator
- Basement Description:Full, Interior Entry
- Living area:2,712 sq. ft.
Heating and cooling
- Heating:Baseboard, Oil
Structure and exterior
- Roof:Shingle
- Year built:1827
- Building area:2,712 sq. ft.
- Lot area:0.29 Acres
- Lot Features:Corner Lot, Level
- Architectural Style:Antique, Colonial
- Construction Materials:Frame
- Exterior Features:Rain Gutters
- Foundation Description:Brick/Mortar, Stone
Schools
- High school:Belmont High
- Middle school:Chenery
- Elementary school:Winn Brook Or Tbd
Utilities
- Water:Public
- Sewer:Private Sewer, Public Sewer
Finances and disclosures
- Price:$1,199,000
- Price per sq. ft.:$442.11
- Tax amount:$12,439 (2026)
Features and amenities
- Appliances:Dryer, Range, Refrigerator, Washer
- Laundry features:Dryer, Electric Dryer Hookup, Exterior Access, First Floor, Flooring - Vinyl, Washer, Washer Hookup
- Amenities:Closet, Entry Hall
Parking
- Total parking spaces:6
- Parking description:Detached, Garage Door Opener, Off Street, Oversized, Paved, Paved Drive
- Garage:Yes
- Garage spaces:2
New listings near 291 Brighton St
- New
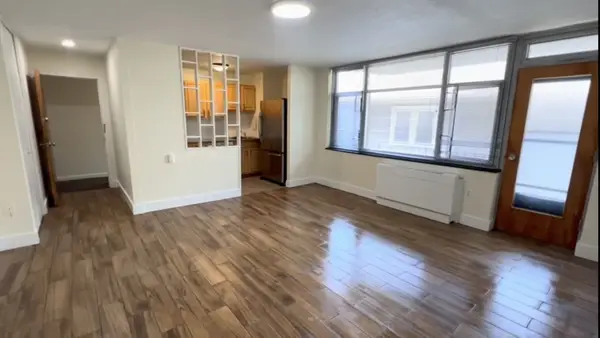 $525,000Active2 beds 1 baths738 sq. ft.
125 Trapelo #11, Belmont, MA 02478
MLS# 73554247Listed by: Boardwalk Properties - New
 $1,599,000Active3 beds 2 baths2,343 sq. ft.
17 Eliot Road, Belmont, MA 02478
MLS# 73553033Listed by: Berkshire Hathaway HomeServices Commonwealth Real Estate - New
 $2,150,000Active4 beds 4 baths3,615 sq. ft.
81 Brettwood Road, Belmont, MA 02478
MLS# 73551270Listed by: New England Classic Properties - New
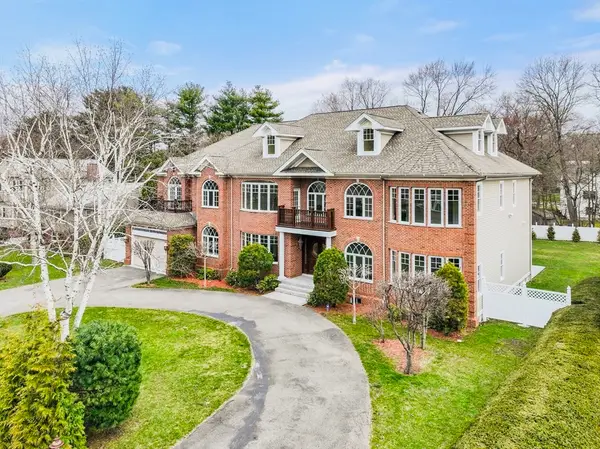 $4,490,000Active6 beds 8 baths10,925 sq. ft.
75 Woodfall Rd, Belmont, MA 02478
MLS# 73551204Listed by: Coldwell Banker Realty - Newton - New
 $1,585,000Active4 beds 3 baths2,200 sq. ft.
143 Oakley Road #143, Belmont, MA 02478
MLS# 73551059Listed by: Real Estate 109 - New
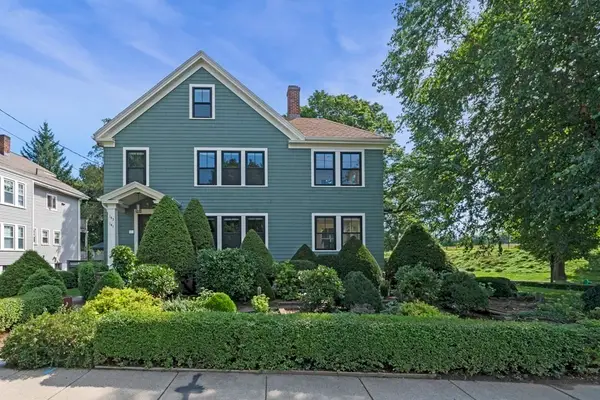 $985,000Active3 beds 3 baths1,350 sq. ft.
141 Oakley Road #141, Belmont, MA 02478
MLS# 73551060Listed by: Real Estate 109 - New
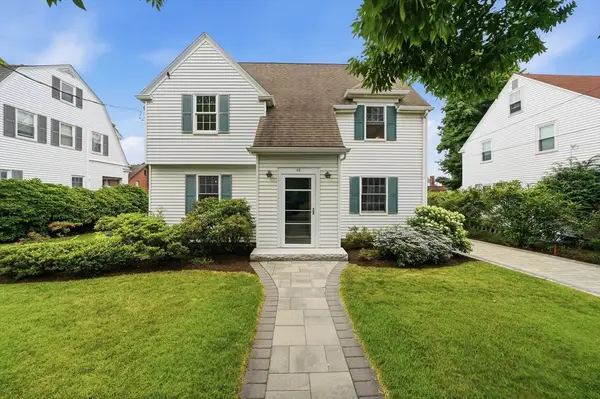 $1,075,000Active3 beds 2 baths1,716 sq. ft.
45 Simmons Ave, Belmont, MA 02478
MLS# 73550852Listed by: MA Properties  $2,399,000Active5 beds 4 baths3,297 sq. ft.
3 Essex Rd, Belmont, MA 02478
MLS# 73550712Listed by: Berkshire Hathaway HomeServices Commonwealth Real Estate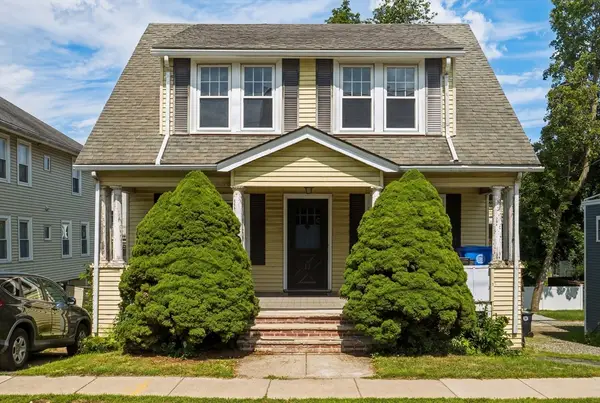 $825,000Active3 beds 1 baths1,728 sq. ft.
17 Harriet Ave, Belmont, MA 02478
MLS# 73550118Listed by: Keller Williams Realty Boston-Metro | Back Bay $760,000Active2 beds 2 baths1,145 sq. ft.
225 Belmont St #2, Belmont, MA 02478
MLS# 73550018Listed by: MLJ Real Estate Service LLC


Protect your home and budget from life's surprises with an Assurant Home Warranty, backed by a partner that supports you through every step of homeownership. Explore Plans.
©2026 Century 21 Real Estate LLC. All rights reserved. CENTURY 21®, the CENTURY 21 Logo and C21® are service marks owned by Century 21 Real Estate LLC. Century 21 Real Estate LLC fully supports the principles of the Fair Housing Act and the Equal Opportunity Act. Each office is independently owned and operated. Listing information is deemed reliable but not guaranteed accurate.