
4 Van Ness Road, Belmont, MA 02478
Local realty services provided by:CENTURY 21 Topsail Realty
4 Van Ness Road,Belmont, MA 02478
$1,399,000
- 3 Beds
- 2 Baths
- 2,050 sq. ft.
- Single family
- Active
Listed by: anthony j. tobio, anthony j. tobio
Office: tobio realty
MLS#:73541868
Source:MLSPIN
Price summary
- Price:$1,399,000
- Price per sq. ft.:$682.44
About this home
Ideally situated in one of Belmont’s most sought-after neighborhoods, this charming home offers the perfect blend of character, space, and convenience. Beautiful hardwood floors, updated central heating and air conditioning, a spacious detached two-car garage, and an oversized driveway provide comfort and functionality. The home features three bedrooms plus a versatile legal bonus room suitable as a fourth bedroom, nursery, guest room, or home office. Thoughtfully designed with abundant storage throughout, including generous closet space, a large attic, and a sizeable finished basement offering additional living or recreation space. Set on a beautiful tree-lined corner lot, the property is just steps from public transportation with direct access to Harvard Square and Waverley Square, and is conveniently located near schools, parks, shops, and local amenities. A wonderful opportunity to own a well-located home with timeless features and the opportunity to update it to your own style.
Contact an agent
Home facts
- Year built:1925
- Listing ID #:73541868
- Updated:July 27, 2026 at 10:52 AM
Rooms and interior
- Bedrooms:3
- Total bathrooms:2
- Full bathrooms:1
- Half bathrooms:1
- Rooms Total:8
- Flooring:Hardwood
- Kitchen Description:Dishwasher, Disposal, Range, Refrigerator
- Basement Description:Finished, Full
- Living area:2,050 sq. ft.
Heating and cooling
- Cooling:2 Cooling Zones, Central Air
- Heating:Forced Air
- Central air:Yes
Structure and exterior
- Roof:Shingle
- Year built:1925
- Building area:2,050 sq. ft.
- Lot area:0.13 Acres
- Lot Features:Corner Lot
- Architectural Style:Colonial
- Foundation Description:Concrete Perimeter
Utilities
- Water:Public
- Sewer:Public Sewer
Finances and disclosures
- Price:$1,399,000
- Price per sq. ft.:$682.44
- Tax amount:$15,411 (2025)
Features and amenities
- Appliances:Dishwasher, Disposal, Range, Refrigerator
- Amenities:Gas Water Heater
Parking
- Total parking spaces:7
- Parking description:Detached
- Garage:Yes
- Garage spaces:2
New listings near 4 Van Ness Road
- New
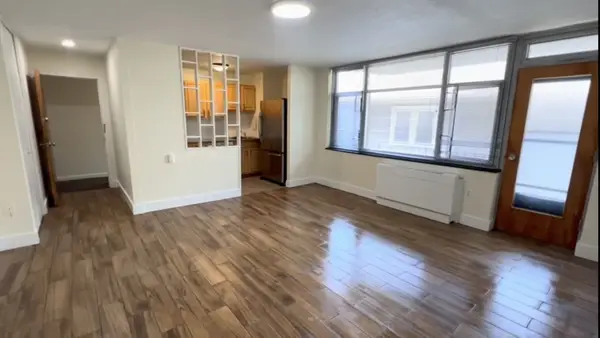 $525,000Active2 beds 1 baths738 sq. ft.
125 Trapelo #11, Belmont, MA 02478
MLS# 73554247Listed by: Boardwalk Properties - New
 $1,599,000Active3 beds 2 baths2,343 sq. ft.
17 Eliot Road, Belmont, MA 02478
MLS# 73553033Listed by: Berkshire Hathaway HomeServices Commonwealth Real Estate - New
 $2,150,000Active4 beds 4 baths3,615 sq. ft.
81 Brettwood Road, Belmont, MA 02478
MLS# 73551270Listed by: New England Classic Properties - New
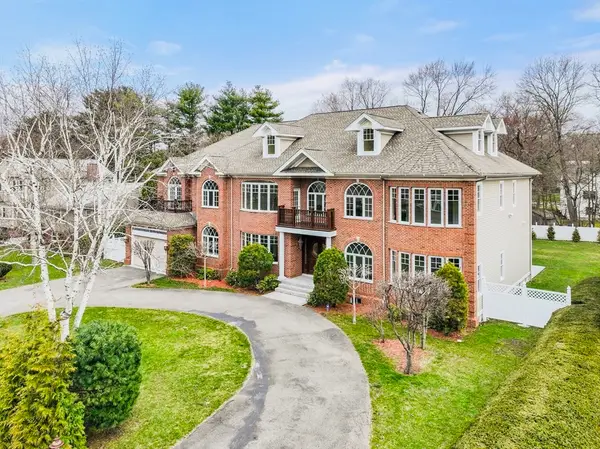 $4,490,000Active6 beds 8 baths10,925 sq. ft.
75 Woodfall Rd, Belmont, MA 02478
MLS# 73551204Listed by: Coldwell Banker Realty - Newton - New
 $1,585,000Active4 beds 3 baths2,200 sq. ft.
143 Oakley Road #143, Belmont, MA 02478
MLS# 73551059Listed by: Real Estate 109 - New
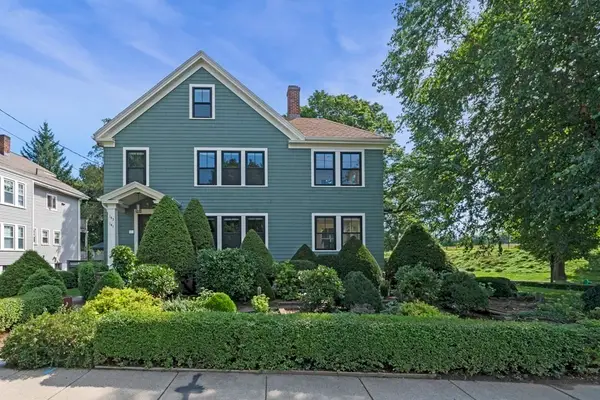 $985,000Active3 beds 3 baths1,350 sq. ft.
141 Oakley Road #141, Belmont, MA 02478
MLS# 73551060Listed by: Real Estate 109 - New
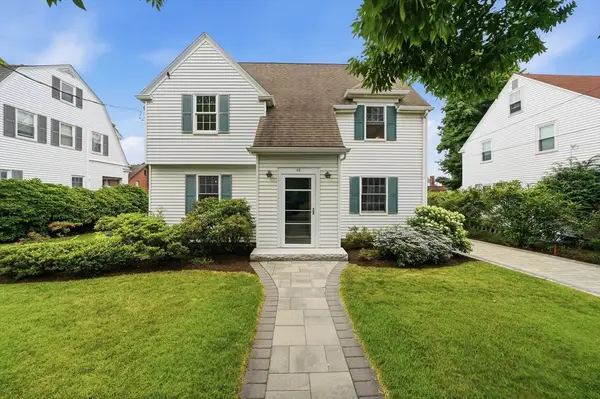 $1,075,000Active3 beds 2 baths1,716 sq. ft.
45 Simmons Ave, Belmont, MA 02478
MLS# 73550852Listed by: MA Properties  $2,399,000Active5 beds 4 baths3,297 sq. ft.
3 Essex Rd, Belmont, MA 02478
MLS# 73550712Listed by: Berkshire Hathaway HomeServices Commonwealth Real Estate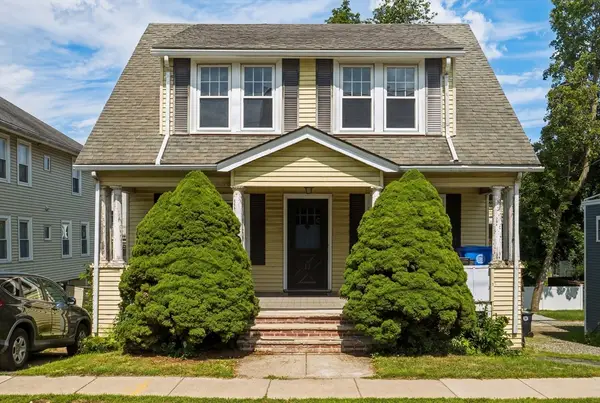 $825,000Active3 beds 1 baths1,728 sq. ft.
17 Harriet Ave, Belmont, MA 02478
MLS# 73550118Listed by: Keller Williams Realty Boston-Metro | Back Bay $760,000Active2 beds 2 baths1,145 sq. ft.
225 Belmont St #2, Belmont, MA 02478
MLS# 73550018Listed by: MLJ Real Estate Service LLC


Protect your home and budget from life's surprises with an Assurant Home Warranty, backed by a partner that supports you through every step of homeownership. Explore Plans.
©2026 Century 21 Real Estate LLC. All rights reserved. CENTURY 21®, the CENTURY 21 Logo and C21® are service marks owned by Century 21 Real Estate LLC. Century 21 Real Estate LLC fully supports the principles of the Fair Housing Act and the Equal Opportunity Act. Each office is independently owned and operated. Listing information is deemed reliable but not guaranteed accurate.