
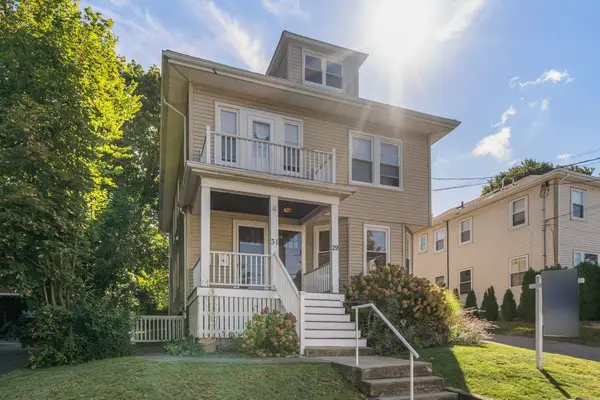
55-57 Drew Rd, Belmont, MA 02478
Local realty services provided by:CENTURY 21 AllPoints Realty
55-57 Drew Rd,Belmont, MA 02478
$1,599,990
- 4 Beds
- 2 Baths
- 2,656 sq. ft.
- Multi-family
- Active
Upcoming open houses
- Sun, Sep 1301:00 pm - 03:00 pm
Listed by: matthew stevens, matthew stevens
Office: stevens property group
MLS#:73572862
Source:MLSPIN
Price summary
- Price:$1,599,990
- Price per sq. ft.:$602.41
About this home
Turnkey two-family in Belmont's Waverley area, extensively improved by the current owners and delivered with the upper unit vacant for immediate owner occupancy. Both units offer two bedrooms, a full bath, and updated kitchens with stone counters, upgraded cabinetry, and stainless appliances. All major systems have been replaced throughout: new forced hot air heating and all-new ductwork, central air conditioning, full insulation, new siding and a new driveway, plus renovated baths with new tile and fixtures. Each unit enjoys its own private patio and a dedicated garage bay with tandem parking behind — a rare configuration at this price point. The owner's unit includes a walk-up attic which has been pre-plumbed for future expansion. First-floor unit leased at $3,300/month through 7/14/27 with tenant responsible for all utilities, providing strong in-place income with no near-term vacancy exposure. The basement houses two locked storage areas, one for each unit. Steps to Waverley Square commuter rail, the 73 bus, Cushing Square, and Belmont schools. Ideal for owner-occupants, investors, or 1031 exchange buyers....
Contact an agent
Home facts
- Year built:1926
- Listing ID #:73572862
- Updated:September 12, 2026 at 11:59 AM
Rooms and interior
- Bedrooms:4
- Total bathrooms:2
- Full bathrooms:2
- Rooms Total:12
- Flooring:Hardwood, Tile, Vinyl, Wood
- Dining Description:Dining Room
- Bathrooms Description:Bathroom With Tub & Shower
- Kitchen Description:Dishwasher, Kitchen, Microwave, Range, Refrigerator
- Basement Description:Concrete, Unfinished
- Living area:2,656 sq. ft.
Heating and cooling
- Cooling:2 Cooling Zones, Central Air
- Heating:Central, Forced Air, Natural Gas
- Central air:Yes
Structure and exterior
- Roof:Shingle
- Year built:1926
- Building area:2,656 sq. ft.
- Lot area:0.12 Acres
- Lot Features:Level
- Construction Materials:Frame
- Exterior Features:Enclosed, Patio, Porch, Professional Landscaping, Rain Gutters, Sprinkler System
- Foundation Description:Block, Concrete Perimeter
Schools
- High school:Belmont Hs
- Middle school:Belmont Ms
- Elementary school:Wellington Elementary
Utilities
- Water:Public
- Sewer:Public Sewer
Finances and disclosures
- Price:$1,599,990
- Price per sq. ft.:$602.41
- Tax amount:$13,509 (2025)
Features and amenities
- Appliances:Dishwasher, Dryer, Microwave, Range, Refrigerator, Washer
- Laundry features:Dryer, Washer
- Amenities:Ceiling Fan(s)
Parking
- Total parking spaces:6
- Parking description:Assigned, Off Street, Paved Drive
- Garage:Yes
- Garage spaces:2
New listings near 55-57 Drew Rd
- Open Sun, 11am to 12:30pmNew
 $729,000Active2 beds 1 baths1,054 sq. ft.
29 Winslow Rd #29, Belmont, MA 02478
MLS# 73575907Listed by: Coldwell Banker Realty - Lexington - New
 $2,750,000Active6 beds 4 baths4,538 sq. ft.
40 Woodfall Rd, Belmont, MA 02478
MLS# 73575893Listed by: Belmont Homes Realty - Open Sun, 11am to 12:30pmNew
 $1,149,000Active3 beds 3 baths2,085 sq. ft.
56 Agassiz Ave, Belmont, MA 02478
MLS# 73574335Listed by: Leading Edge Real Estate - Open Sun, 11am to 2pmNew
 $2,375,000Active6 beds 4 baths3,955 sq. ft.
9 Lantern Rd, Belmont, MA 02478
MLS# 73575560Listed by: Preservation Properties - Open Sat, 1:30 to 3pmNew
 $4,199,000Active5 beds 5 baths7,475 sq. ft.
55 Crestview Rd, Belmont, MA 02478
MLS# 73575200Listed by: Coldwell Banker Realty - Belmont - Open Sat, 12 to 1:30pmNew
 $1,779,000Active5 beds 3 baths2,458 sq. ft.
390 Marsh St, Belmont, MA 02478
MLS# 73575071Listed by: Berkshire Hathaway HomeServices Commonwealth Real Estate - Open Sat, 11am to 1pmNew
 $1,599,000Active4 beds 3 baths2,458 sq. ft.
22 Emerson St, Belmont, MA 02478
MLS# 73574897Listed by: Highland Homes Realty LLC - Open Sun, 12 to 1:30pmNew
 $998,000Active2 beds 1 baths1,171 sq. ft.
203 Channing Rd, Belmont, MA 02478
MLS# 73574546Listed by: Coldwell Banker Realty - Belmont - Open Sun, 12 to 1:30pmNew
 $1,295,000Active3 beds 4 baths2,126 sq. ft.
17-19 Drew Road #1, Belmont, MA 02478
MLS# 73574567Listed by: Coldwell Banker Realty - Belmont - Open Sun, 12 to 1:30pmNew
 $1,325,000Active3 beds 3 baths1,864 sq. ft.
17-19 Drew Road #2, Belmont, MA 02478
MLS# 73574568Listed by: Coldwell Banker Realty - Belmont


Protect your home and budget from life's surprises with an Assurant Home Warranty, backed by a partner that supports you through every step of homeownership. Explore Plans.
©2026 Century 21 Real Estate LLC. All rights reserved. CENTURY 21®, the CENTURY 21 Logo and C21® are service marks owned by Century 21 Real Estate LLC. Century 21 Real Estate LLC fully supports the principles of the Fair Housing Act and the Equal Opportunity Act. Each office is independently owned and operated. Listing information is deemed reliable but not guaranteed accurate.