
6 Candleberry Lane #27, Belmont, MA 02478
Local realty services provided by:CENTURY 21 AllPoints Realty
6 Candleberry Lane #27,Belmont, MA 02478
$1,795,000
- 3 Beds
- 3 Baths
- 2,758 sq. ft.
- Condominium
- Active
Upcoming open houses
- Sat, Sep 1911:30 am - 01:00 pm
- Sun, Sep 2011:30 am - 01:00 pm
Listed by: lynn macdonald
Office: coldwell banker realty - belmont
MLS#:73578021
Source:MLSPIN
Price summary
- Price:$1,795,000
- Price per sq. ft.:$650.83
- Monthly HOA dues:$1,134
About this home
The Woodlands at Belmont Hill, surrounded by lush landscaping. This elegant townhome is a sun filled end unit and sited on a small lane that abuts Lone Tree Hill Conservation Area. The main level's open concept floor plan offers the ease of one level living, soaring cathedral ceilings, hardwood floors, a gas fireplace, dining area and sliders to an oversized deck. The gourmet kitchen, with granite countertops, a seating peninsula and white cabinets, is spacious and overlooks a room that can be used as a breakfast nook or family room. Half bath and laundry closet are located in a hallway that leads to the attached two car garage. A lovely primary en suite boasts two walk-in closets, a large double vanity, bathtub and a shower. A staircase leads to a loft, two carpeted bedrooms and a full bath. Unfinished walk out lower level and close to conservation trails, shops, restaurants, major routes, Cambridge and Boston.
Contact an agent
Home facts
- Year built:2011
- Listing ID #:73578021
- Updated:September 18, 2026 at 11:33 AM
Rooms and interior
- Bedrooms:3
- Total bathrooms:3
- Full bathrooms:2
- Half bathrooms:1
- Rooms Total:8
- Flooring:Carpet, Wood
- Dining Description:Deck - Exterior, French Doors, Open Floorplan, Wood
- Kitchen Description:Cabinets - Upgraded, Countertops - Stone/Granite/Solid, Dishwasher, Disposal, Flooring - Wood, Microwave, Open Floorplan, Oven, Range, Recessed Lighting, Refrigerator
- Living area:2,758 sq. ft.
Heating and cooling
- Cooling:2 Cooling Zones, Central Air
- Heating:Forced Air, Natural Gas
- Central air:Yes
Structure and exterior
- Roof:Shingle
- Year built:2011
- Building area:2,758 sq. ft.
- Construction Materials:Frame
- Exterior Features:Deck - Composite, Garden, Porch, Professional Landscaping, Rain Gutters, Sprinkler System
Schools
- High school:Belmont High School
- Middle school:Chenery Ms
- Elementary school:Winn Brook
Utilities
- Water:Public
- Sewer:Public Sewer
Finances and disclosures
- Price:$1,795,000
- Price per sq. ft.:$650.83
- Tax amount:$18,042 (2025)
Features and amenities
- Appliances:Dishwasher, Disposal, Dryer, Microwave, Range, Refrigerator, Washer
- Laundry features:Dryer, First Floor, In Unit, Washer
Parking
- Total parking spaces:4
- Parking description:Attached, Garage Door Opener, Off Street
- Garage:Yes
- Garage spaces:2
New listings near 6 Candleberry Lane #27
- Open Sat, 12 to 1:30pmNew
 $938,000Active4 beds 2 baths1,638 sq. ft.
23 Regent Road, Belmont, MA 02478
MLS# 73579525Listed by: Coldwell Banker Realty - Newton - New
 $1,800,000Active3 beds 3 baths3,326 sq. ft.
54 White St #54, Belmont, MA 02478
MLS# 73579442Listed by: Weston Realty LLC - Open Sat, 12 to 1:30pmNew
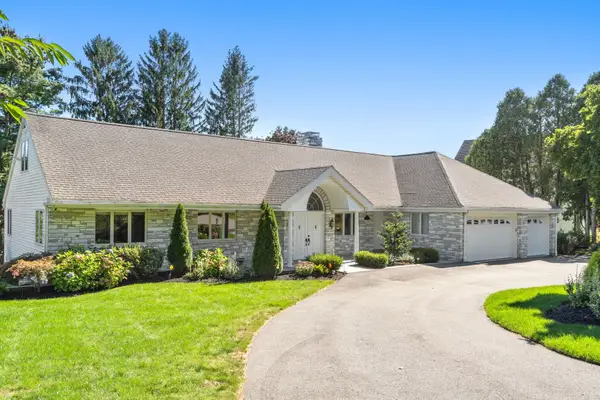 $2,695,000Active5 beds 5 baths4,508 sq. ft.
67 Crestview Road, Belmont, MA 02478
MLS# 73579012Listed by: Coldwell Banker Realty - Lexington - Open Sat, 12:30 to 2pmNew
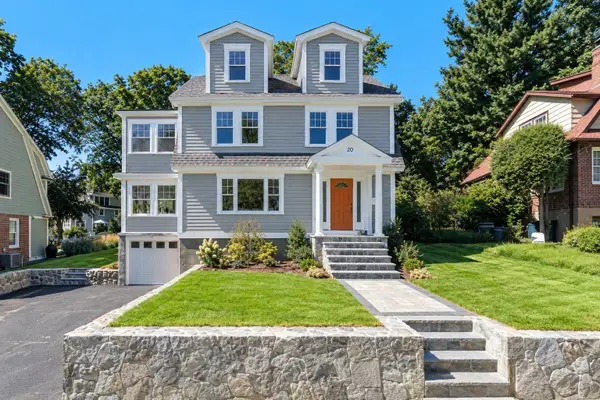 $2,350,000Active4 beds 5 baths2,834 sq. ft.
20 Scott Road, Belmont, MA 02478
MLS# 73579100Listed by: Coldwell Banker Realty - Belmont - Open Sat, 12:30 to 2pmNew
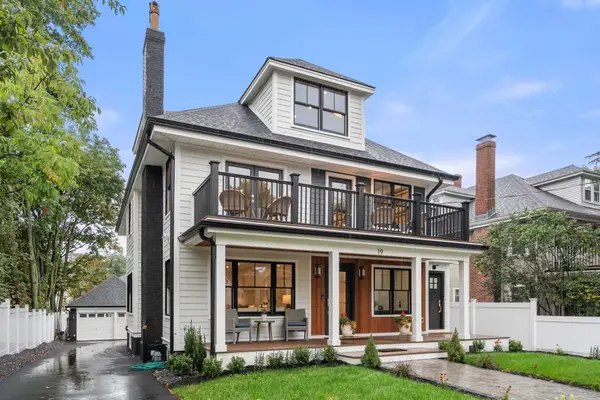 $3,295,000Active6 beds 6 baths5,418 sq. ft.
19 Linden Ave, Belmont, MA 02478
MLS# 73578564Listed by: Coldwell Banker Realty - Cambridge - New
 $1,599,000Active4 beds 2 baths2,672 sq. ft.
32-34 Walnut St, Belmont, MA 02478
MLS# 73578500Listed by: Center Square Realty - Open Sat, 11am to 12:30pmNew
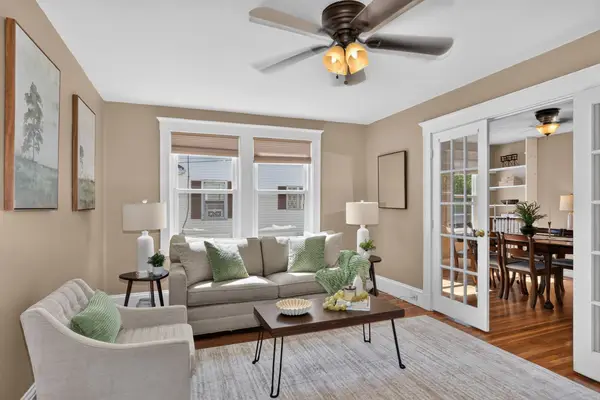 $1,299,000Active5 beds 3 baths2,829 sq. ft.
155 White St, Belmont, MA 02478
MLS# 73578286Listed by: Leading Edge Real Estate - Open Sat, 11:30am to 1pmNew
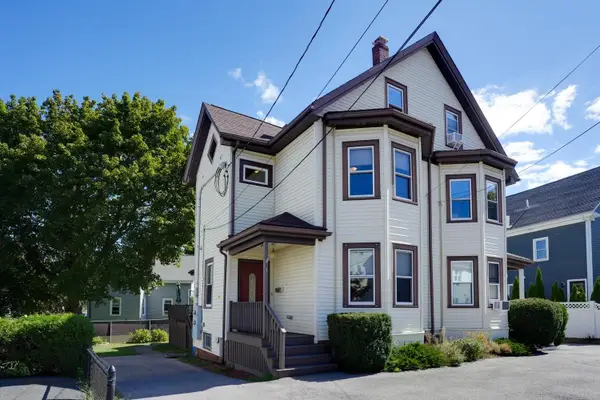 $925,000Active4 beds 3 baths1,581 sq. ft.
9 Ash St #1, Belmont, MA 02478
MLS# 73578148Listed by: Senne - Open Sat, 1 to 2:30pmNew
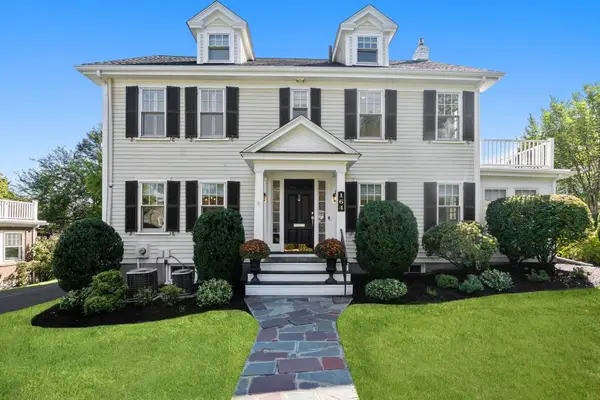 $1,995,000Active5 beds 4 baths3,274 sq. ft.
164 Common St, Belmont, MA 02478
MLS# 73577813Listed by: Coldwell Banker Realty - Belmont


Protect your home and budget from life's surprises with an Assurant Home Warranty, backed by a partner that supports you through every step of homeownership. Explore Plans.
©2026 Century 21 Real Estate LLC. All rights reserved. CENTURY 21®, the CENTURY 21 Logo and C21® are service marks owned by Century 21 Real Estate LLC. Century 21 Real Estate LLC fully supports the principles of the Fair Housing Act and the Equal Opportunity Act. Each office is independently owned and operated. Listing information is deemed reliable but not guaranteed accurate.